Save
Ask
Tour
Hide
Share
$135,000
1 Day On Site

30 Irving Road
Scotia, NY 12302

For Sale|Single Family Residence|Active
2
Beds
1
Total Bath
1
Full Bath
632
SqFt
$214
/SqFt
1932
Built
County:
Schenectady
Listing courtesy of Anna Baker of Trevett Group LLC
Call Now: 518.963.8181
Is this the listing for you? We can help make it yours.
518.963.8181
30 Irving Road30 Irving Road30 Irving Road30 Irving Road
Save
Ask
Tour
Hide
Share

Mortgage Calculator

Monthly Payment (Est.)

$616
Calculator powered by Showcase IDX, a Constellation1 Company. Copyright ©2026 Information is deemed reliable but not guaranteed.

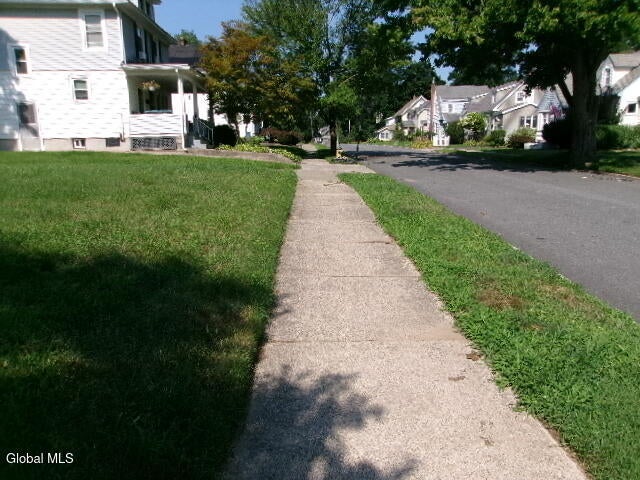
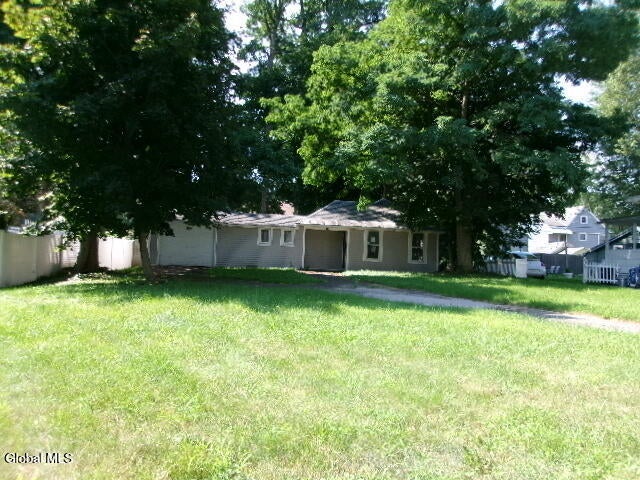
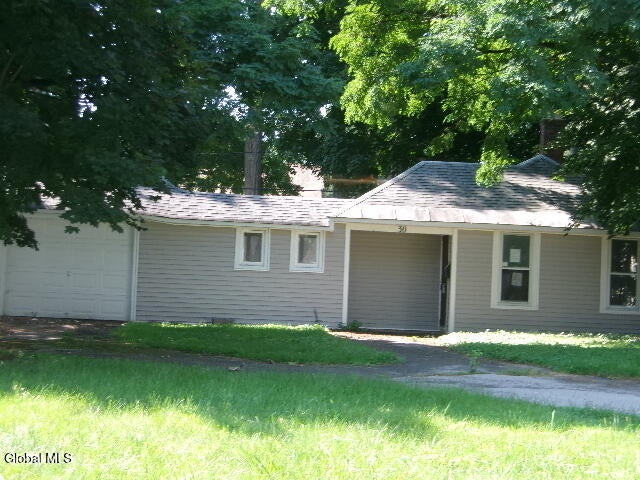
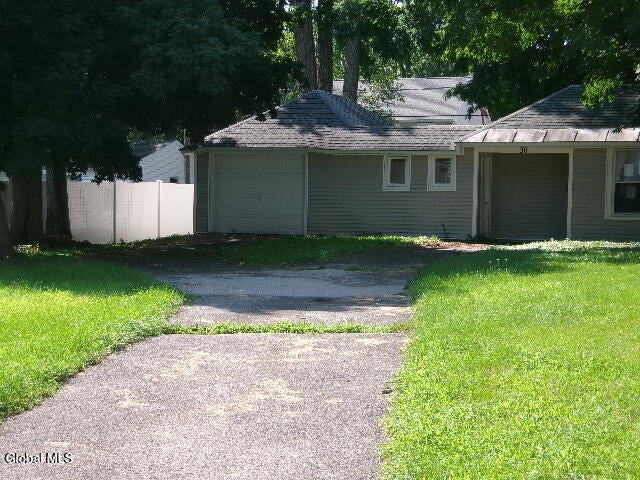
Charming 2-bedroom, 1-story bungalow offering 632 square feet of living space on a 60' x 125' (0.17-acre) residential lot in the Scotia-Glenville School District. Built in 1932, this cozy home features a classic bungalow layout, wood-burning fireplace, covered porch, partial basement, and 1-car attached garage. The property offers natural gas hot water/steam heat, public water and sewer, and gas and electric utilities. The level lot provides a comfortable outdoor setting, while the established residential neighborhood offers convenient access to local schools, parks, shopping, dining, and major roadways. With its one-level layout, inviting fireplace, covered porch, garage, and desirable Scotia location, 30 Irving Rd presents an excellent opportunity to create a home that suits your vision. A property with character, practical features, and plenty of possibilities!

Save
Ask
Tour
Hide
Share
Listing Snapshot
Price 
$135,000
Days On Site 
1 Day
Bedrooms 
2
Inside Area (SqFt) 
632 sqft
Total Baths 
1
Full Baths 
1
Partial Baths 
N/A
Lot Size 
0.17 Acres
Year Built 
1932
MLS® Number 
202624679
Status 
Active
Property Tax 
$2,802.94
HOA/Condo/Coop Fees 
N/A
Sq Ft Source 
N/A
Friends & Family
Recent Activity
yesterdayListing first seen on site
yesterdayListing updated with changes from the MLS®
General Features
Acres 
0.17
Attached Garage 
Yes
Garage 
Yes
Garage Spaces 
1
Parking 
Off StreetAttachedDrivewayGarage
Parking Spaces 
4
Property Sub Type 
Single Family Residence
Sewer 
Public Sewer
SqFt Above 
632
Style 
Ranch
Utilities 
Sewer Connected
Water Source 
Public
Interior Features
Appliances 
None
Basement 
PartialUnfinished
Fireplace 
Yes
Fireplace Features 
Living Room
Fireplaces 
1
Heating 
Hot WaterNatural GasSteam
Bedroom 
Level - First
Kitchen 
Level - First
Living Room 
Level - First
Save
Ask
Tour
Hide
Share
Exterior Features
Construction Details 
Vinyl Siding
Exterior 
None
Fencing 
Back Yard
Lot Features 
Level
Other Structures 
None
Patio And Porch 
Porch
Roof 
ShingleAsphalt
Community Features
School District 
Scotia Glenville
Schools
School District
Scotia Glenville
Elementary School
Unknown
Middle School
Unknown
High School
Scotia-Glenville
Listing courtesy of Anna Baker of Trevett Group LLC


Listing information is provided by Participants of the Global MLS. IDX information is provided exclusively for personal, non-commercial use, and may not be used for any purpose other than to identify prospective properties consumers may be interested in purchasing. Information is deemed reliable but not guaranteed. Copyright 2026, Global MLS.
Last checked: 2026-08-26 05:06 AM UTC

Neighborhood & Commute
Source: Walkscore
Save
Ask
Tour
Hide
Share