Save
Ask
Tour
Hide
Share
$399,900
8 Days On Site

33 Maple Drive
Queensbury, NY 12804

Single Family Residence|Pending
3
Beds
2
Total Baths
1
Full Bath
1
Partial Bath
1,540
SqFt
$260
/SqFt
1989
Built
Subdivision:
Hidden Hills
County:
Warren
Listing courtesy of Anissa Jacox of DeMarsh Real Estate
Call Now: 518.963.8181
Is this the listing for you? We can help make it yours.
518.963.8181
33 Maple Drive33 Maple Drive33 Maple Drive33 Maple Drive
Save
Ask
Tour
Hide
Share

Mortgage Calculator

Monthly Payment (Est.)

$1,825
Calculator powered by Showcase IDX, a Constellation1 Company. Copyright ©2026 Information is deemed reliable but not guaranteed.

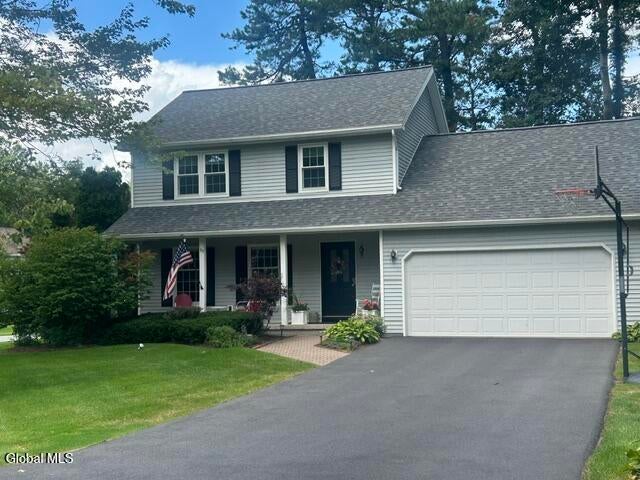
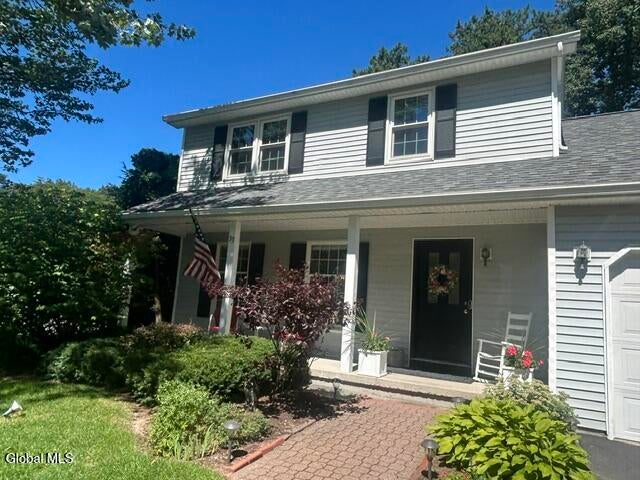
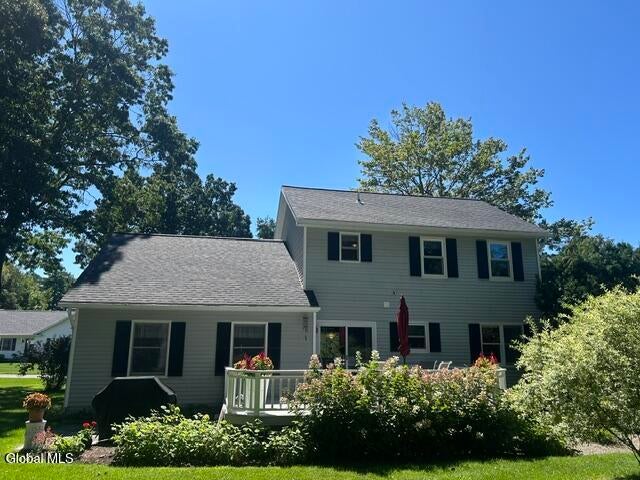
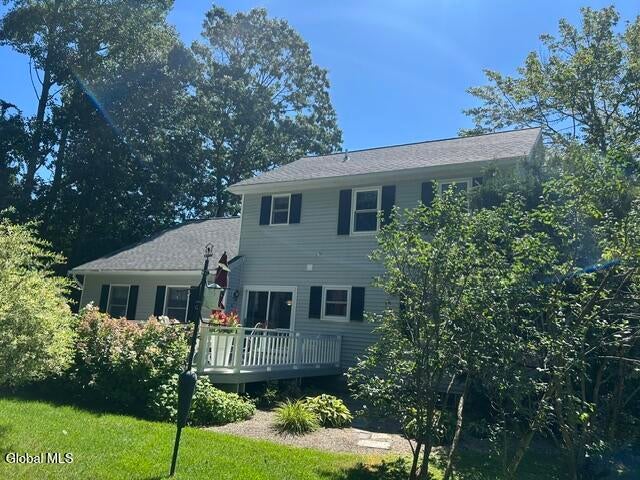
Welcome to Hidden Hills! Situated on a light-filled corner lot in Queensbury, this charming Colonial offers an ideal combination of classic comfort, modern upgrades, and exceptional space for outdoor living. The main level features a sunlit formal living room and a spacious dining room designed for easy hosting. The cozy family room flows directly into the kitchen, keeping day-to-day living and evening relaxation completely seamless. Step outside to a private backyard retreat complete with both a deck and patio, perfectly suited for summer barbecues and outdoor entertaining. Upstairs, find three generous bedrooms, including a primary suite with dual closets, alongside a full bath styled with eco-friendly cork flooring. The versatile lower level provides valuable expanded space--ideal for a home gym, dedicated office, playroom, or media lounge. Enjoy complete peace of mind with extensive high-ticket capital updates: a new roof (2024), new HVAC system (2025), new hot water heater (2023), and an Ecobee smart thermostat. Ideally located near Exit 18 and Exit 19 for effortless commuting and quick access to local shopping and dining. Schedule your showing today!

Save
Ask
Tour
Hide
Share
Listing Snapshot
Price 
$399,900
Days On Site 
8 Days
Bedrooms 
3
Inside Area (SqFt) 
1,540 sqft
Total Baths 
2
Full Baths 
1
Partial Baths 
1
Lot Size 
0.38 Acres
Year Built 
1989
MLS® Number 
202624654
Status 
Pending
Property Tax 
$5,717.64
HOA/Condo/Coop Fees 
N/A
Sq Ft Source 
N/A
Friends & Family
Recent Activity
5 days agoListing updated with changes from the MLS®
5 days agoStatus changed to Pending
a week agoListing first seen on site
General Features
Acres 
0.38
Attached Garage 
Yes
Cross Street 
Hidden Hills Dr
Garage 
Yes
Garage Spaces 
2
Parking 
StoragePavedAttachedDrivewayGarage Door OpenerGarage
Parking Spaces 
4
Property Sub Type 
Single Family Residence
Security 
Smoke Detector(s)Carbon Monoxide Detector(s)
Sewer 
Septic Tank
Special Circumstances 
Standard
SqFt Above 
1540
SqFt Below 
200
Style 
Colonial
Water Source 
Public
Zoning 
Single Residence
Interior Features
Appliances 
DishwasherElectric OvenMicrowaveRefrigeratorWasher/Dryer
Basement 
FinishedFullInterior Entry
Cooling 
Central Air
Electric 
200+ Amp Service
Flooring 
BambooCarpetCorkLaminate
Heating 
Natural Gas
Interior 
Eat-in Kitchen
Laundry Features 
In Basement
Window Features 
Shutters
Bedroom 
Level - Second
Dining Room 
Level - First
Family Room 
Level - First
Kitchen 
Level - First
Living Room 
Level - First
Save
Ask
Tour
Hide
Share
Exterior Features
Construction Details 
Vinyl Siding
Lot Features 
Sprinklers In FrontSprinklers In RearCorner LotLandscaped
Other Structures 
Shed(s)
Patio And Porch 
DeckFront PorchPatio
Roof 
Asphalt
Windows/Doors 
Shutters
Community Features
School District 
Glens Falls
Schools
School District
Glens Falls
Elementary School
Kensington Road
Middle School
Unknown
High School
Glens Falls
Listing courtesy of Anissa Jacox of DeMarsh Real Estate


Listing information is provided by Participants of the Global MLS. IDX information is provided exclusively for personal, non-commercial use, and may not be used for any purpose other than to identify prospective properties consumers may be interested in purchasing. Information is deemed reliable but not guaranteed. Copyright 2026, Global MLS.
Last checked: 2026-09-01 06:58 PM UTC

Neighborhood & Commute
Source: Walkscore
Save
Ask
Tour
Hide
Share