Save
Ask
Tour
Hide
Share
$1,900,000
39 Days On Site

89 Knapp Road
Malta, NY 12020

For Sale|Single Family Residence|Active
6
Beds
8
Total Baths
5
Full Baths
3
Partial Baths
7,606
SqFt
$250
/SqFt
2005
Built
County:
Saratoga
Listing courtesy of Mary Bulmer of Howard Hanna Capital Inc
Call Now: 518.963.8181
Is this the listing for you? We can help make it yours.
518.963.8181
89 Knapp Road89 Knapp Road89 Knapp Road89 Knapp Road
Save
Ask
Tour
Hide
Share

Mortgage Calculator

Monthly Payment (Est.)

Enter an interest rate to see your estimated monthly payment.
Calculator powered by Showcase IDX, a Constellation1 Company. Copyright ©2026 Information is deemed reliable but not guaranteed.

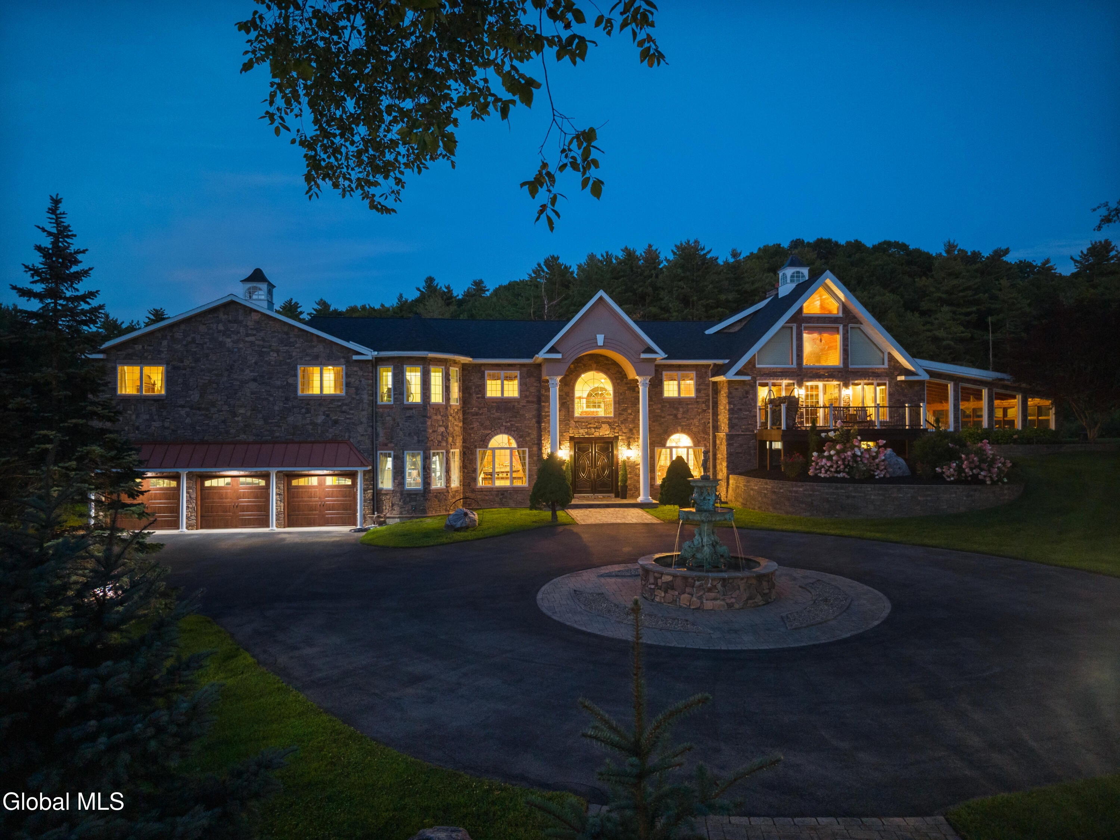
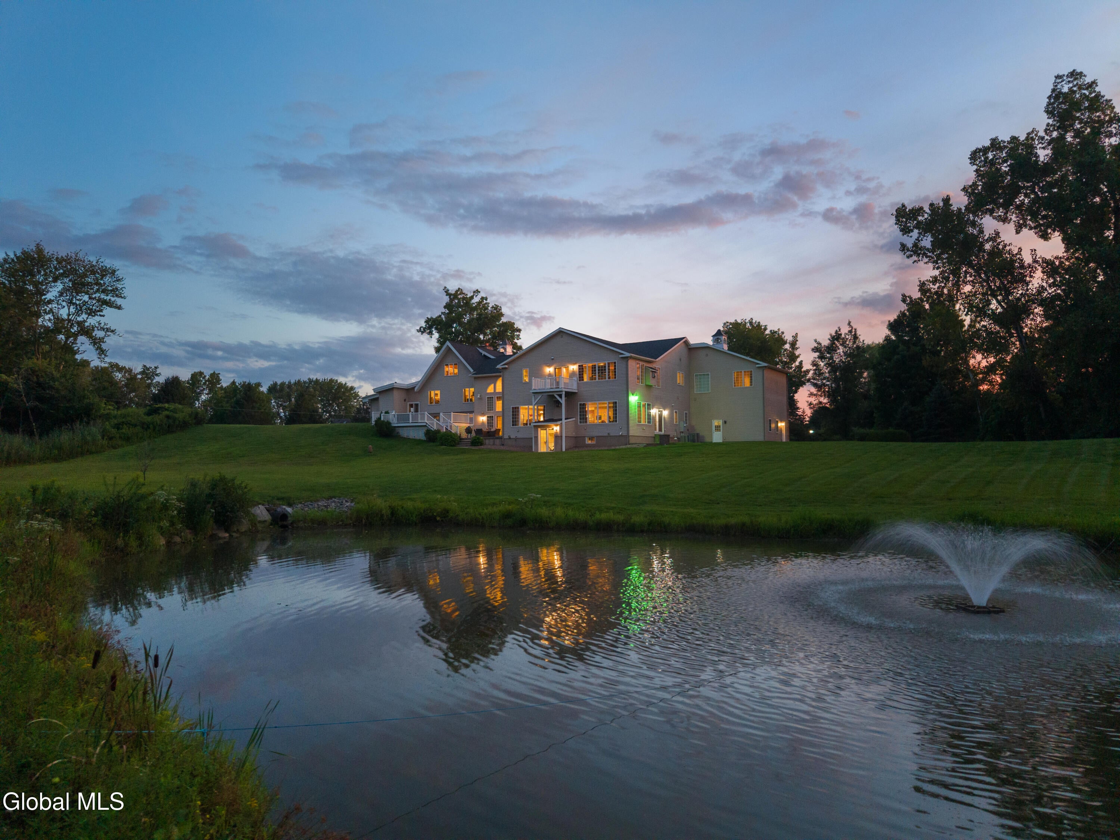
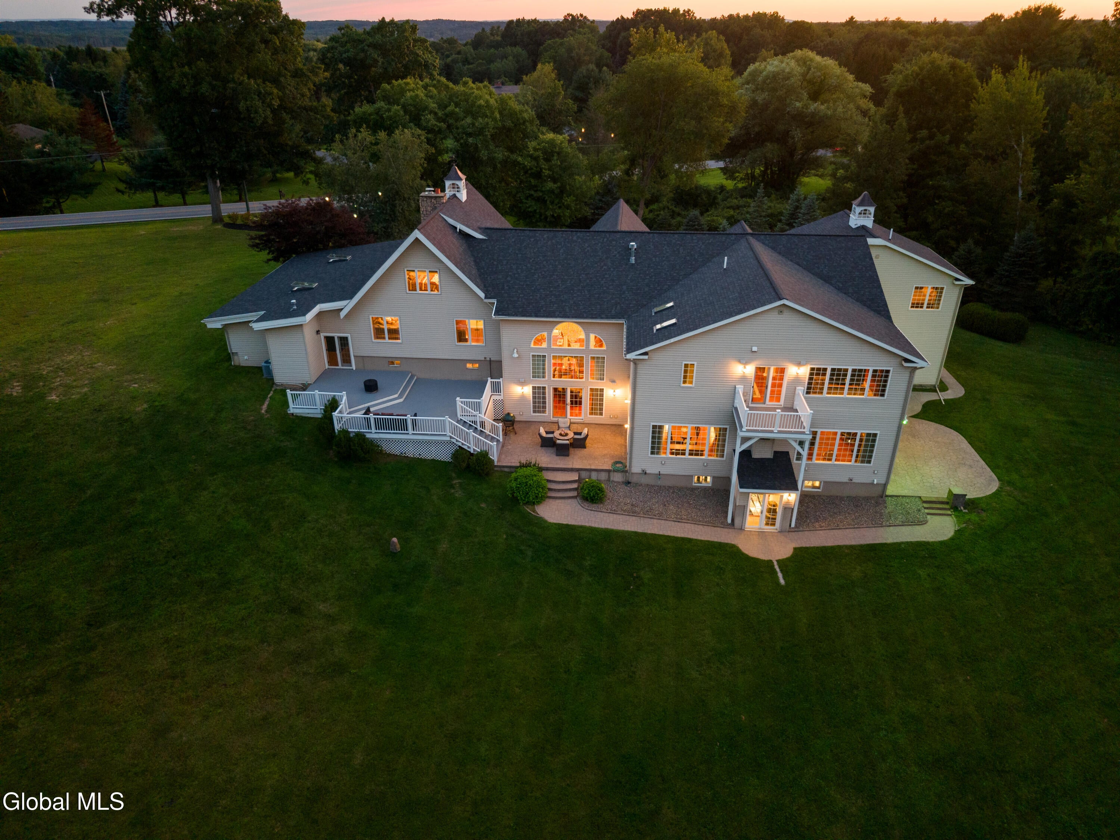
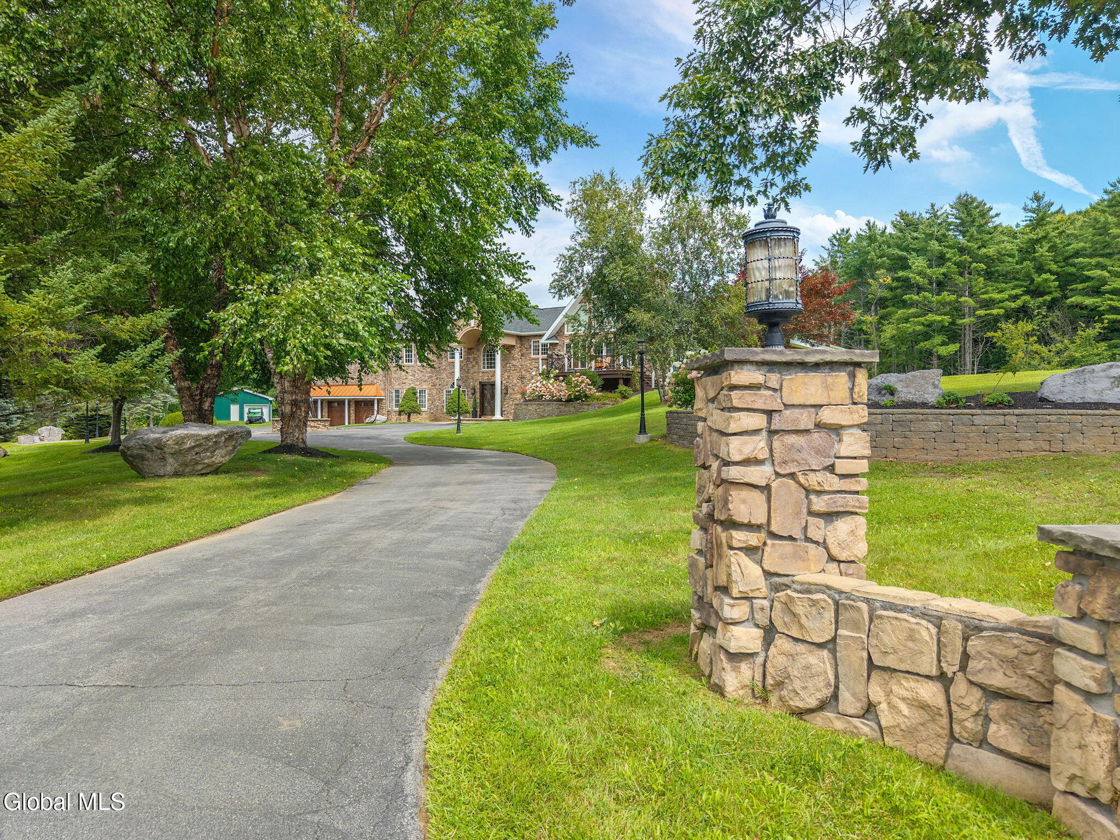
Rarely does a property of this caliber become available. Set on 15+ acres - a short drive approx. 11 miles to Saratoga Springs, 3 Miles to GlobalFoundries, & 4 Miles to Saratoga Lake, in the Shenendehowa SD, this magnificent estate is a perfect blend of elegance, privacy & resort-style living. From the moment you enter, the craftmanship and grandeur are unmistakable. Chandeliers illuminate soaring 20-foot ceilings accented w/ fiber-optic stars while Brazilian Cherry hardwood floors flow throughout the home. The gourmet kitchen and adjoining butler's pantry are designed for both sophisticated entertaining and everyday living. Elegant formal living & dining rooms are complemented by a warm, inviting family room. A dramatic staircase leads to the second floor and four spacious bedrooms, including an exceptional primary suite with a private balcony overlooking the expansive pond w/ two fountains. A separate Adirondack-inspired wing creates an opportunity for guests, extended family, in-laws, au pair, or Airbnb use. Featuring a two story living room, two bedrooms, two full baths, a wood-burning fireplace and a private deck & entrance, this versatile space offers both comfort and privacy. The entertainment possibilities continue with an indoor, in-ground pool and the finished lower level is truly one-of-a-kind, centered around a stunning bar reclaimed from a historic hotel in Upstate New York. A theater room, kitchenette, powder room, and walkout staircase complete this remarkable entertainment space. Outside, more than 15 acres invite you to explore and enjoy the surrounding beauty, with trails winding throughout the property. A three-stall garage provides versatility and could potentially be converted for equestrian use. A rare combination of architectural beauty, expansive grounds, sophisticated amenities, and extraordinary entertaining spaces, this is more than a home - it is a private Saratoga-area retreat designed for unforgettable livi

Save
Ask
Tour
Hide
Share
Listing Snapshot
Price 
$1,900,000
Days On Site 
39 Days
Bedrooms 
6
Inside Area (SqFt) 
7,606 sqft
Total Baths 
8
Full Baths 
5
Partial Baths 
3
Lot Size 
15.16 Acres
Year Built 
2005
MLS® Number 
202624644
Status 
Active
Property Tax 
$16,795.14
HOA/Condo/Coop Fees 
N/A
Sq Ft Source 
N/A
Friends & Family
Recent Activity
a month agoListing first seen on site
a month agoListing updated with changes from the MLS®
General Features
Acres 
15.16
Attached Garage 
Yes
Garage 
Yes
Garage Spaces 
3
Parking 
PavedAttachedCircular DrivewayDetachedGarage Door OpenerDrivewayGarage
Parking Spaces 
10
Property Sub Type 
Single Family Residence
Sewer 
Septic Tank
Special Circumstances 
Standard
SqFt Above 
7606
SqFt Below 
2200
Style 
CustomMansion
Utilities 
Cable ConnectedUnderground Utilities
Interior Features
Appliances 
Ice MakerConvection OvenDishwasherDouble OvenElectric Water HeaterFreezerIndoor GrillMicrowaveRange HoodRefrigeratorTankless Water HeaterWasher/DryerWater SoftenerWine CoolerWater Heater
Basement 
Exterior EntryFinishedFullInterior EntryWalk-Out Access
Cooling 
Central Air
Electric 
200+ Amp Service
Fireplace 
Yes
Fireplace Features 
BedroomFamily RoomGasLiving RoomWood Burning
Fireplaces 
3
Flooring 
CarpetCeramic TileHardwood
Heating 
Forced AirPropaneRadiant FloorZoned
Interior 
High Speed InternetSaunaTray Ceiling(s)Walk-In Closet(s)Wet BarWired for SoundBuilt-in FeaturesCentral VacuumCrown MoldingEat-in KitchenKitchen Island
Laundry Features 
Laundry RoomMain LevelUpper Level
Spa 
Yes
Window Features 
Skylight(s)Bay Window(s)BlindsDrapes
Bedroom 
Level - ThirdDescription - Adirondack Wing+ Bath
Dining Room 
Level - First
Family Room 
Level - Basement
Full Bathroom 
Level - SecondDescription - EnSuite
Half Bathroom 
Level - First
Kitchen 
Level - First
Laundry 
Level - First
Living Room 
Level - FirstDescription - Bonus Room
Office 
Level - First
Primary Bathroom 
Level - Second
Primary Bedroom 
Level - Second
Save
Ask
Tour
Hide
Share
Exterior Features
Construction Details 
StoneVinyl Siding
Exterior 
Lighting
Lot Features 
SecludedLevelPrivateSprinklers In FrontSprinklers In RearViewsWoodedClearedLandscaped
Other Structures 
Barn(s)Second GarageGarage(s)
Patio And Porch 
DeckPatio
Pool Features 
In GroundIndoor
Roof 
MetalShingleAsphalt
Spa 
Yes
View 
PondTrees/Woods
Waterfront Features 
Pond
Waterview 
PondTrees/Woods
Windows/Doors 
Skylight(s)Bay Window(s)BlindsDrapes
Community Features
Accessibility Features 
Therapeutic Whirlpool
School District 
Shenendehowa
Schools
School District
Shenendehowa
Elementary School
Unknown
Middle School
Unknown
High School
Shenendehowa
Listing courtesy of Mary Bulmer of Howard Hanna Capital Inc


Listing information is provided by Participants of the Global MLS. IDX information is provided exclusively for personal, non-commercial use, and may not be used for any purpose other than to identify prospective properties consumers may be interested in purchasing. Information is deemed reliable but not guaranteed. Copyright 2026, Global MLS.
Last checked: 2026-10-03 02:14 AM UTC

Neighborhood & Commute
Source: Walkscore
Save
Ask
Tour
Hide
Share