Save
Ask
Tour
Hide
Share
$499,900
7 Days On Site

30 Alta Avenue
Queensbury, NY 12804

For Sale|Single Family Residence|Active
4
Beds
4
Total Baths
2
Full Baths
2
Partial Baths
2,564
SqFt
$195
/SqFt
2006
Built
County:
Warren
Listing courtesy of Erin Tims of Coldwell Banker Prime Properties
Call Now: 518.963.8181
Is this the listing for you? We can help make it yours.
518.963.8181
30 Alta Avenue30 Alta Avenue30 Alta Avenue30 Alta Avenue
Save
Ask
Tour
Hide
Share

Mortgage Calculator

Monthly Payment (Est.)

$2,281
Calculator powered by Showcase IDX, a Constellation1 Company. Copyright ©2026 Information is deemed reliable but not guaranteed.

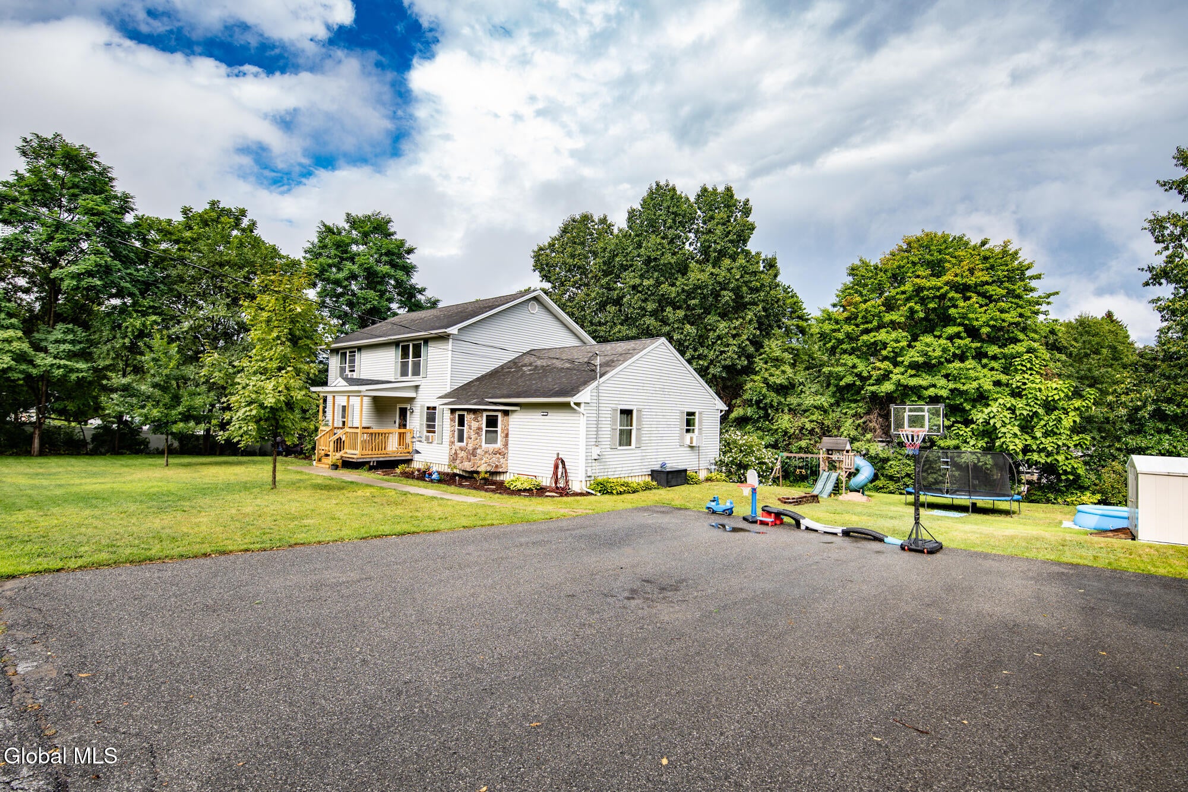
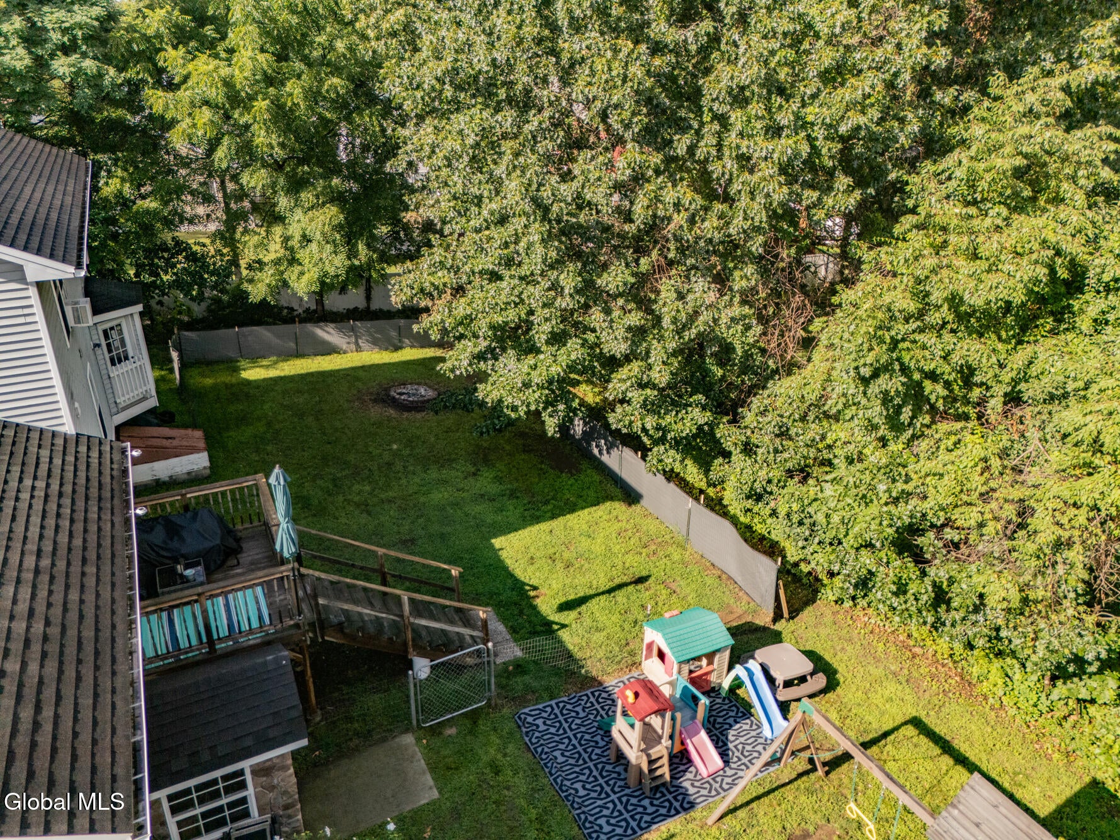
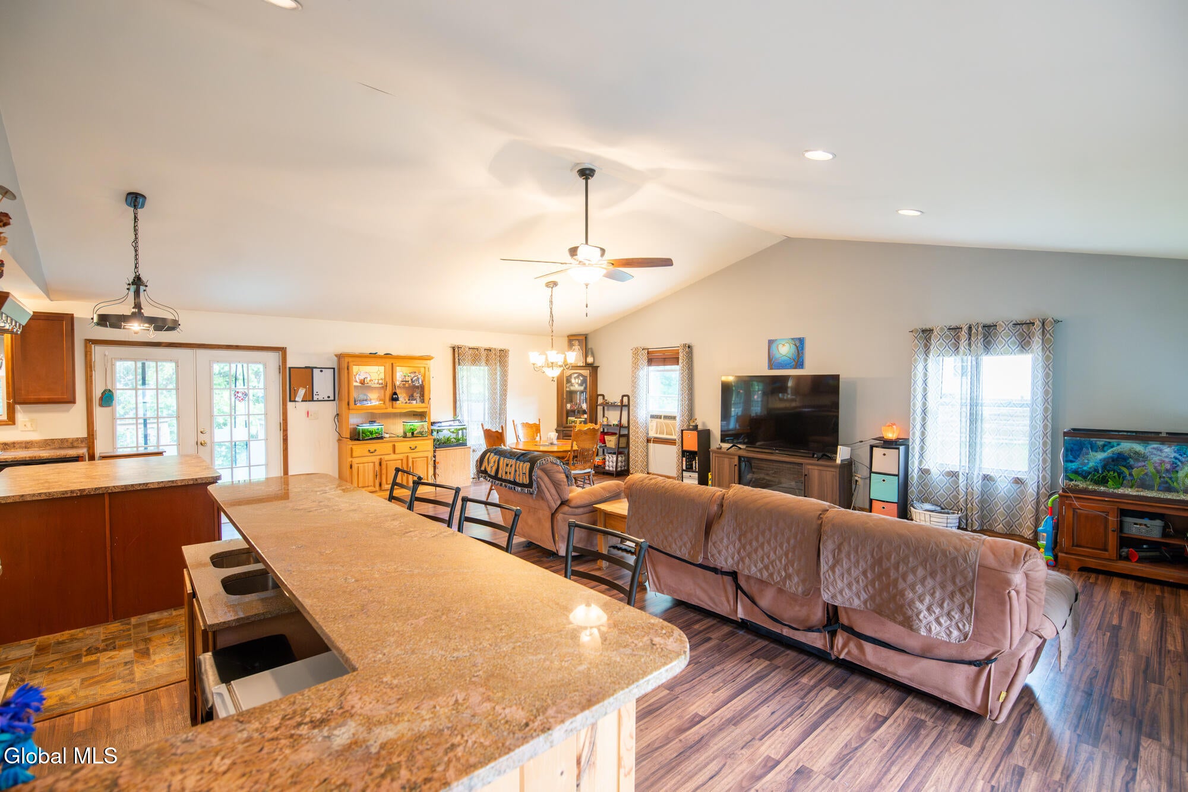
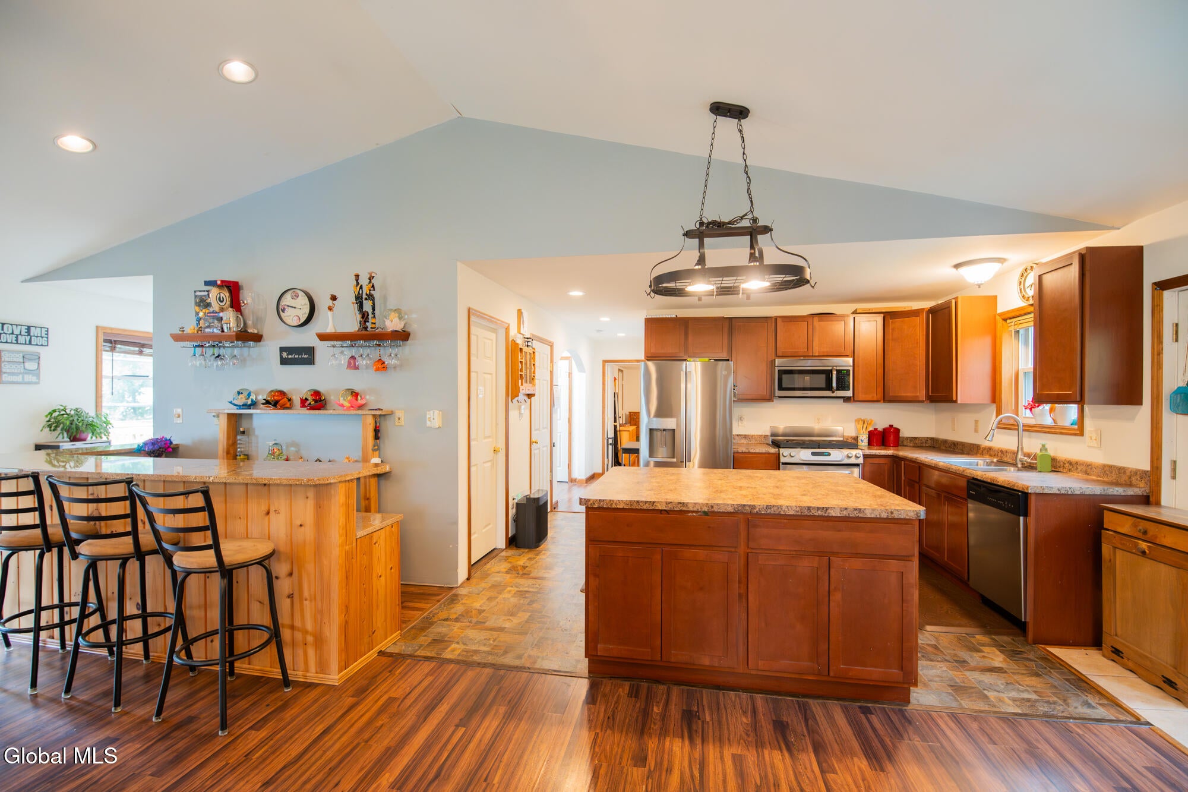
Spacious 4-Bedroom Colonial featuring 2 full bathrooms, two 2.5 bathrooms with almost 2,600 square feet of living space. Located on a quiet dead-end street, this home features a first-floor primary suite with a private en-suite, plus a large bonus room with a half bath that can easily serve as an additional bedroom, home office, gym, or flex space. The kitchen flows seamlessly into an oversized great room complete with a bar, creating an ideal space for entertaining family and friends. The walkout basement offers even more potential, with sheetrock already in place and plumbing and framing partially completed for three additional bedrooms. With exterior access, the lower level could potentially be transformed into a separate living space or apartment, offering excellent flexibility for guests, extended family, or future use. So much potential, space, and versatility in one property--schedule your showing today!

Save
Ask
Tour
Hide
Share
Listing Snapshot
Price 
$499,900
Days On Site 
7 Days
Bedrooms 
4
Inside Area (SqFt) 
2,564 sqft
Total Baths 
4
Full Baths 
2
Partial Baths 
2
Lot Size 
0.39 Acres
Year Built 
2006
MLS® Number 
202624637
Status 
Active
Property Tax 
$6,501.56
HOA/Condo/Coop Fees 
N/A
Sq Ft Source 
N/A
Friends & Family
Recent Activity
a week agoListing first seen on site
a week agoListing updated with changes from the MLS®
General Features
Acres 
0.39
Green Energy Efficient 
Appliances
Parking 
Off StreetPavedDriveway
Parking Spaces 
6
Property Sub Type 
Single Family Residence
Sewer 
Septic Tank
Special Circumstances 
Standard
SqFt Above 
2564
Style 
Colonial
Water Source 
Public
Interior Features
Appliances 
Built-In Gas OvenDishwasherElectric Water HeaterENERGY STAR Qualified AppliancesGas OvenMicrowaveRefrigeratorWater Heater
Basement 
Exterior EntryFullInterior EntryWalk-Out Access
Cooling 
Window Unit(s)
Electric 
200+ Amp Service
Flooring 
TileWoodHardwoodLaminate
Heating 
Forced AirNatural Gas
Interior 
High Speed InternetWalk-In Closet(s)Eat-in KitchenKitchen IslandBuilt-in Features
Laundry Features 
Electric Dryer HookupLaundry ClosetUpper LevelWasher Hookup
Window Features 
Blinds
Bedroom 
Level - Second
Dining Room 
Level - First
Kitchen 
Level - First
Living Room 
Level - First
Office 
Level - First
Primary Bedroom 
Level - First
Save
Ask
Tour
Hide
Share
Exterior Features
Construction Details 
Vinyl Siding
Fencing 
Back Yard
Lot Features 
LevelCleared
Other Structures 
Shed(s)
Patio And Porch 
CoveredDeckPorch
Roof 
Asbestos Shingle
Windows/Doors 
Blinds
Community Features
School District 
Glens Falls
Schools
School District
Glens Falls
Elementary School
Kensington Road
Middle School
Unknown
High School
Glens Falls
Listing courtesy of Erin Tims of Coldwell Banker Prime Properties


Listing information is provided by Participants of the Global MLS. IDX information is provided exclusively for personal, non-commercial use, and may not be used for any purpose other than to identify prospective properties consumers may be interested in purchasing. Information is deemed reliable but not guaranteed. Copyright 2026, Global MLS.
Last checked: 2026-08-31 06:27 PM UTC

Neighborhood & Commute
Source: Walkscore
Save
Ask
Tour
Hide
Share