




Save
Ask
Tour
Hide
$350,000
New Listing
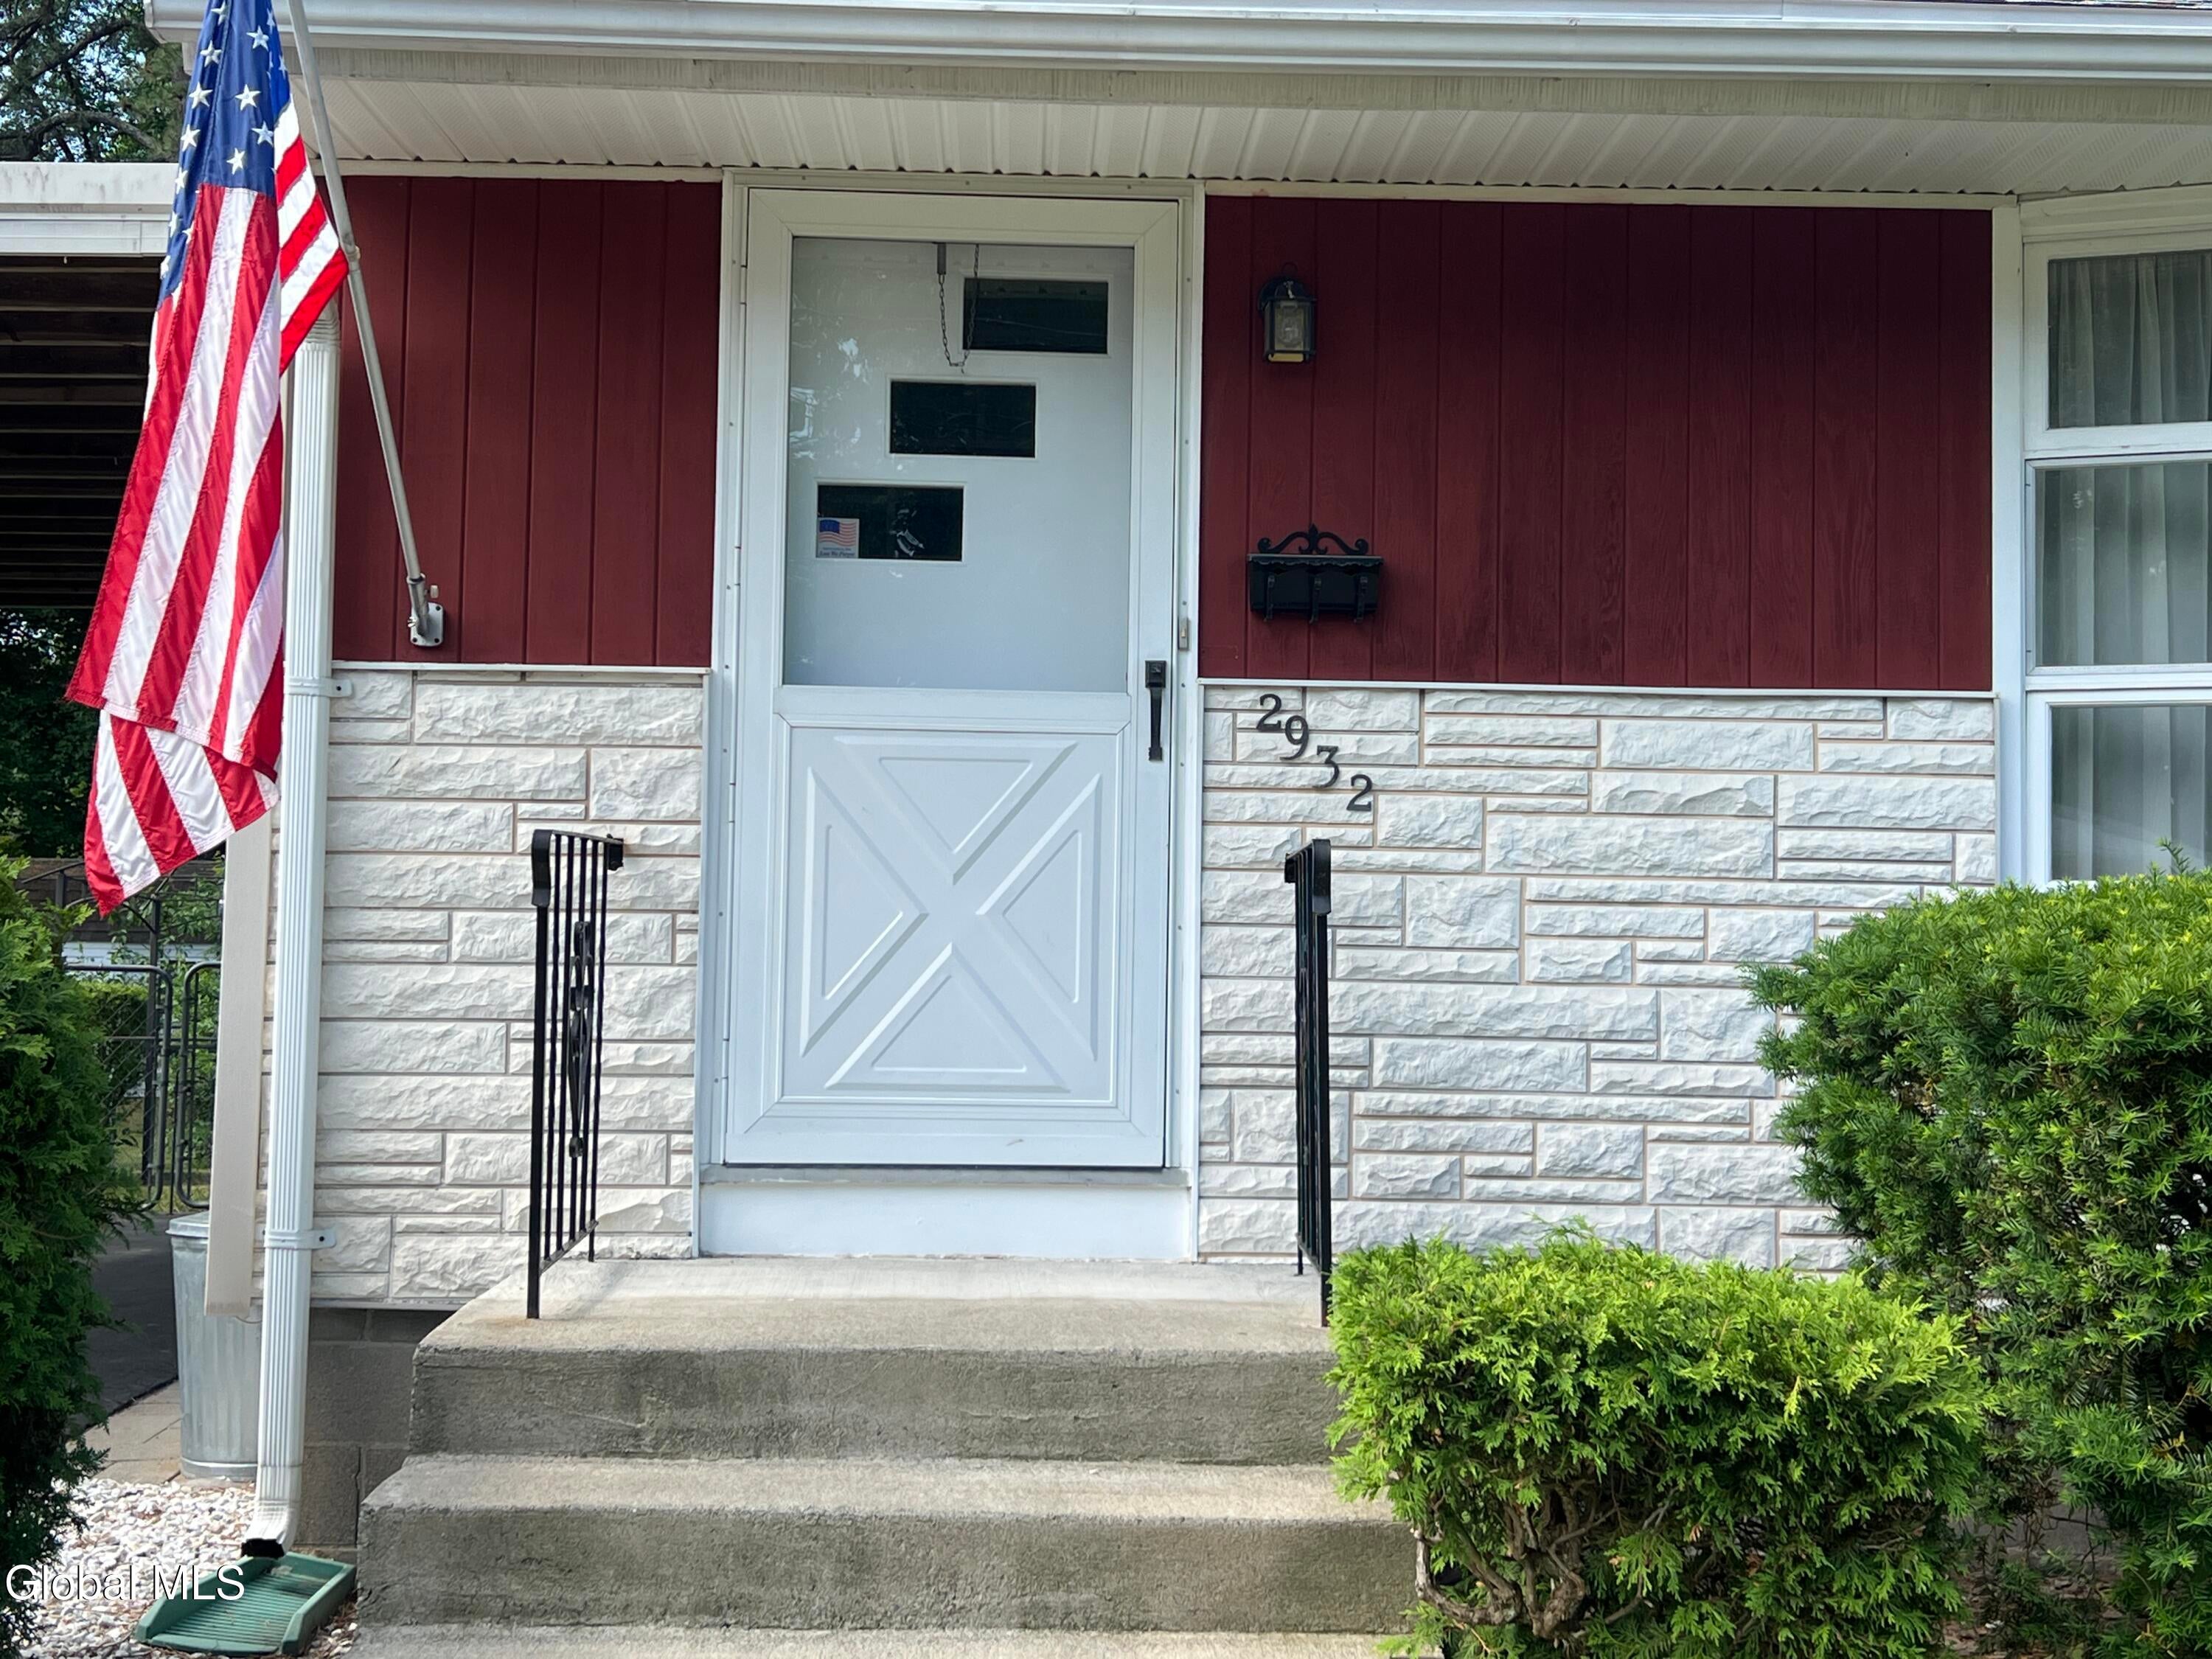
2932 Gibson StreetSchenectady, NY 12304
For Sale|Single Family Residence|Active
3
Beds
1
Total Bath
1
Full Bath
912
SqFt
$384
/SqFt
1958
Built
County:
Schenectady
Listing courtesy of Maria Jasenski of TriStar Real Estate LLC
Call Now: 518.963.8181
Is this the listing for you? We can help make it yours.
518.963.8181Upcoming Open Houses
Sun, Aug 30, 11:00 AM - 1:00 PM
Save
Ask
Tour
Hide
Mortgage Calculator
Monthly Payment (Est.)
$1,597Calculator powered by Showcase IDX, a Constellation1 Company. Copyright ©2026 Information is deemed reliable but not guaranteed.
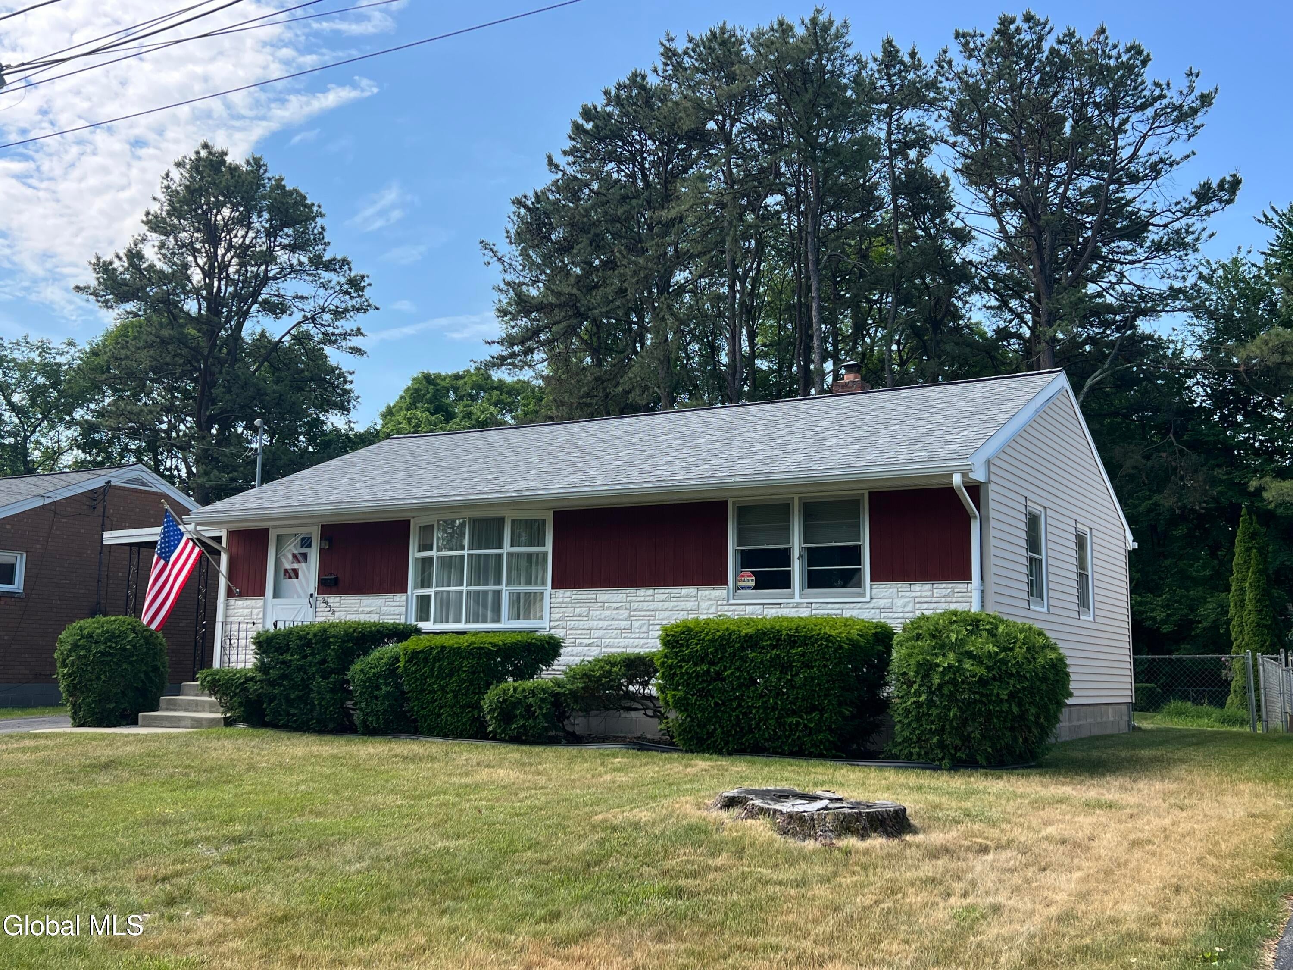
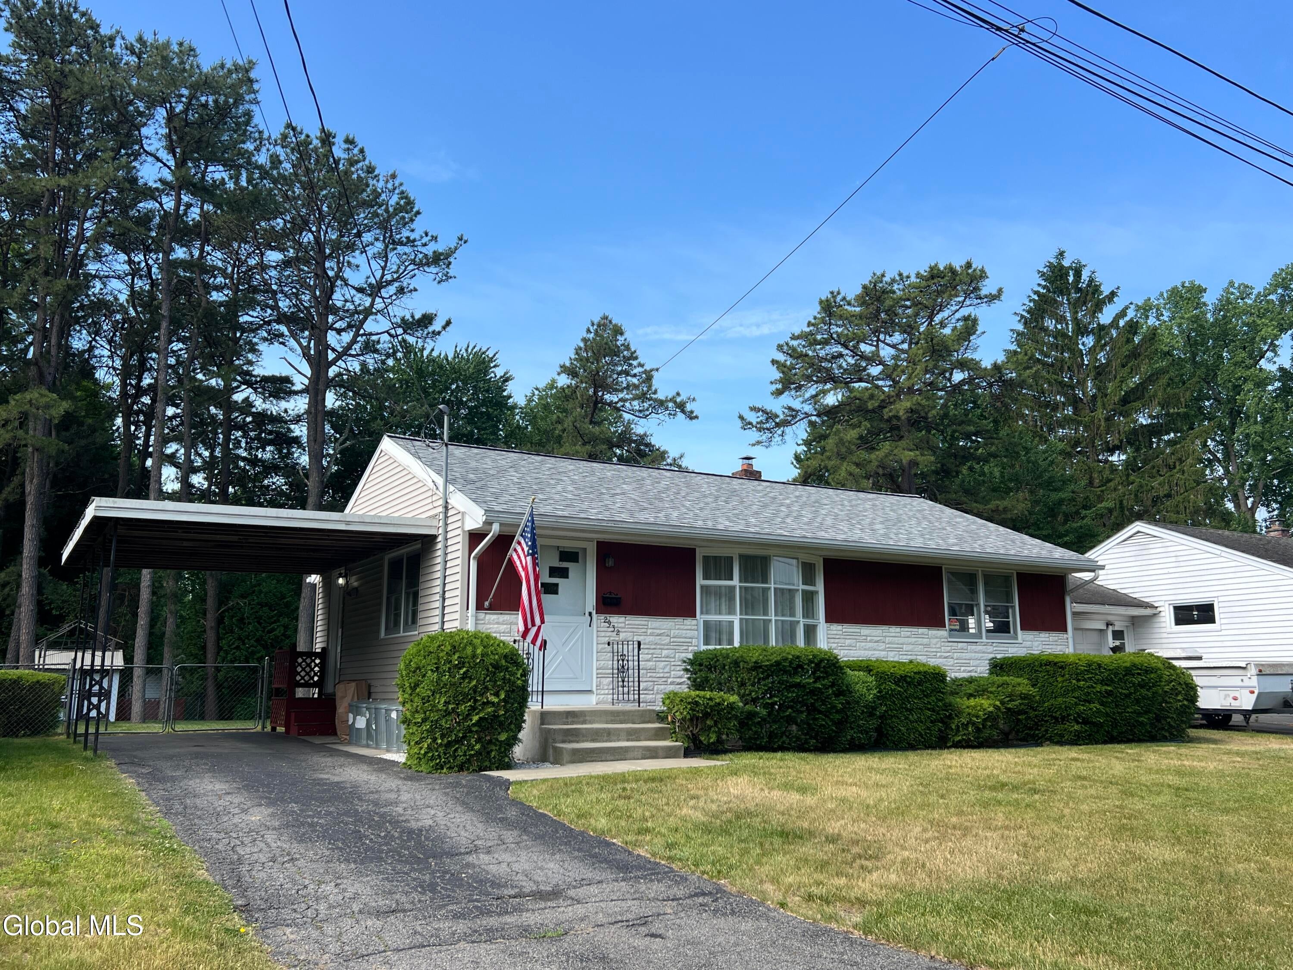
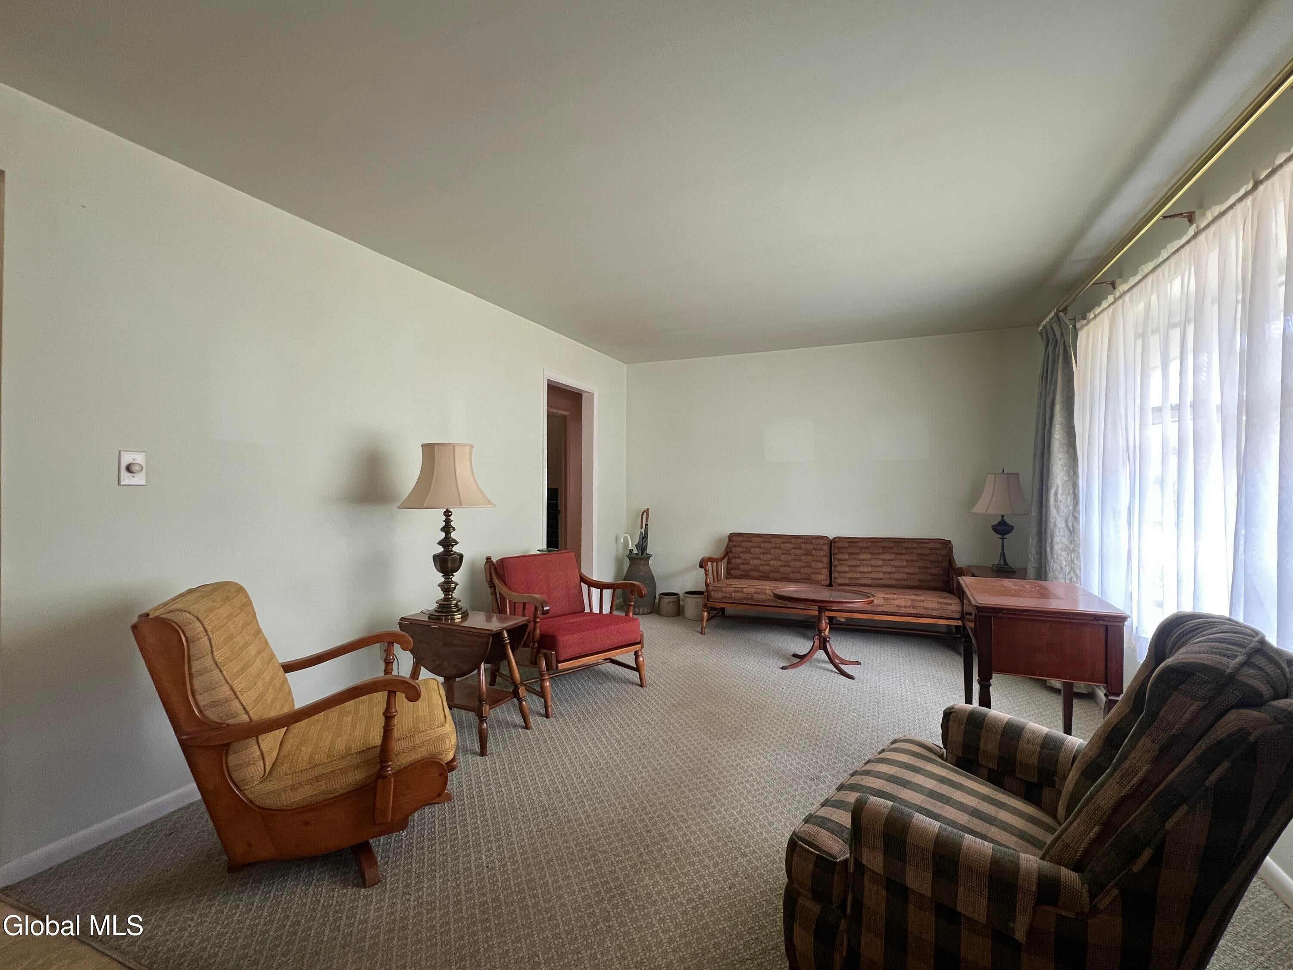
Impeccably Maintained Schenectady Ranch in the Woodlawn Neighborhood, Approximately 1,411 Sq Ft on 60' x 149' (0.21 Acre) Lot. Three Bedrooms, One Full Bath, Working Kitchen, Combined Dining Room Living Room. Pull Down Stairs to Full Floored Attic For Storage. Full Basement w/ Large Finished Game Room w/ Built In Cabinets, Utility Room w/ Laundry Area. Natural Gas Forced Hot Air Heat & Hot Water, 150 Amp Circuit Breaker Electric, Generac Whole Home Generator, Central Air Conditioning. Roof (@2 Yrs old), Furnace, AC & Generator (@ 5 yrs old). Large .21 Acre Fully Fenced Yard w/ Shed, Public Water & Sewer, Schenectady Schools, Woodlawn Elementary. Actual Taxes Without Exemptions.
Save
Ask
Tour
Hide
Listing Snapshot
Price
$350,000
Days On Site
0 Days
Bedrooms
3
Inside Area (SqFt)
912 sqft
Total Baths
1
Full Baths
1
Partial Baths
N/A
Lot Size
0.21 Acres
Year Built
1958
MLS® Number
202624629
Status
Active
Property Tax
$5,340.24
HOA/Condo/Coop Fees
N/A
Sq Ft Source
N/A
Friends & Family
Recent Activity
| 15 hours ago | Listing first seen on site | |
| 15 hours ago | Listing updated with changes from the MLS® |
General Features
Acres
0.21
Attached Garage
Yes
Cross Street
Kings Rd
Foundation
Block
Land Lease
No
Parking
Off StreetPavedAttachedCarportDrivewayGarage
Parking Spaces
3
Property Condition
Updated/Remodeled
Property Sub Type
Single Family Residence
Security
Smoke Detector(s)Carbon Monoxide Detector(s)
Sewer
Public Sewer
Special Circumstances
Standard
SqFt Above
912
SqFt Below
499
Style
Ranch
Utilities
Cable ConnectedSewer Connected
Water Source
Public
Zoning
Single Residence
Interior Features
Appliances
Ice MakerDishwasherGas Water HeaterOvenRangeRefrigeratorWasher/DryerWater Heater
Basement
FinishedFullInterior Entry
Cooling
Central Air
Electric
150 Amp ServiceCircuit BreakersGenerator
Flooring
VinylCarpetHardwood
Heating
Forced AirNatural Gas
Interior
High Speed InternetBuilt-in Features
Laundry Features
In Basement
Bedroom
Dimensions - 9.90 x 11.33Level - First
Dining Room
Dimensions - 7.67 x 9.00Level - First
Full Bathroom
Dimensions - 8.00 x 6.83Level - First
Game Room
Dimensions - 34.67 x 14.42Level - BasementDescription - Finished
Kitchen
Dimensions - 10.50 x 10.50Level - First
Living Room
Dimensions - 11.58 x 21.17Level - First
Other
Dimensions - 10.00 x 3.00Level - FirstDescription - Hallway
Save
Ask
Tour
Hide
Exterior Features
Construction Details
OtherVinyl SidingWood Siding
Fencing
Back YardFenced
Lot Features
LevelCul-De-Sac
Other Structures
Shed(s)
Patio And Porch
None
Roof
ShingleAsphalt
Windows/Doors
Storm Door(s)
Community Features
School District
Schenectady
Schools
School District
Schenectady
Elementary School
Woodlawn
Middle School
Unknown
High School
Schenectady
Listing courtesy of Maria Jasenski of TriStar Real Estate LLC

Listing information is provided by Participants of the Global MLS. IDX information is provided exclusively for personal, non-commercial use, and may not be used for any purpose other than to identify prospective properties consumers may be interested in purchasing. Information is deemed reliable but not guaranteed. Copyright 2026, Global MLS.
Last checked: 2026-08-24 09:34 AM UTC
Listing information is provided by Participants of the Global MLS. IDX information is provided exclusively for personal, non-commercial use, and may not be used for any purpose other than to identify prospective properties consumers may be interested in purchasing. Information is deemed reliable but not guaranteed. Copyright 2026, Global MLS.
Last checked: 2026-08-24 09:34 AM UTC
Neighborhood & Commute
Source: Walkscore
Save
Ask
Tour
Hide
Did you know? You can invite friends and family to your search. They can join your search, rate and discuss listings with you.