Save
Ask
Tour
Hide
Share
$259,000
New Listing

4 Sylvia Lane
Amsterdam, NY 12010

For Sale|Single Family Residence|Active
2
Beds
2
Total Baths
2
Full Baths
1,225
SqFt
$211
/SqFt
1978
Built
County:
Montgomery
Listing courtesy of Jessica L Sisco of Krutz Properties LLC
Call Now: 518.963.8181
Is this the listing for you? We can help make it yours.
518.963.8181
4 Sylvia Lane4 Sylvia Lane4 Sylvia Lane4 Sylvia Lane
Save
Ask
Tour
Hide
Share

Mortgage Calculator

Monthly Payment (Est.)

$1,182
Calculator powered by Showcase IDX, a Constellation1 Company. Copyright ©2026 Information is deemed reliable but not guaranteed.

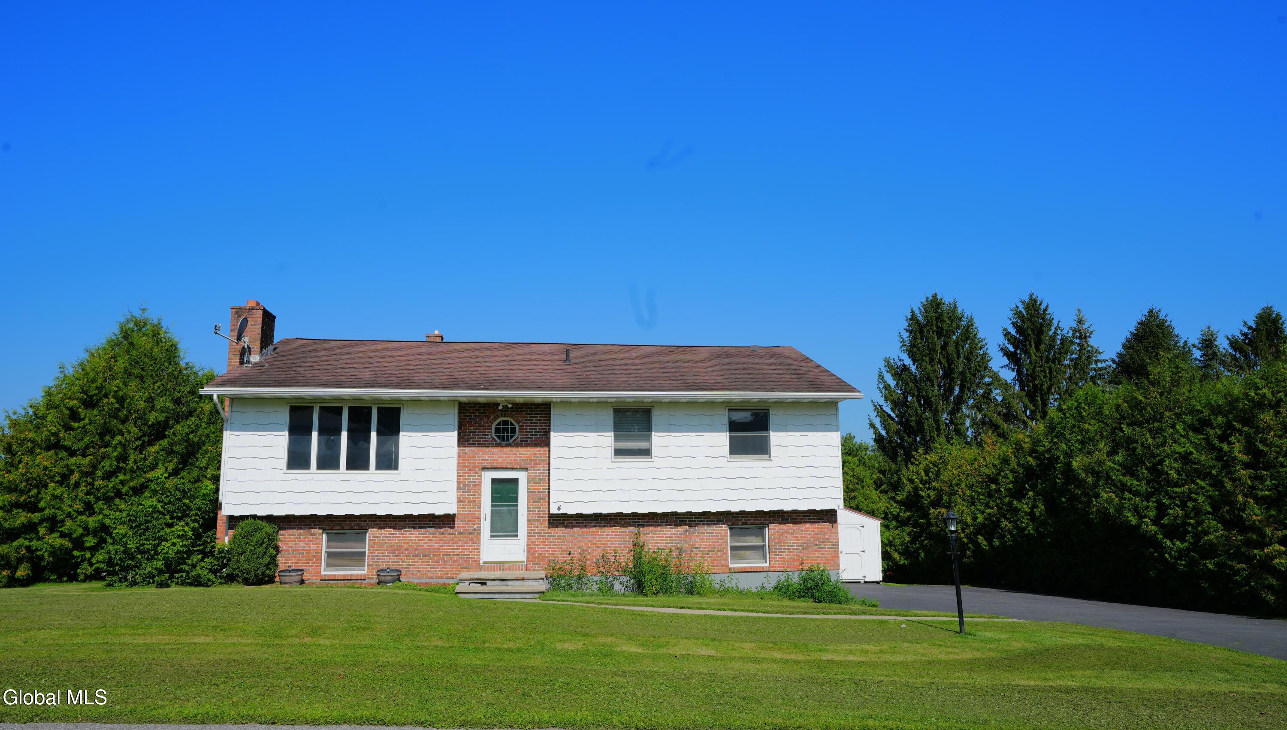
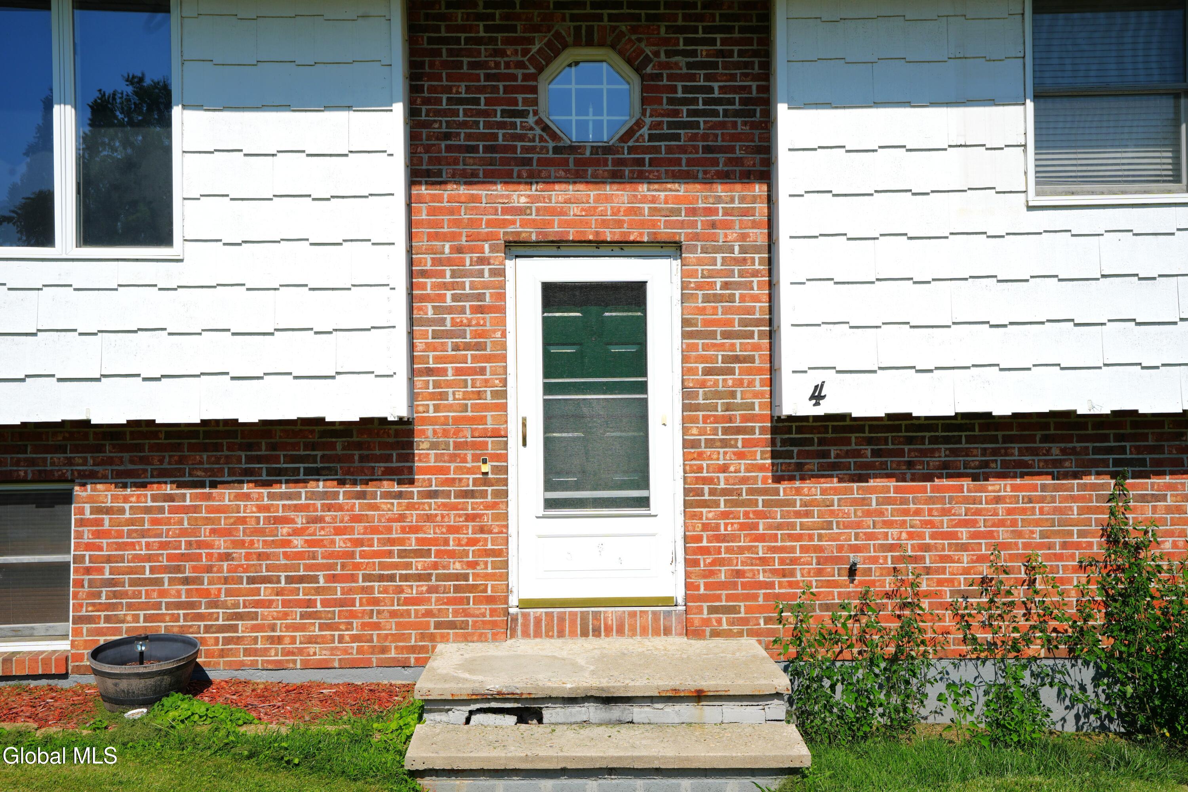
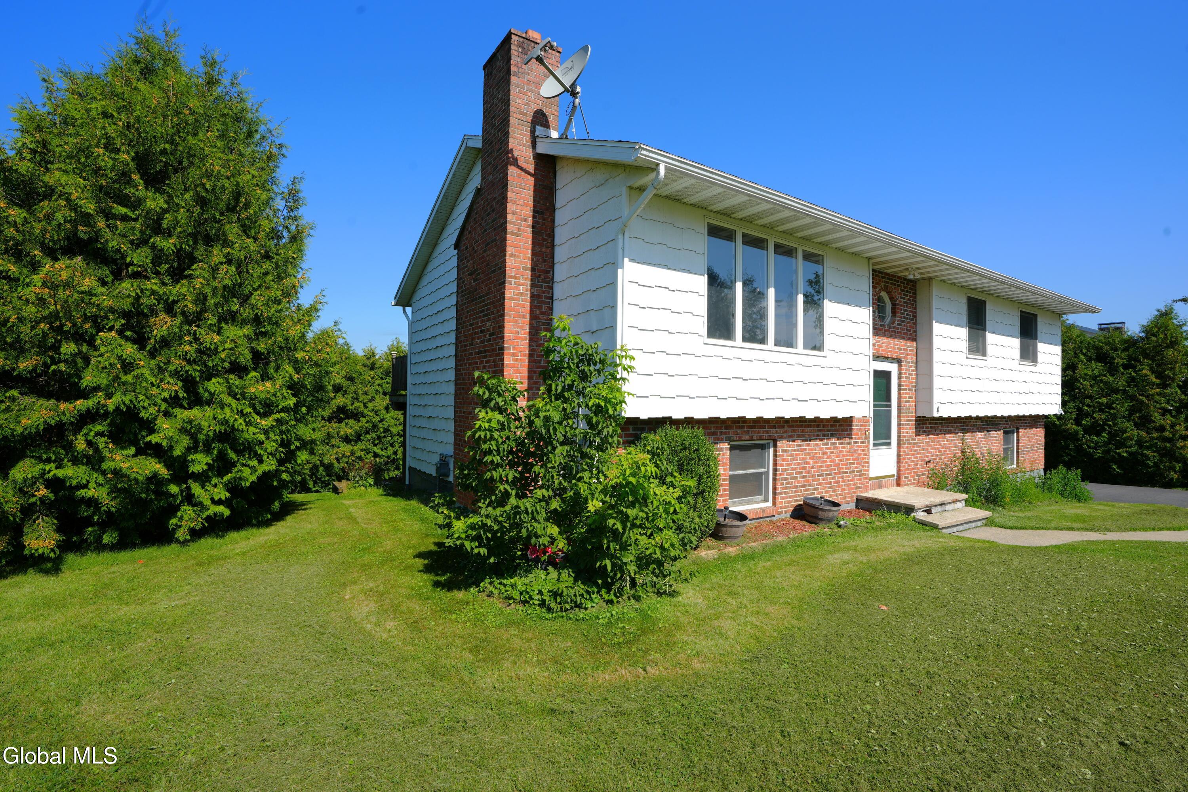
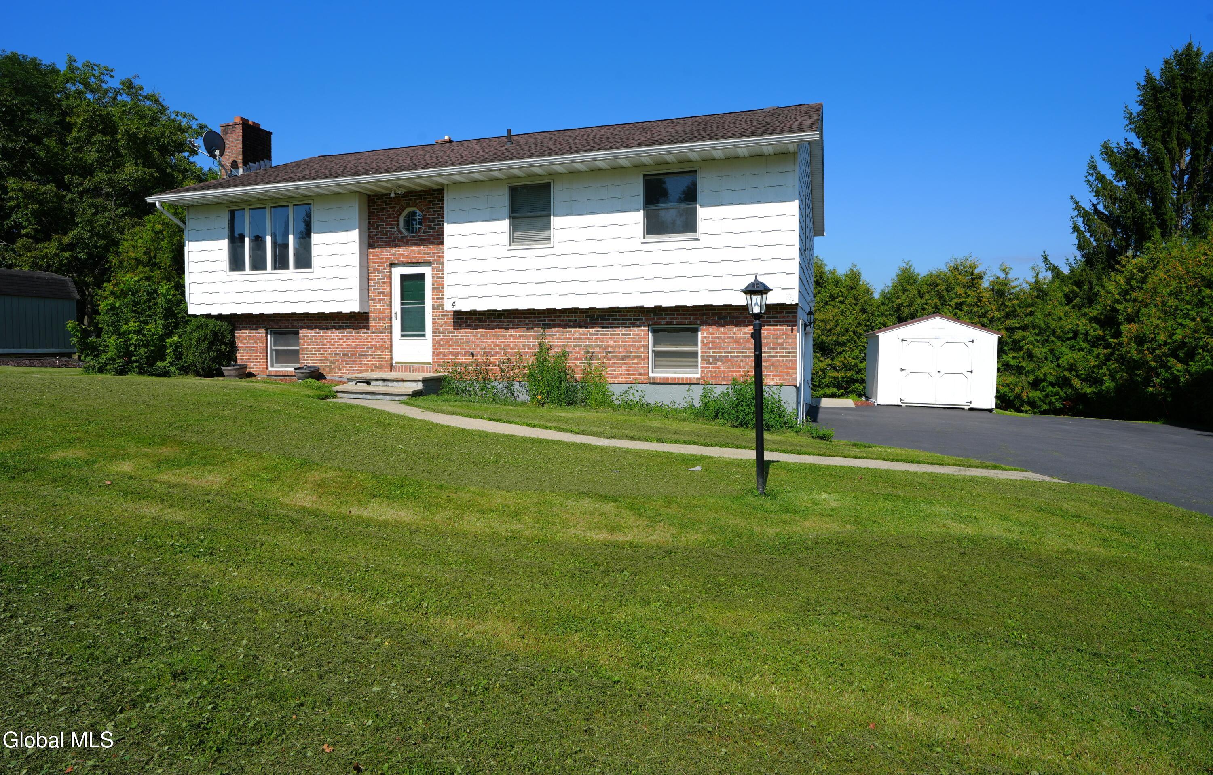
Charming raised ranch with two car garage, nestled in a lovely Amsterdam cul-de-sac. This home features 2 upper-level bedrooms, including one with a private attached bath, along with a third bedroom or home office on the lower level. A wood fireplace helps make the living room cozier and the perfect spot for entertaining. An upper-floor deck extends from the dining area, overlooking a secluded backyard where mature hedges provide privacy. The exterior includes a paved driveway and a dedicated storage shed perfect for seasonal equipment like mowers and snowblowers. The home is fully prepped with existing ductwork for central air, requiring only the exterior condenser unit. Value-priced to allow for your custom updates, this property is being offered ''as is''; inspections are welcome for buyer informational purposes and satisfaction only. An exceptional value in an unbeatable neighborhood--schedule your tour today so you don't miss out on this opportunity!

Save
Ask
Tour
Hide
Share
Listing Snapshot
Price 
$259,000
Days On Site 
0 Days
Bedrooms 
2
Inside Area (SqFt) 
1,225 sqft
Total Baths 
2
Full Baths 
2
Partial Baths 
N/A
Lot Size 
0.23 Acres
Year Built 
1978
MLS® Number 
202624619
Status 
Active
Property Tax 
$7,620
HOA/Condo/Coop Fees 
N/A
Sq Ft Source 
N/A
Friends & Family
Recent Activity
9 hours agoListing first seen on site
9 hours agoListing updated with changes from the MLS®
General Features
Acres 
0.23
Foundation 
Concrete Perimeter
Garage 
Yes
Garage Spaces 
2
Parking 
Off StreetPavedDrivewayGarage Door OpenerGarage
Parking Spaces 
6
Property Sub Type 
Single Family Residence
Security 
Smoke Detector(s)
Sewer 
Public Sewer
SqFt Above 
1225
SqFt Below 
400
Style 
Raised Ranch
Utilities 
Cable AvailableSewer Connected
Water Source 
Public
Interior Features
Appliances 
DishwasherElectric OvenMicrowave
Basement 
Exterior EntryFull
Fireplace 
Yes
Fireplace Features 
Living RoomWood Burning
Fireplaces 
1
Flooring 
TileVinylCarpet
Heating 
Forced AirNatural Gas
Interior 
Vaulted Ceiling(s)
Laundry Features 
Electric Dryer HookupIn BasementWasher Hookup
Bedroom 
Level - First
Dining Room 
Level - Second
Full Bathroom 
Level - Second
Kitchen 
Level - Second
Living Room 
Level - Second
Save
Ask
Tour
Hide
Share
Exterior Features
Construction Details 
BrickShingle Siding
Fencing 
None
Lot Features 
LevelLandscaped
Other Structures 
Shed(s)
Patio And Porch 
Rear PorchDeck
Roof 
ShingleAsphalt
View 
None
Waterview 
None
Community Features
School District 
Amsterdam
Schools
School District
Amsterdam
Elementary School
Unknown
Middle School
Unknown
High School
Amsterdam
Listing courtesy of Jessica L Sisco of Krutz Properties LLC


Listing information is provided by Participants of the Global MLS. IDX information is provided exclusively for personal, non-commercial use, and may not be used for any purpose other than to identify prospective properties consumers may be interested in purchasing. Information is deemed reliable but not guaranteed. Copyright 2026, Global MLS.
Last checked: 2026-08-23 09:59 PM UTC

Neighborhood & Commute
Source: Walkscore
Save
Ask
Tour
Hide
Share