




44 Ruggles RoadSaratoga Springs, NY 12866
Mortgage Calculator
Monthly Payment (Est.)
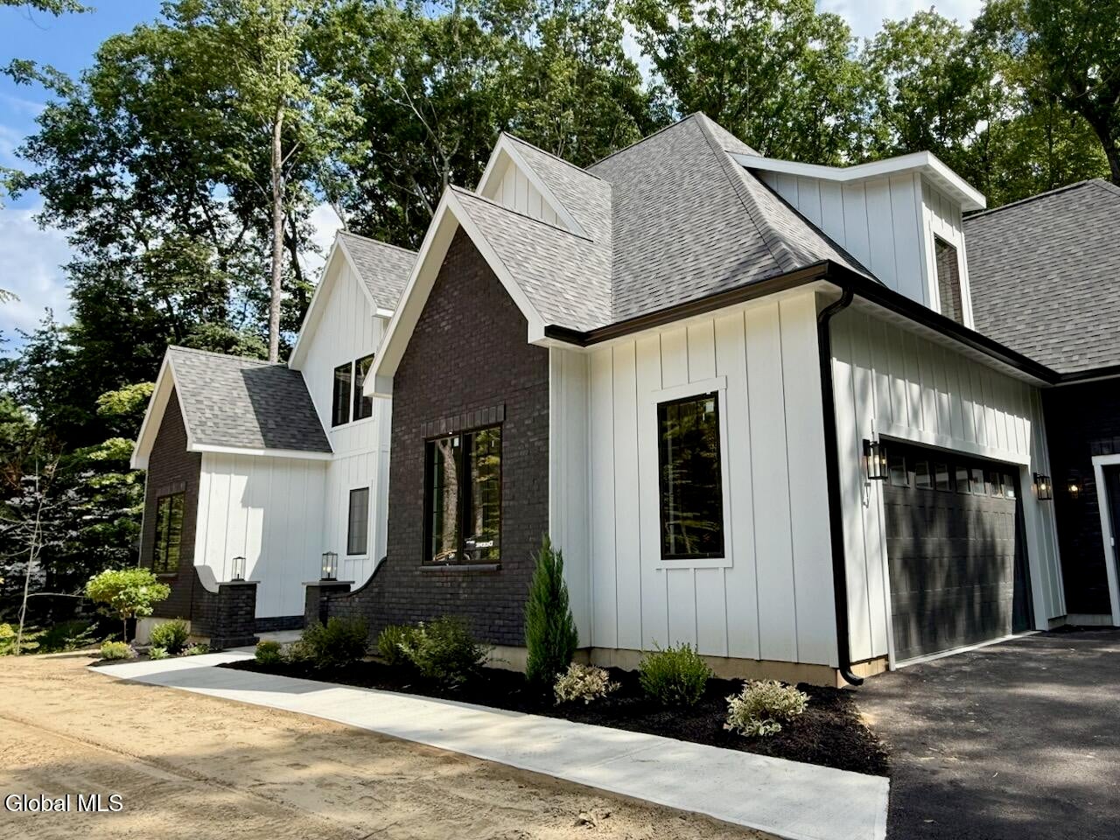
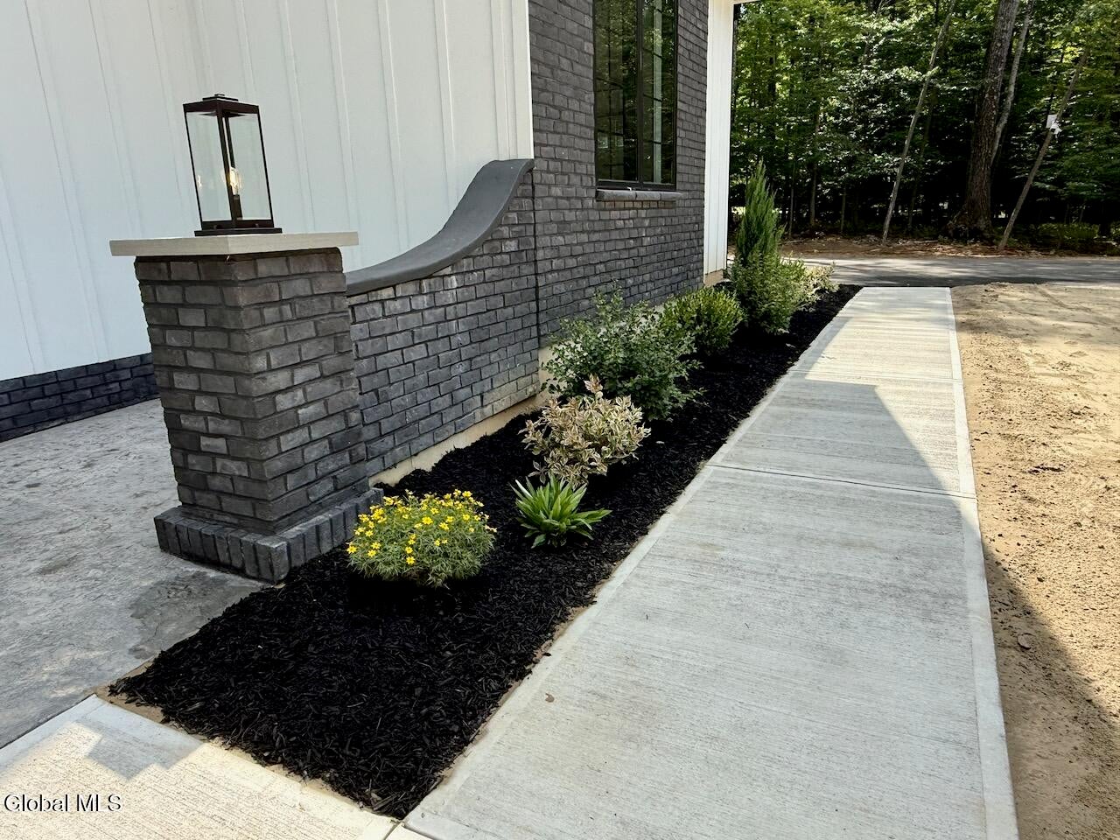
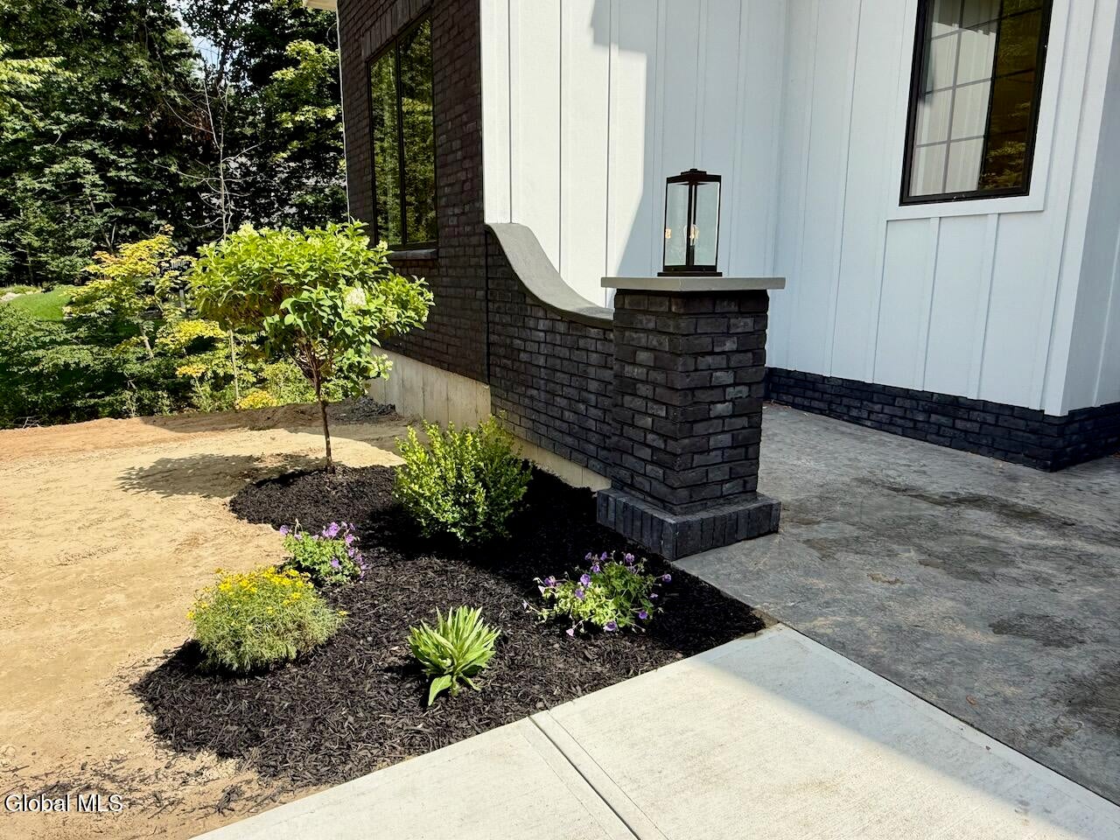
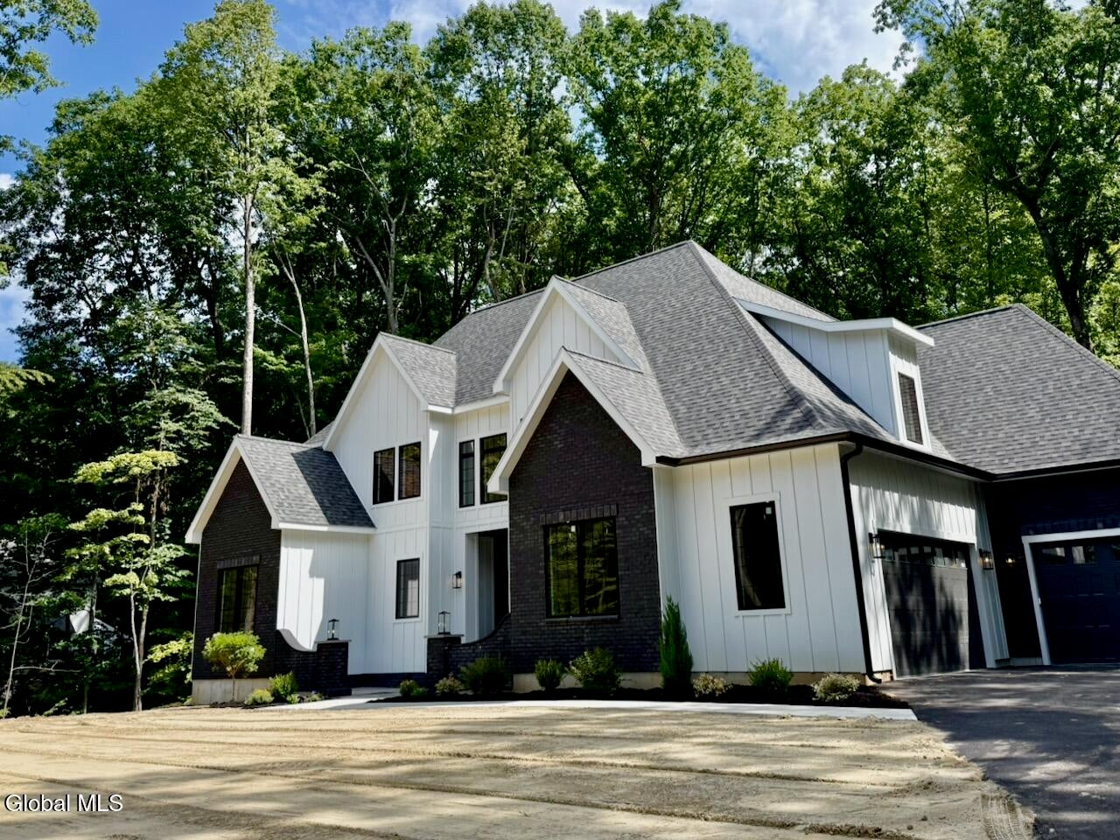
Enter an interest rate to see your estimated monthly payment.Why wait for a new build when you can have it ready now? This stately, gorgeous home is privately set on 3 acres with a wooded backdrop, beautiful curb appeal, and a long winding driveway. A stunning blend of black brick and white SmartSide siding welcomes you, along with an impressive entry, 3-car garage, and spacious rear porch. Inside, you'll find 10-foot ceilings on the first floor, abundant natural light, and exceptional finishes throughout. The spectacular kitchen features a large island, pantry, top-of-the-line SKS appliances, and Shrock cabinetry, flowing seamlessly into the dining and living spaces. The living room showcases built-in shelving and a brick-surround gas fireplace. The luxurious first-floor primary suite offers a large walk-in closet, gorgeous tiled walk-in shower, and direct access to the backyard. Two laundry rooms, one on each floor-add incredible convenience. Upstairs has 9ft ceilings and offers four additional bedrooms, including two with ensuite baths, plus a Jack & Jill bathroom, a flex space for an office or homework area, and a game room. List price includes custom closet system in primary walk in closet, primary linen closet, pantry, laundry rooms, and built-in shelves on either side of fireplace. Closet systems on order and will be installed shortly and drawings are provided upon request.The two rear bedrooms feature cathedral ceilings and peaceful wooded views. The home is on public water and natural gas, rare to have on acreage! Located in Saratoga School District, just 4.7 miles to Saratoga Race Course and 4.9 miles to Broadway in downtown Saratoga Springs. This truly offers the best of both worlds--peaceful, wooded privacy with all that Saratoga has to offer just minutes away! Some photos are virtually staged.
| a month ago | Listing updated with changes from the MLS® | |
| a month ago | Status changed to Pending | |
| a month ago | Listing first seen on site |

Listing information is provided by Participants of the Global MLS. IDX information is provided exclusively for personal, non-commercial use, and may not be used for any purpose other than to identify prospective properties consumers may be interested in purchasing. Information is deemed reliable but not guaranteed. Copyright 2026, Global MLS.
Last checked: 2026-10-03 02:14 AM UTC
Did you know? You can invite friends and family to your search. They can join your search, rate and discuss listings with you.