Save
Ask
Tour
Hide
Share
$849,000
New Listing

1379 N Shore Road
Hadley, NY 12835

For Sale|Single Family Residence|Active
3
Beds
3
Total Baths
2
Full Baths
1
Partial Bath
2,040
SqFt
$416
/SqFt
1974
Built
County:
Saratoga
Listing courtesy of Kimberly Kemper of Howard Hanna Capital Inc
Call Now: 518.963.8181
Is this the listing for you? We can help make it yours.
518.963.8181
1379 N Shore Road1379 N Shore Road1379 N Shore Road1379 N Shore Road
Save
Ask
Tour
Hide
Share

Mortgage Calculator

Monthly Payment (Est.)

$3,873
Calculator powered by Showcase IDX, a Constellation1 Company. Copyright ©2026 Information is deemed reliable but not guaranteed.

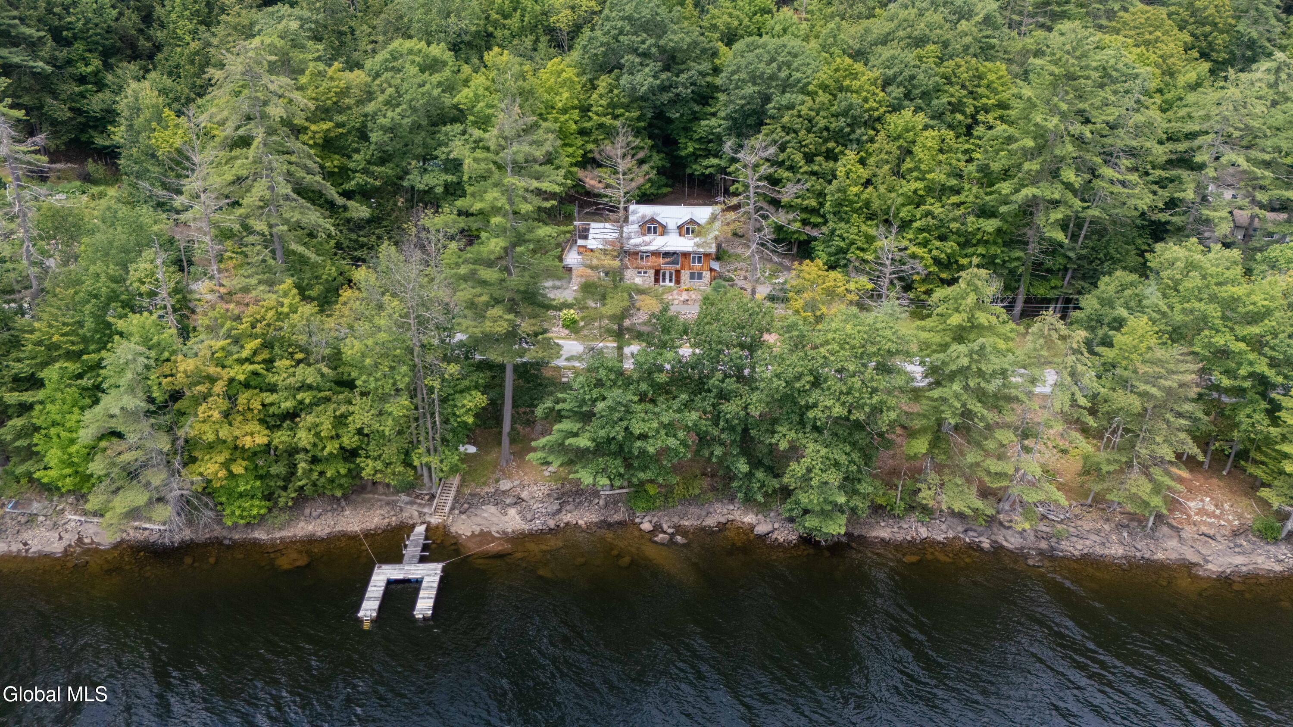
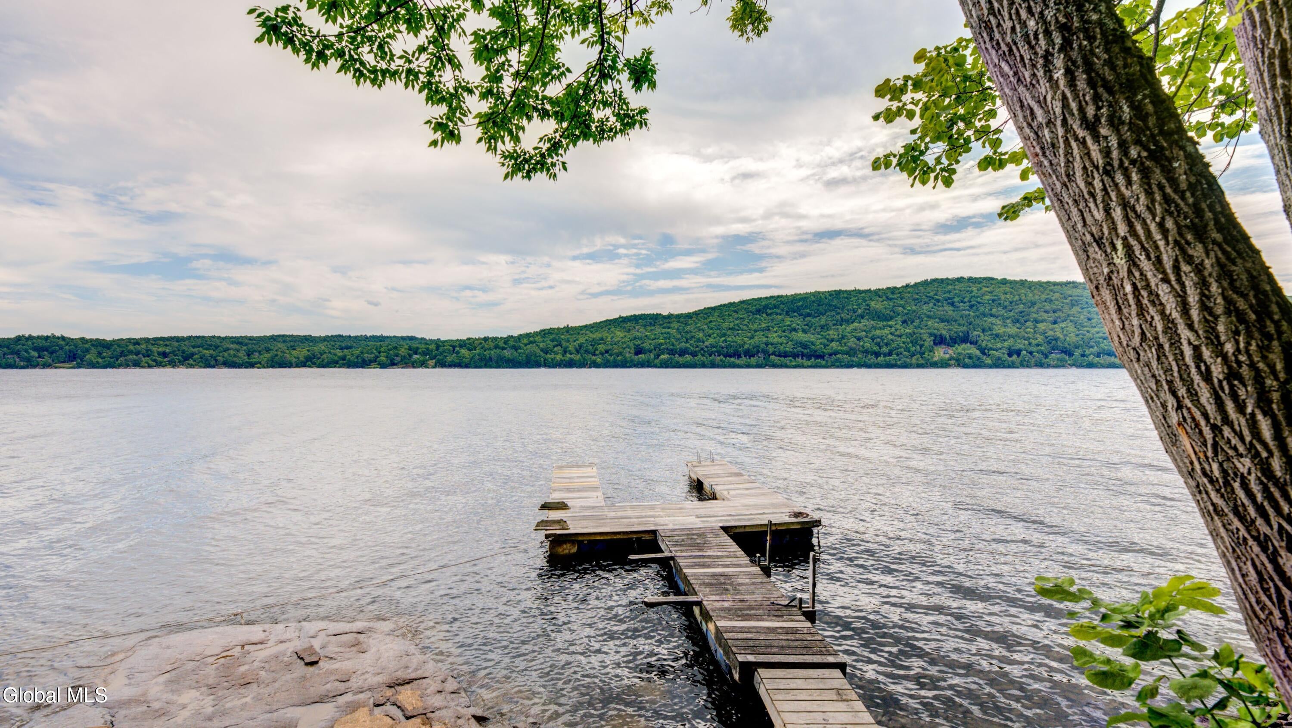
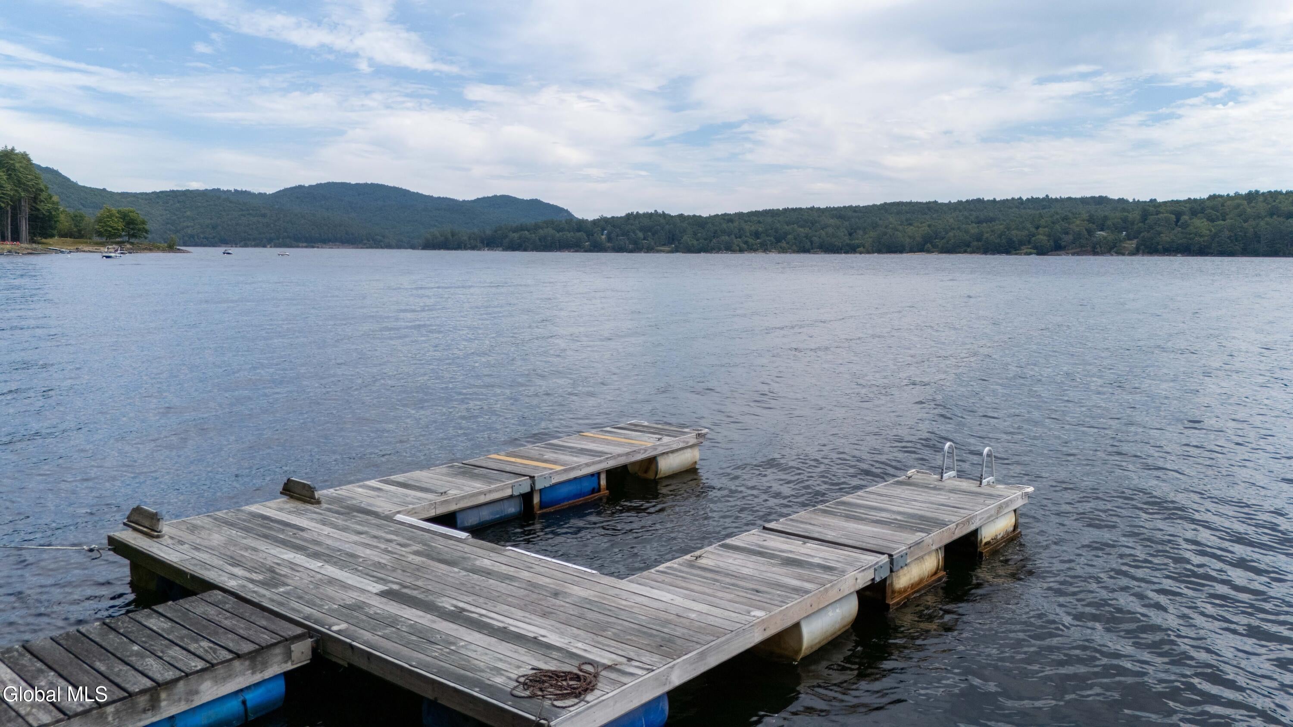
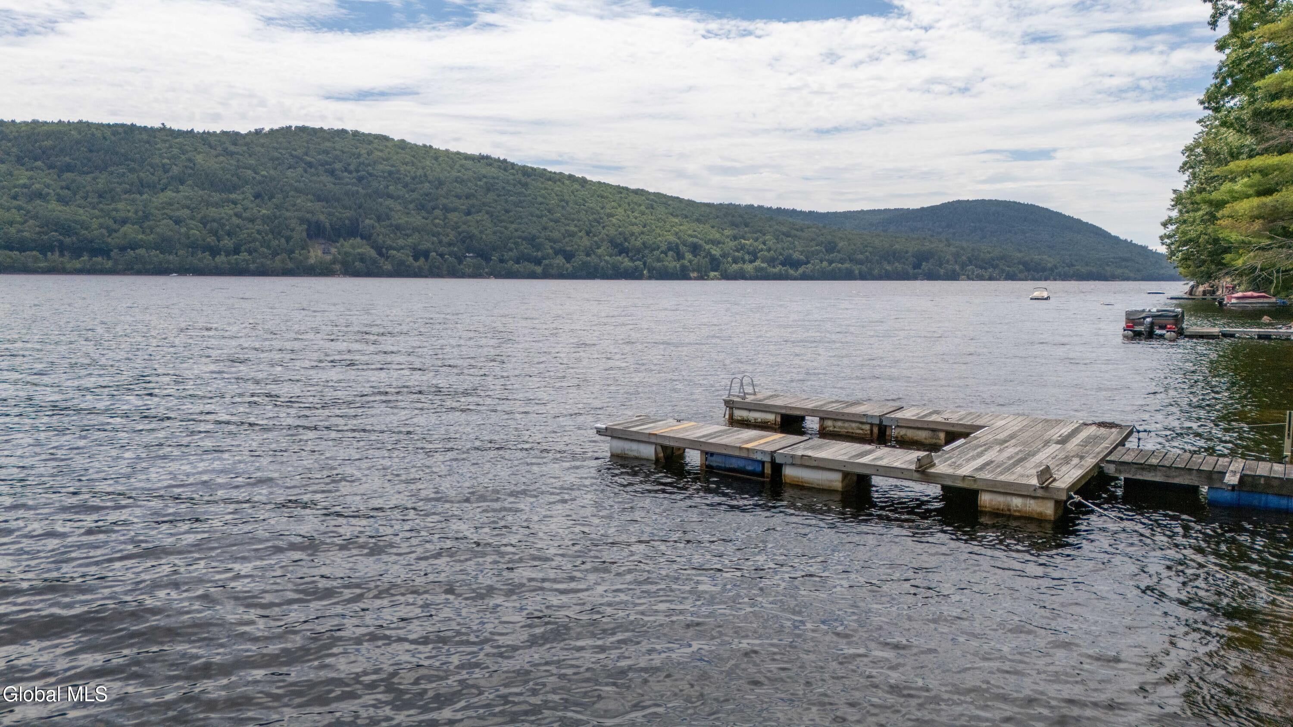
Enjoy 200' of private Great Sacandaga Lake frontage in this light-filled Adirondack retreat (renovated in 2001). Expansive windows frame stunning views, while custom craftsmanship shines throughout. A gourmet kitchen (updated in 2010) features quartzite counters, multi-height workspaces, walk-in pantry, and smart pullouts. The living area offers a wood stove with fieldstone surround and a woodshed passthrough for effortless comfort. Work or create in the den with wraparound desk and built-ins. Relax in the three-season Adirondack room with gas fireplace and screened walls that have removable plexiglass panels. Bedrooms include custom cabinetry, cedar closets, and thoughtful storage. Entry level office or bedroom with built in murphy bed and removale panel wall system to open the space if preferred. Outdoors, enjoy landscaped tiered gardens, vegetable beds, apple tree, two garden sheds, barn with boat storage, and both attached and stand-alone woodsheds. A rare blend of nature, light, and purposeful design- perfect for year-round living or a serene getaway.

Save
Ask
Tour
Hide
Share
Listing Snapshot
Price 
$849,000
Days On Site 
0 Days
Bedrooms 
3
Inside Area (SqFt) 
2,040 sqft
Total Baths 
3
Full Baths 
2
Partial Baths 
1
Lot Size 
1.42 Acres
Year Built 
1974
MLS® Number 
202624209
Status 
Active
Property Tax 
$5,161.17
HOA/Condo/Coop Fees 
N/A
Sq Ft Source 
N/A
Friends & Family
Recent Activity
13 hours agoListing first seen on site
13 hours agoListing updated with changes from the MLS®
General Features
Acres 
1.42
Garage 
Yes
Garage Spaces 
2
Parking 
DrivewayGarage
Parking Spaces 
6
Property Sub Type 
Single Family Residence
Sewer 
Septic Tank
Special Circumstances 
Standard
SqFt Above 
2040
SqFt Below 
508
Style 
ContemporaryCustom
Water Source 
Spring
Interior Features
Appliances 
DishwasherDryerFreezerInstant Hot WaterOvenRangeRefrigeratorTankless Water HeaterWasherWater Heater
Basement 
FinishedWalk-Out Access
Fireplace 
Yes
Fireplace Features 
Wood Burning StoveGas
Fireplaces 
2
Flooring 
VinylWoodCeramic Tile
Heating 
Forced AirRadiantRadiant Floor
Interior 
Walk-In Closet(s)Built-in Features
Laundry Features 
Upper Level
Spa 
Yes
3 Seasons Room 
Level - Second
Bedroom 
Level - First
Den 
Level - Second
Entry 
Level - First
Foyer 
Level - First
Full Bathroom 
Level - Third
Half Bathroom 
Level - Second
Kitchen 
Level - Second
Laundry 
Level - Third
Living Room 
Level - Second
Loft 
Level - Third
Other 
Level - SecondDescription - Storage Area
Primary Bedroom 
Level - ThirdDescription - Storage
Save
Ask
Tour
Hide
Share
Exterior Features
Construction Details 
Wood Siding
Exterior 
GardenLightingDockStorage
Frontage 
Waterfront
Lot Features 
Rock OutcroppingSlopedViewsWaterfront
Other Structures 
Shed(s)Barn(s)StorageWorkshopGarage(s)
Patio And Porch 
Deck
Roof 
Metal
Spa 
Yes
View 
HillsLake
Waterfront 
Yes
Waterfront Features 
Waterfront
Waterview 
HillsLake
Community Features
Accessibility Features 
Therapeutic Whirlpool
Building Access 
First
School District 
Hadley Luzerne
Schools
School District
Hadley Luzerne
Elementary School
Hadley-Luzerne
Middle School
Unknown
High School
Hadley-Luzerne
Listing courtesy of Kimberly Kemper of Howard Hanna Capital Inc


Listing information is provided by Participants of the Global MLS. IDX information is provided exclusively for personal, non-commercial use, and may not be used for any purpose other than to identify prospective properties consumers may be interested in purchasing. Information is deemed reliable but not guaranteed. Copyright 2026, Global MLS.
Last checked: 2026-08-18 11:42 AM UTC

Neighborhood & Commute
Source: Walkscore
Save
Ask
Tour
Hide
Share