Save
Ask
Tour
Hide
Share
$356,000
New Listing

153 Bornt Road
Broadalbin, NY 12025

Single Family Residence|Pending
3
Beds
2
Total Baths
1
Full Bath
1
Partial Bath
2,040
SqFt
$175
/SqFt
1983
Built
County:
Fulton
Listing courtesy of Jaime A Evans of Hunt Real Estate ERA
Call Now: 518.963.8181
Is this the listing for you? We can help make it yours.
518.963.8181
153 Bornt Road153 Bornt Road153 Bornt Road153 Bornt Road
Save
Ask
Tour
Hide
Share

Mortgage Calculator

Monthly Payment (Est.)

$1,624
Calculator powered by Showcase IDX, a Constellation1 Company. Copyright ©2026 Information is deemed reliable but not guaranteed.

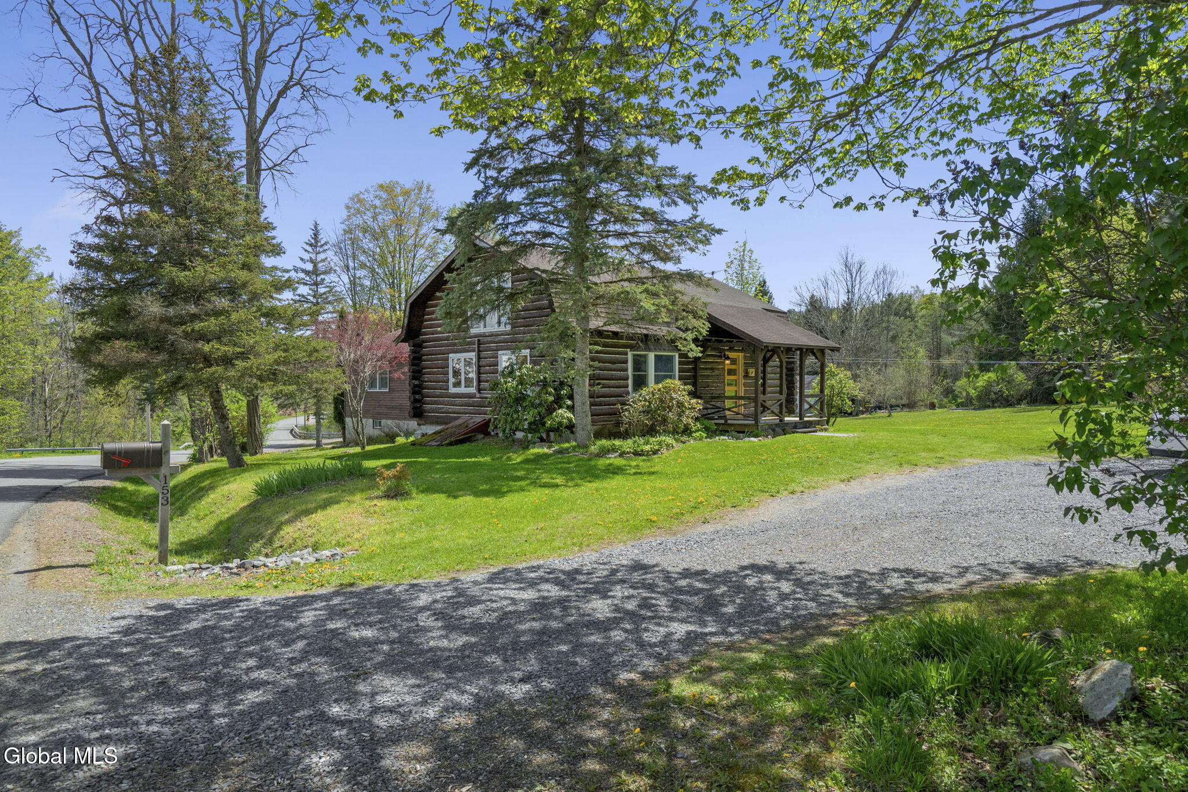
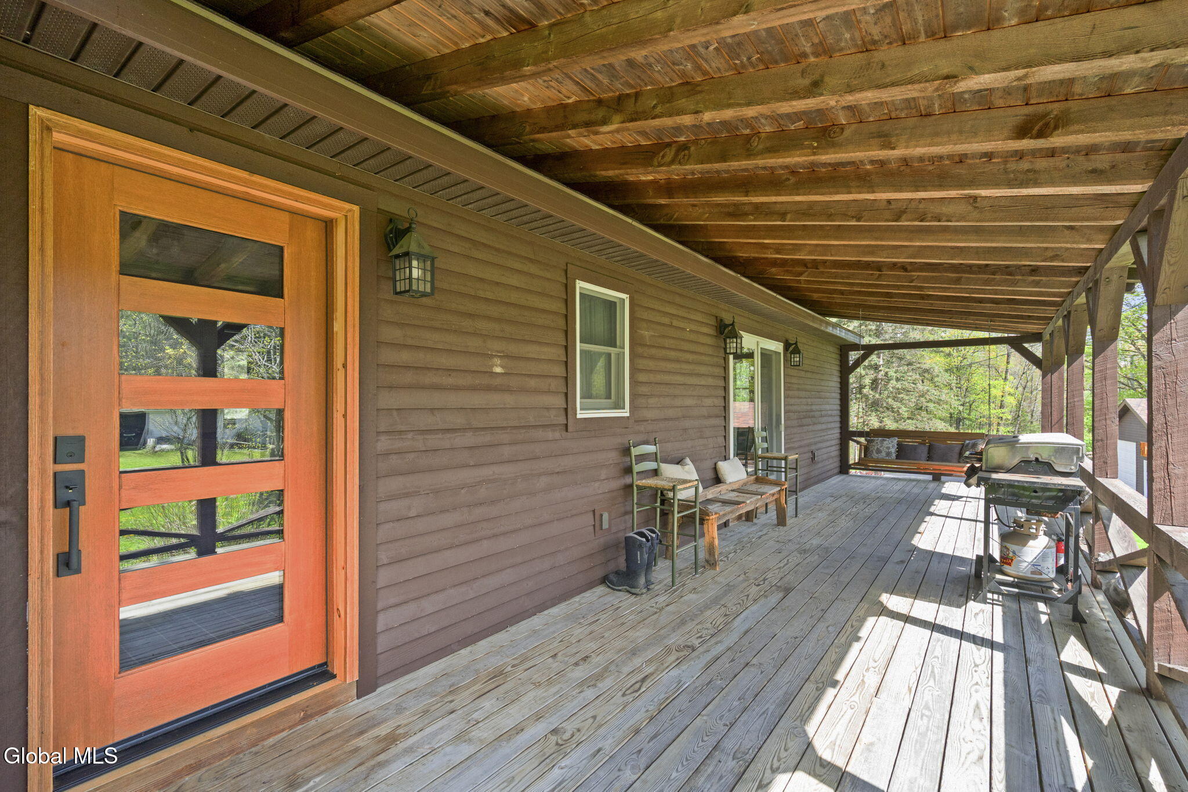
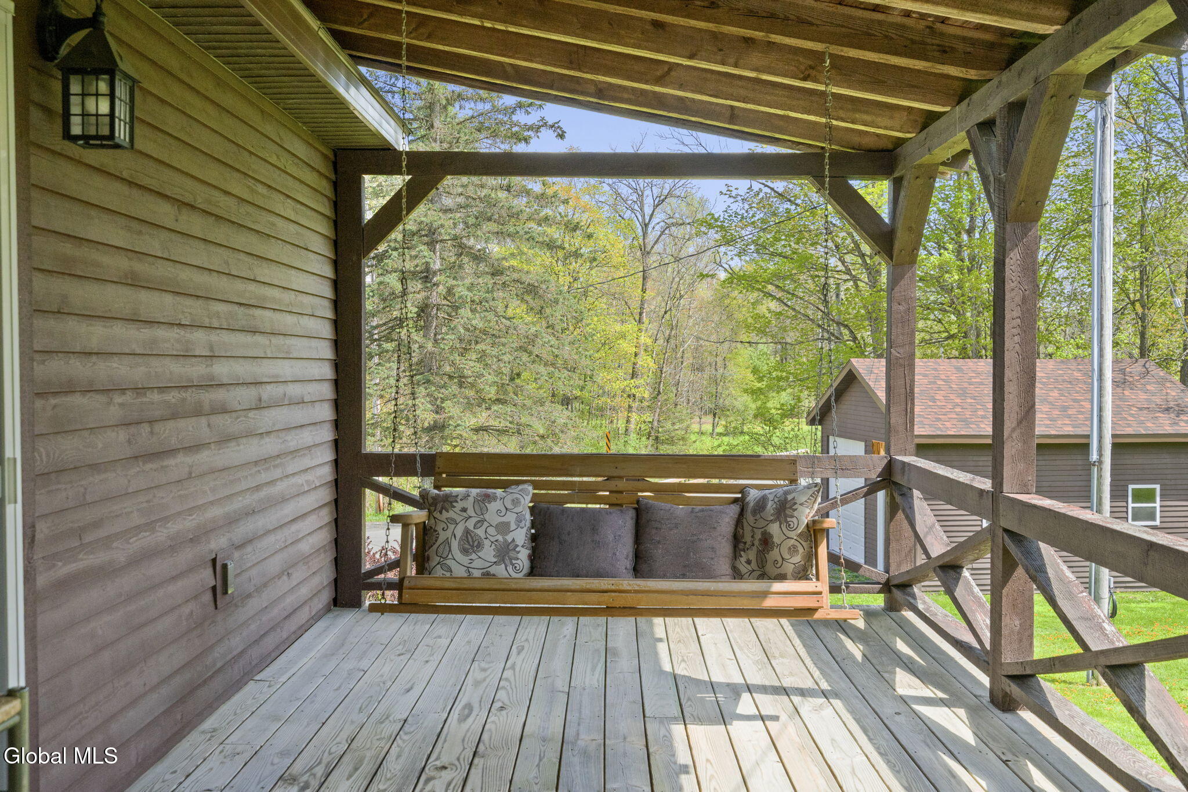
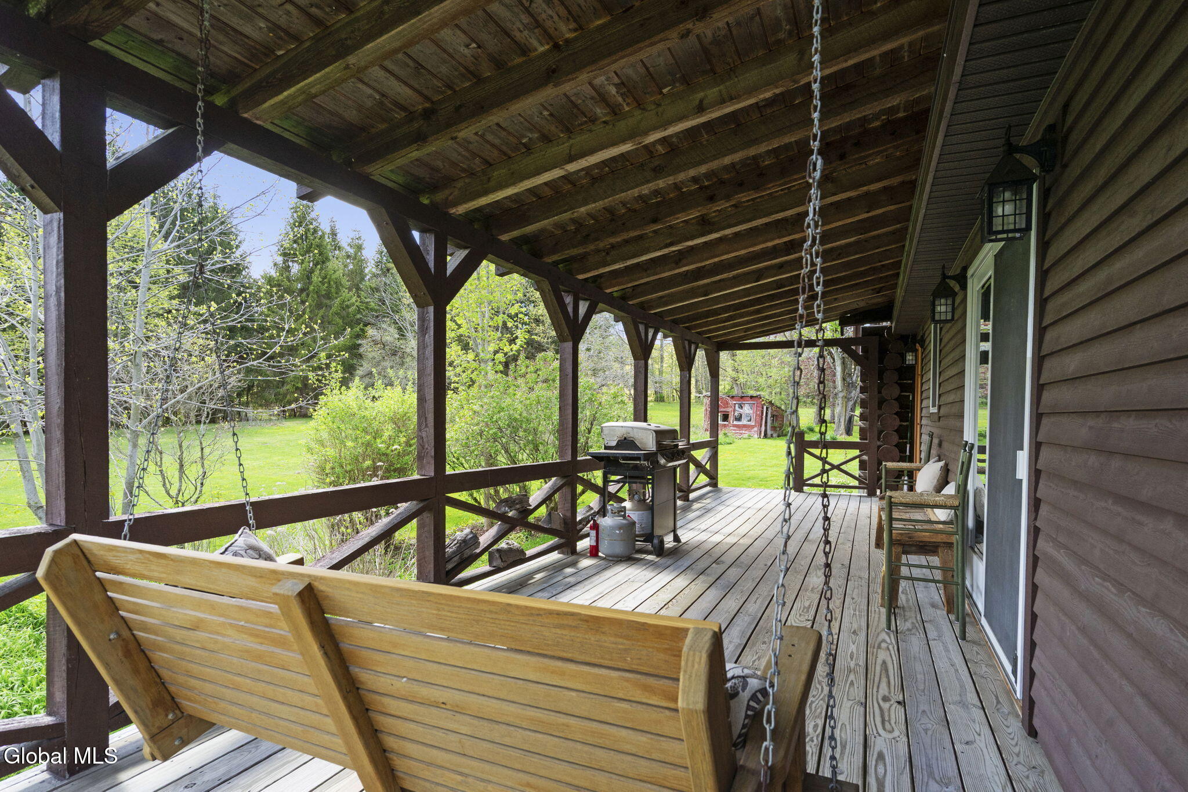
Multiple Offers- Highest adnd Best 5/14 at 8pm. One of a kind 3 bedroom, 1.5 bath custom home where luxury meets log cabin charm. Meticulously maintained with exceptional craftsmanship and attention to detail throughout, every detail was expertly selected, and nothing was overlooked. The main living area features stunning tongue-and-groove ceilings, all new soft lighting, custom finishes, and a cozy wood stove that creates a warm and inviting atmosphere. The beautifully designed kitchen offers quartz countertops, GE Cafe appliances, and thoughtful finishes throughout. The half bath also features quartz countertops and convenient first floor laundry for added functionality and ease. The spacious primary bedroom includes separate access to the main bath, adding both convenience and privacy. A loft area provides additional flexible living space perfect for a home office, reading nook, or guest overflow. The heated walkout basement with workbench offers endless possibilities for hobby space, workshop, storage, or future finishing potential. A separate basement area houses the utilities, providing additional functional storage and workspace. Energy-efficient upgrades include spray foam and cellulose insulation. Outside, enjoy a newly built 25x30 garage with ample room for vehicles, equipment, or recreational storage, plus separate additional covered parking with space for two more vehicles. Situated on over 2 private acres with mature landscaping, berry plants galore, cleared paths and areas throughout the rear of the property to enjoy nature and outdoor living. A rare blend of rustic character, modern comfort, and thoughtful upgrades.

Save
Ask
Tour
Hide
Share
Listing Snapshot
Price 
$356,000
Days On Site 
0 Days
Bedrooms 
3
Inside Area (SqFt) 
2,040 sqft
Total Baths 
2
Full Baths 
1
Partial Baths 
1
Lot Size 
2.2 Acres
Year Built 
1983
MLS® Number 
202624177
Status 
Pending
Property Tax 
$7,173
HOA/Condo/Coop Fees 
N/A
Sq Ft Source 
N/A
Friends & Family
Recent Activity
4 hours agoListing updated with changes from the MLS®
4 hours agoListing first seen on site
General Features
Acres 
2.2
Garage 
Yes
Garage Spaces 
3
Parking 
DetachedGarage
Parking Spaces 
3
Property Condition 
Updated/Remodeled
Property Sub Type 
Single Family Residence
Sewer 
Septic Tank
Special Circumstances 
Standard
SqFt Above 
2040
Style 
Log
Zoning 
Single Residence
Interior Features
Appliances 
DishwasherMicrowaveOvenRangeRefrigeratorWasher/Dryer
Basement 
Exterior EntryUnfinishedWalk-Out Access
Cooling 
Ductless
Fireplace Features 
Wood Burning Stove
Flooring 
TileHardwood
Heating 
BaseboardOil
Interior 
Vaulted Ceiling(s)Built-in FeaturesCrown MoldingKitchen Island
Laundry Features 
In BathroomLaundry RoomMain Level
Bedroom 
Dimensions - 8.11 x 15.00Level - First
Dining Room 
Dimensions - 7.90 x 15.00Level - First
Family Room 
Dimensions - 12.40 x 14.80Level - First
Full Bathroom 
Dimensions - 10.20 x 6.70Level - First
Half Bathroom 
Dimensions - 8.50 x 7.30Level - First
Kitchen 
Dimensions - 13.60 x 9.10Level - First
Living Room 
Dimensions - 13.60 x 13.20Level - First
Loft 
Dimensions - 14.50 x 22.30Level - Second
Other 
Dimensions - 10.00 x 12.20Level - BasementDescription - Mud Room/Storage
Primary Bedroom 
Dimensions - 13.40 x 19.40Level - First
Save
Ask
Tour
Hide
Share
Exterior Features
Construction Details 
Log
Exterior 
GardenLighting
Lot Features 
LevelPrivateGarden
Other Structures 
Shed(s)Barn(s)WorkshopGarage(s)
Patio And Porch 
Side PorchCovered
Roof 
Asphalt
Community Features
School District 
Broadalbin-Perth
Schools
School District
Broadalbin-Perth
Elementary School
Unknown
Middle School
Unknown
High School
Unknown
Listing courtesy of Jaime A Evans of Hunt Real Estate ERA


Listing information is provided by Participants of the Global MLS. IDX information is provided exclusively for personal, non-commercial use, and may not be used for any purpose other than to identify prospective properties consumers may be interested in purchasing. Information is deemed reliable but not guaranteed. Copyright 2026, Global MLS.
Last checked: 2026-08-17 10:18 PM UTC

Neighborhood & Commute
Source: Walkscore
Save
Ask
Tour
Hide
Share