Save
Ask
Tour
Hide
Share
$379,900
1 Day On Site

2031 Delaware Turnpike
Clarksville, NY 12041

For Sale|Single Family Residence|Active
3
Beds
2
Total Baths
2
Full Baths
1,644
SqFt
$231
/SqFt
1937
Built
County:
Albany
Listing courtesy of Paul Heffern of Howard Hanna Capital Inc
Call Now: 518.963.8181
Is this the listing for you? We can help make it yours.
518.963.8181
2031 Delaware Turnpike2031 Delaware Turnpike2031 Delaware Turnpike2031 Delaware Turnpike
Save
Ask
Tour
Hide
Share

Mortgage Calculator

Monthly Payment (Est.)

$1,733
Calculator powered by Showcase IDX, a Constellation1 Company. Copyright ©2026 Information is deemed reliable but not guaranteed.

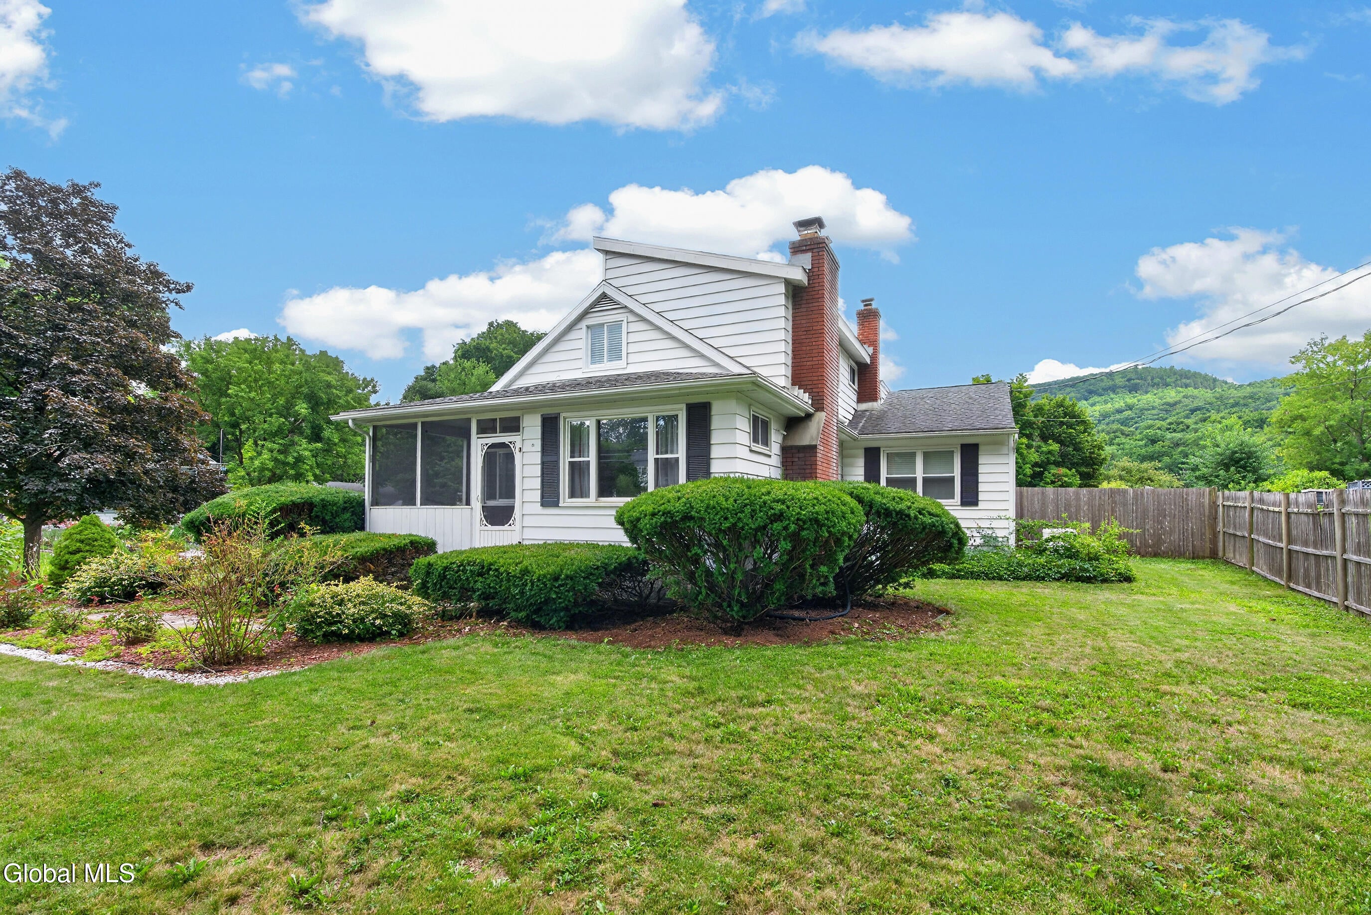

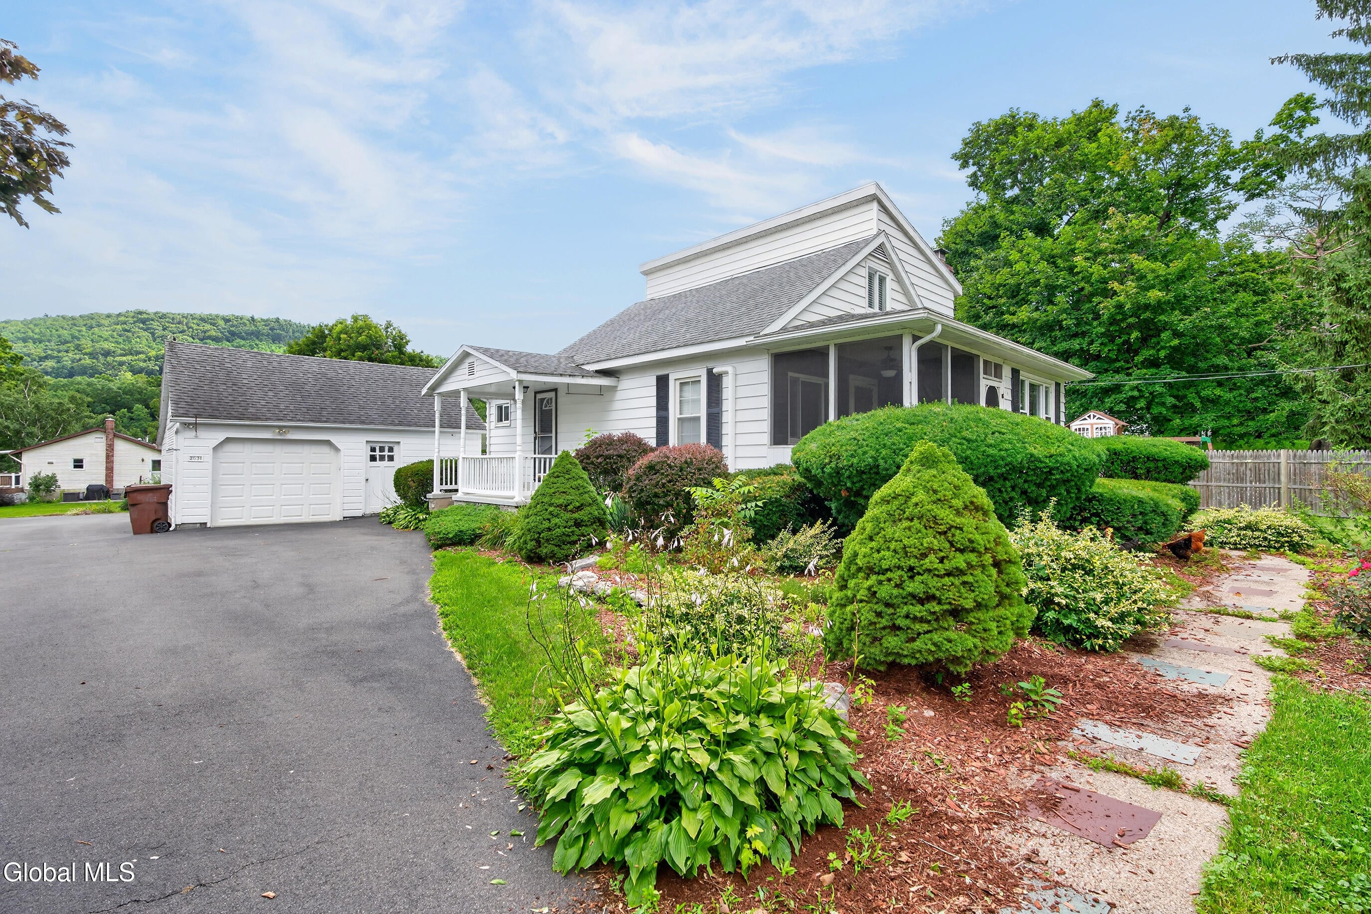
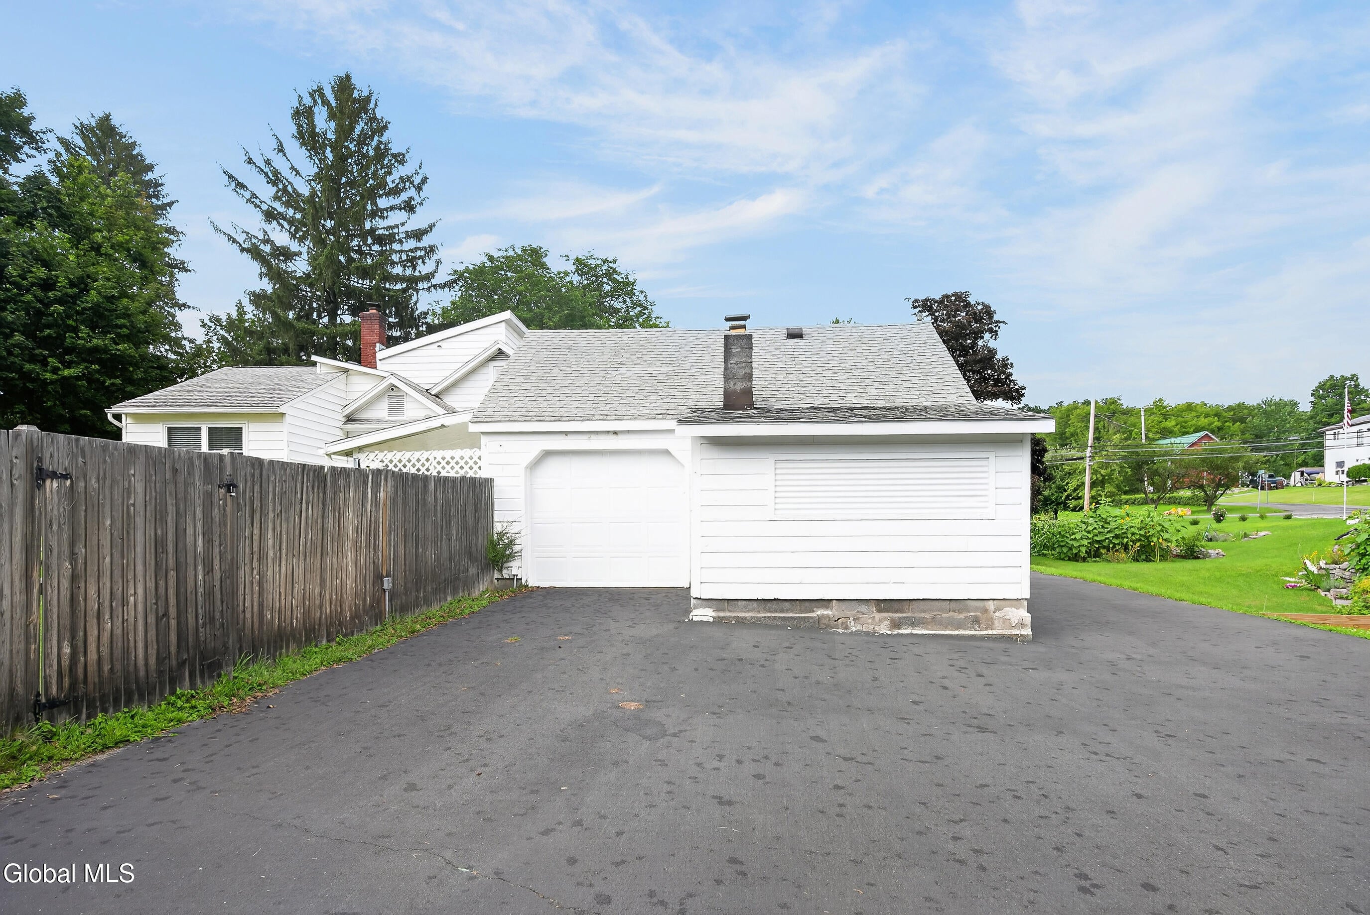
NEW LISTING! Welcome home to this charming 3-bedroom, 2 freshly updated bath traditional home set in a peaceful country setting, while still offering the convenience of being located in Bethlehem School District, one of the top in the area!! As an added convenience, the district bus service stops right in front of the home, making school transportation a breeze. The first floor features a spacious main bedroom and convenient first-floor laundry. Four brand-new split AC units provide efficient cooling and also serve as a supplemental heat source, while a full house generator takes care of you during power outages. Outside, enjoy a 2-car garage with a loft, plenty of parking for all your toys, and a beautiful in-ground pool, perfect for summer entertaining. A full, dry basement provides excellent storage space and endless possibilities. Country setting, great schools, and plenty of room inside and out--this one is a must-see!

Save
Ask
Tour
Hide
Share
Listing Snapshot
Price 
$379,900
Days On Site 
1 Day
Bedrooms 
3
Inside Area (SqFt) 
1,644 sqft
Total Baths 
2
Full Baths 
2
Partial Baths 
N/A
Lot Size 
0.41 Acres
Year Built 
1937
MLS® Number 
202623696
Status 
Active
Property Tax 
$4,486.81
HOA/Condo/Coop Fees 
N/A
Sq Ft Source 
N/A
Friends & Family
Recent Activity
yesterdayListing first seen on site
yesterdayListing updated with changes from the MLS®
General Features
Acres 
0.41
Foundation 
Block
Garage 
Yes
Garage Spaces 
2
Parking 
PavedDetachedDrivewayHeated GarageGarage
Parking Spaces 
9
Property Condition 
Updated/Remodeled
Property Sub Type 
Single Family Residence
Sewer 
Septic Tank
Special Circumstances 
Standard
SqFt Above 
1644
Style 
Traditional
Water Source 
Public
Interior Features
Appliances 
DishwasherElectric OvenFreezerMicrowaveRefrigeratorWine Cooler
Basement 
Level - Basement
Cooling 
Wall Unit(s)
Electric 
200+ Amp Service
Fireplace 
Yes
Fireplace Features 
Wood Burning StoveBasementGasLiving Room
Fireplaces 
1
Flooring 
TileVinylCarpetHardwoodLaminate
Heating 
BaseboardOilPropaneWood Stove
Laundry Features 
Electric Dryer HookupLaundry RoomWasher Hookup
Bedroom 
Level - Second
Dining Room 
Level - First
Full Bathroom 
Level - First
Kitchen 
Level - First
Laundry 
Level - First
Living Room 
Level - First
Save
Ask
Tour
Hide
Share
Exterior Features
Construction Details 
Aluminum SidingBlockVinyl Siding
Fencing 
WoodBack YardChain LinkFenced
Patio And Porch 
ScreenedDeckFront Porch
Pool Features 
In Ground
Windows/Doors 
Sliding Doors
Community Features
School District 
Bethlehem
Schools
School District
Bethlehem
Elementary School
Unknown
Middle School
Unknown
High School
Bethlehem Central
Listing courtesy of Paul Heffern of Howard Hanna Capital Inc


Listing information is provided by Participants of the Global MLS. IDX information is provided exclusively for personal, non-commercial use, and may not be used for any purpose other than to identify prospective properties consumers may be interested in purchasing. Information is deemed reliable but not guaranteed. Copyright 2026, Global MLS.
Last checked: 2026-08-12 10:20 AM UTC

Neighborhood & Commute
Source: Walkscore
Save
Ask
Tour
Hide
Share