Save
Ask
Tour
Hide
Share
$525,000
New Listing

464 Sulphur Springs Road
Pattersonville, NY 12137

For Sale|Single Family Residence|Active
4
Beds
1
Total Bath
1
Full Bath
2,538
SqFt
$207
/SqFt
1900
Built
County:
Montgomery
Listing courtesy of Kimberly Cenci of Miranda Real Estate Group Inc
Call Now: 518.963.8181
Is this the listing for you? We can help make it yours.
518.963.8181
464 Sulphur Springs Road464 Sulphur Springs Road464 Sulphur Springs Road464 Sulphur Springs Road
Save
Ask
Tour
Hide
Share

Mortgage Calculator

Monthly Payment (Est.)

$2,395
Calculator powered by Showcase IDX, a Constellation1 Company. Copyright ©2026 Information is deemed reliable but not guaranteed.

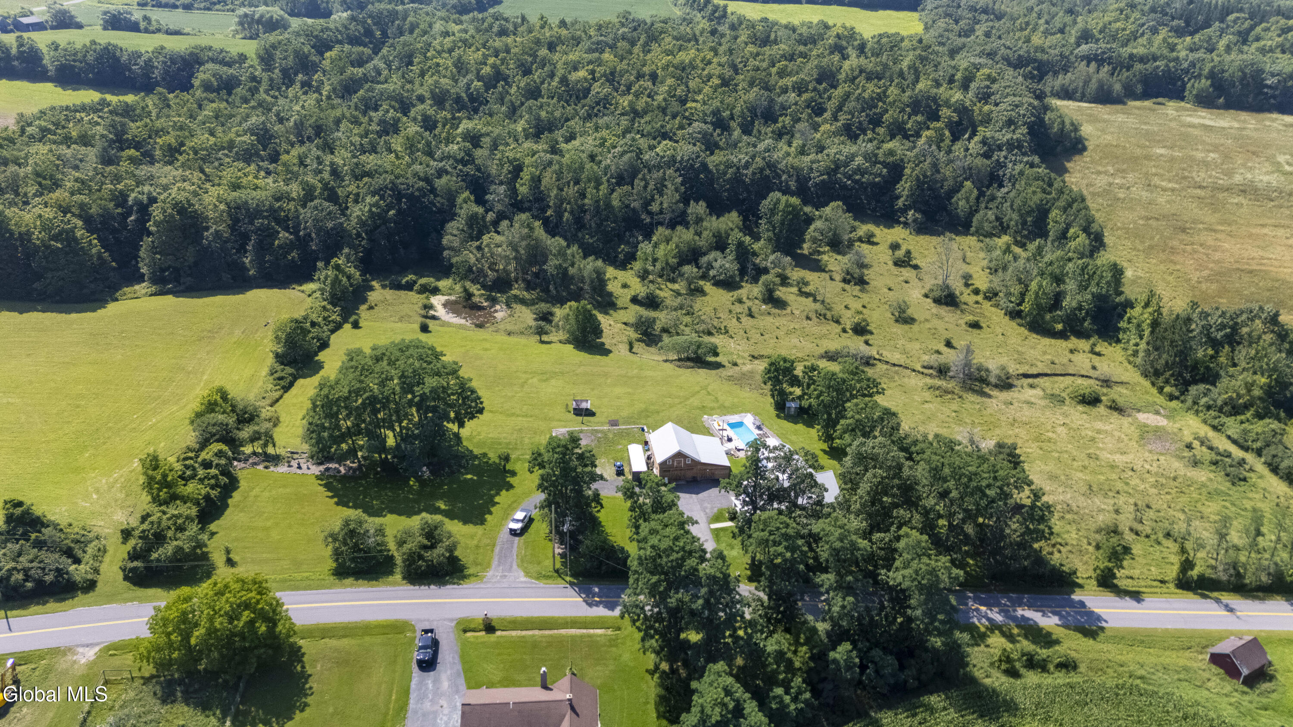
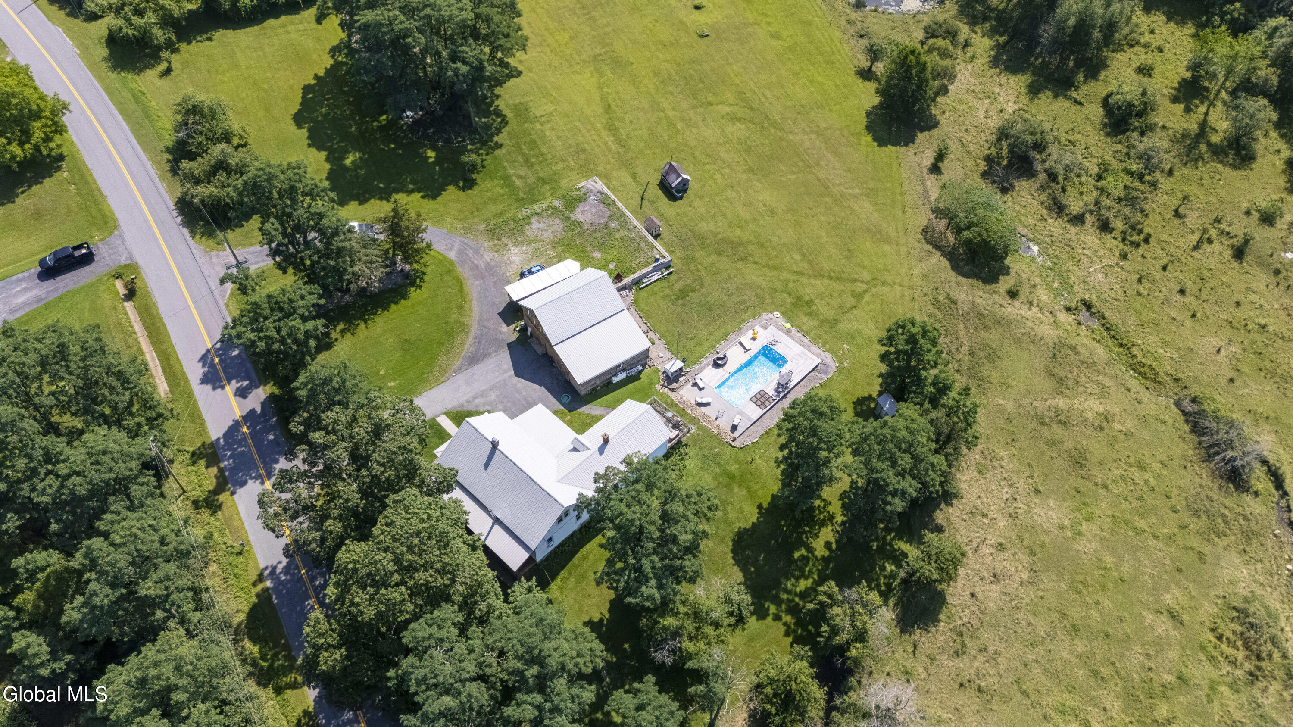
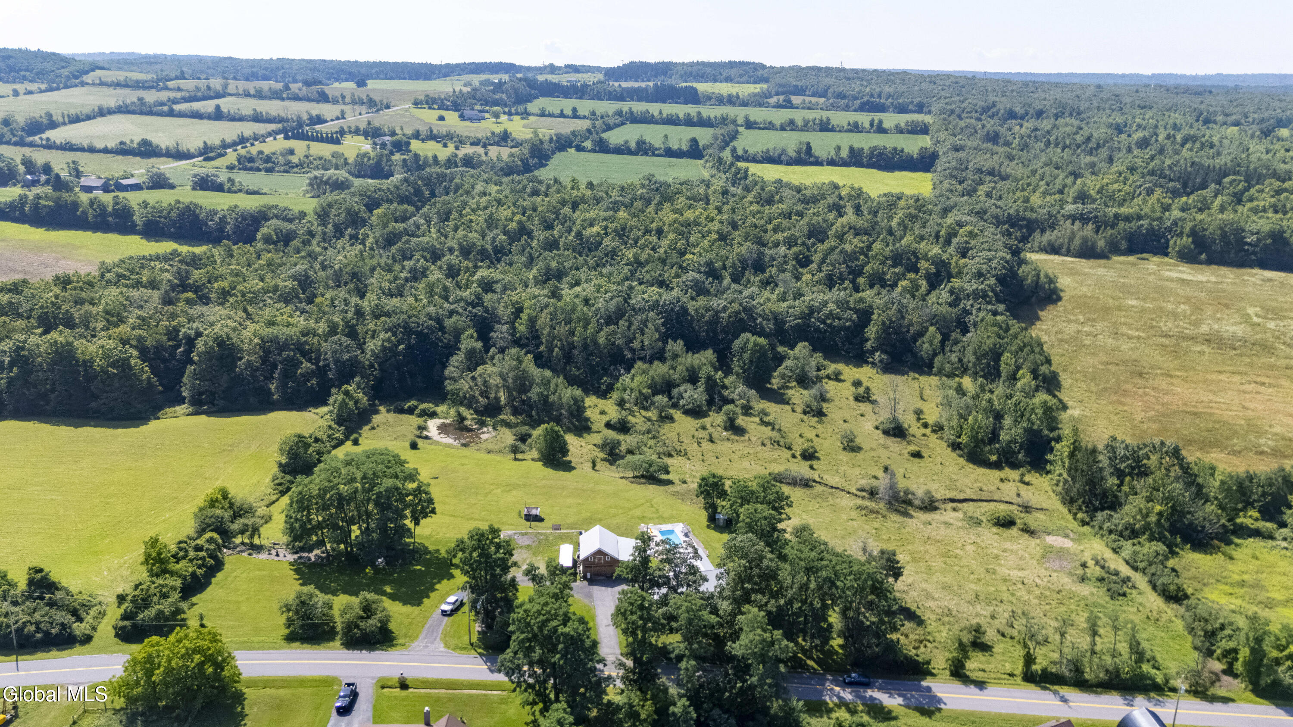
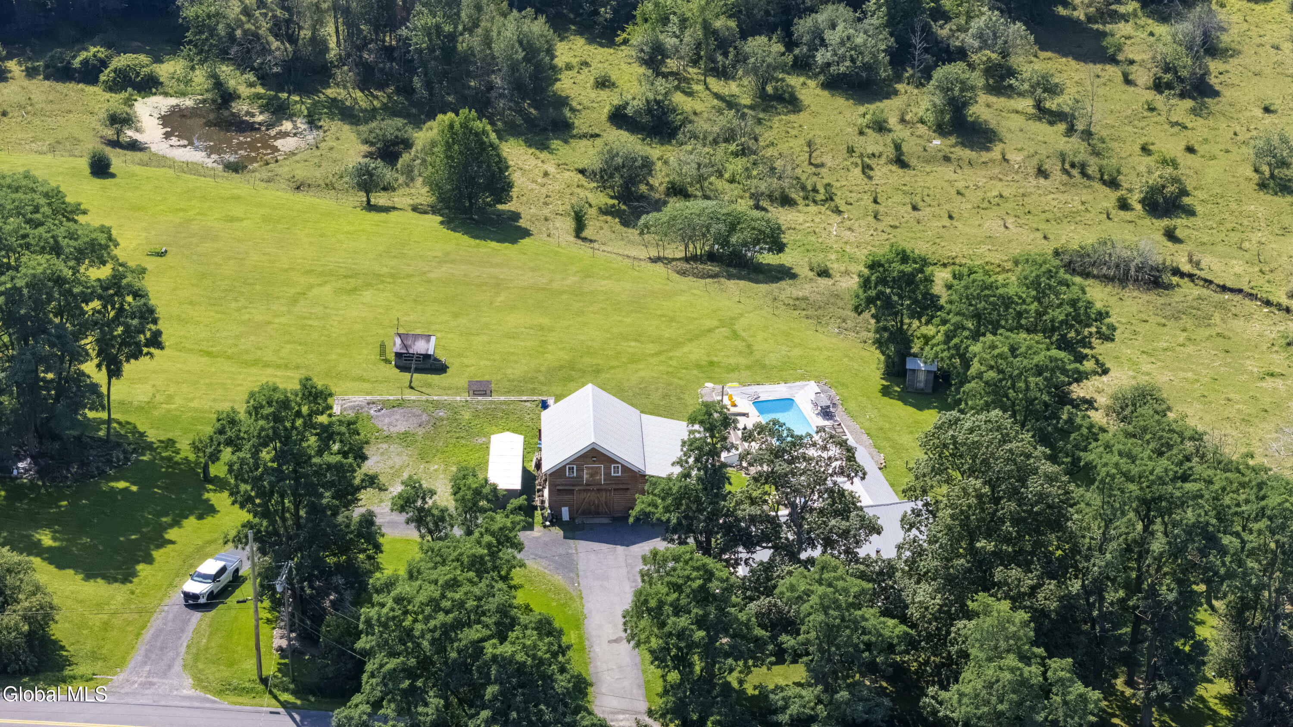
Welcome to 464 Sulphur Springs Road, a unique country property situated on 9.6 private acres with plenty of space to enjoy both indoors and out. Offering 2,538 sq. ft., this 4-bedroom, 1-full-bath home features hardwood floors, a formal dining room, country-style eat-in kitchen, and flexible additional living space offering plenty of possibilities. Outside, enjoy an in-ground pool, picturesque pond, mature apple and pear trees, ample parking, and a peaceful, secluded setting. The property also features a heated barn with electricity, providing excellent space for a workshop, hobbies, storage, or other permitted uses. Numerous improvements have already been completed, including new roofs, a new furnace, wood-burning heating system, new wood front porch, new concrete rear porch, and new Bilco basement doors. With 9.6 acres, versatile living space, and a variety of indoor and outdoor amenities, this property offers a unique opportunity to make it your own.

Save
Ask
Tour
Hide
Share
Listing Snapshot
Price 
$525,000
Days On Site 
0 Days
Bedrooms 
4
Inside Area (SqFt) 
2,538 sqft
Total Baths 
1
Full Baths 
1
Partial Baths 
N/A
Lot Size 
9.6 Acres
Year Built 
1900
MLS® Number 
202623690
Status 
Active
Property Tax 
$1,536.58
HOA/Condo/Coop Fees 
N/A
Sq Ft Source 
N/A
Friends & Family
Recent Activity
11 hours agoListing first seen on site
11 hours agoListing updated with changes from the MLS®
General Features
Acres 
9.6
Foundation 
Stone
Parking 
OtherOff Street
Parking Spaces 
10
Property Condition 
Updated/Remodeled
Property Sub Type 
Single Family Residence
Sewer 
Septic Tank
Special Circumstances 
Standard
SqFt Above 
2538
Style 
FarmhouseTraditional
Interior Features
Appliances 
MicrowaveOvenRefrigeratorWasher/DryerWater Heater
Basement 
Full
Cooling 
Window Unit(s)
Electric 
220 Volts
Fireplace Features 
OtherLiving RoomWood Burning
Flooring 
TileWoodCarpet
Heating 
OtherOilWood
Interior 
High Speed InternetWalk-In Closet(s)Built-in FeaturesEat-in KitchenIn-Law Floorplan
Laundry Features 
Laundry RoomMain Level
Bedroom 
Level - Second
Dining Room 
Level - First
Full Bathroom 
Level - First
Kitchen 
Level - First
Laundry 
Level - First
Living Room 
Level - First
Mud Room 
Level - First
Save
Ask
Tour
Hide
Share
Exterior Features
Construction Details 
Vinyl Siding
Exterior 
Lighting
Fencing 
FencedPartial
Lot Features 
LevelMeadowViewsClearedLandscaped
Other Structures 
Shed(s)Barn(s)
Patio And Porch 
Front Porch
Pool Features 
In Ground
Roof 
Metal
View 
OtherMeadowPastureForestWater
Waterview 
OtherMeadowPastureForestWater
Community Features
School District 
Amsterdam
Schools
School District
Amsterdam
Elementary School
Unknown
Middle School
Unknown
High School
Amsterdam
Listing courtesy of Kimberly Cenci of Miranda Real Estate Group Inc


Listing information is provided by Participants of the Global MLS. IDX information is provided exclusively for personal, non-commercial use, and may not be used for any purpose other than to identify prospective properties consumers may be interested in purchasing. Information is deemed reliable but not guaranteed. Copyright 2026, Global MLS.
Last checked: 2026-08-11 07:42 AM UTC

Neighborhood & Commute
Source: Walkscore
Save
Ask
Tour
Hide
Share