Save
Ask
Tour
Hide
Share
$650,000
New Listing

4 Dunsbach Road
Halfmoon, NY 12065

For Sale|Single Family Residence|Active
4
Beds
2
Total Baths
1
Full Bath
1
Partial Bath
1,867
SqFt
$348
/SqFt
1920
Built
County:
Saratoga
Listing courtesy of Daniel Shepard of All in 1 Realty Services LLC
Call Now: 518.963.8181
Is this the listing for you? We can help make it yours.
518.963.8181
4 Dunsbach Road4 Dunsbach Road4 Dunsbach Road4 Dunsbach Road
Save
Ask
Tour
Hide
Share

Mortgage Calculator

Monthly Payment (Est.)

$2,966
Calculator powered by Showcase IDX, a Constellation1 Company. Copyright ©2026 Information is deemed reliable but not guaranteed.

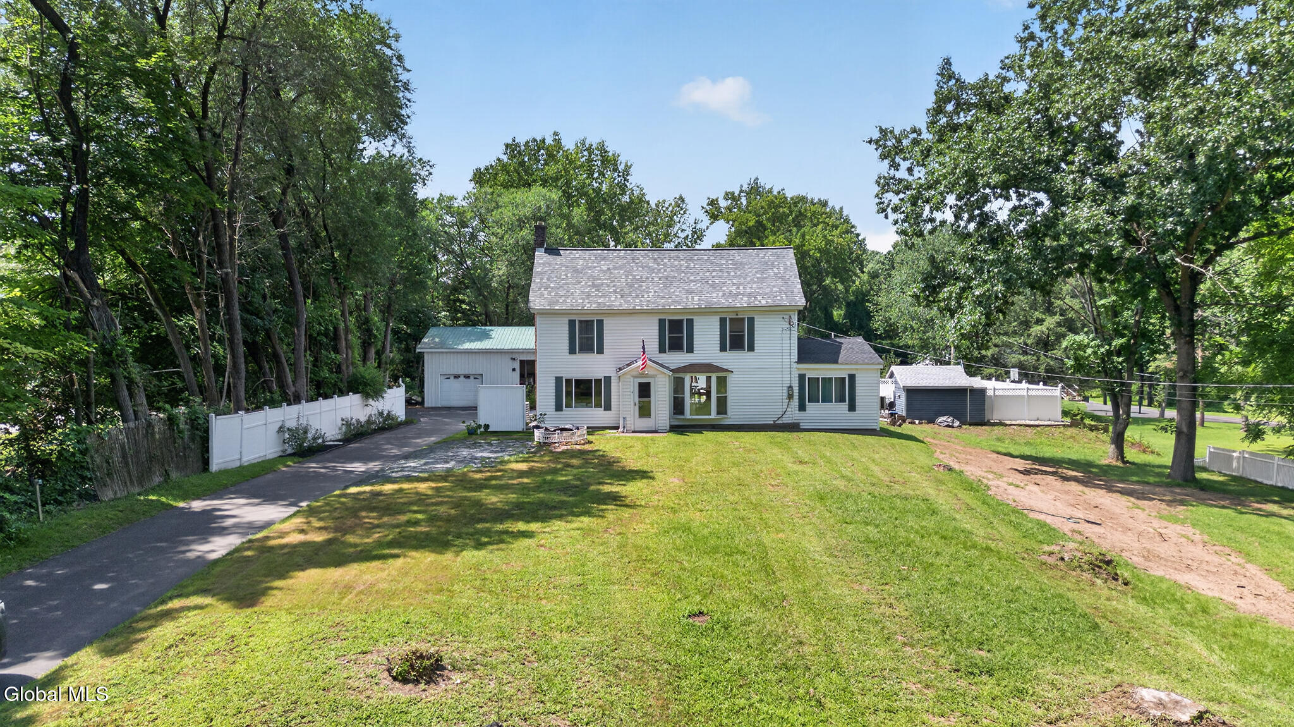
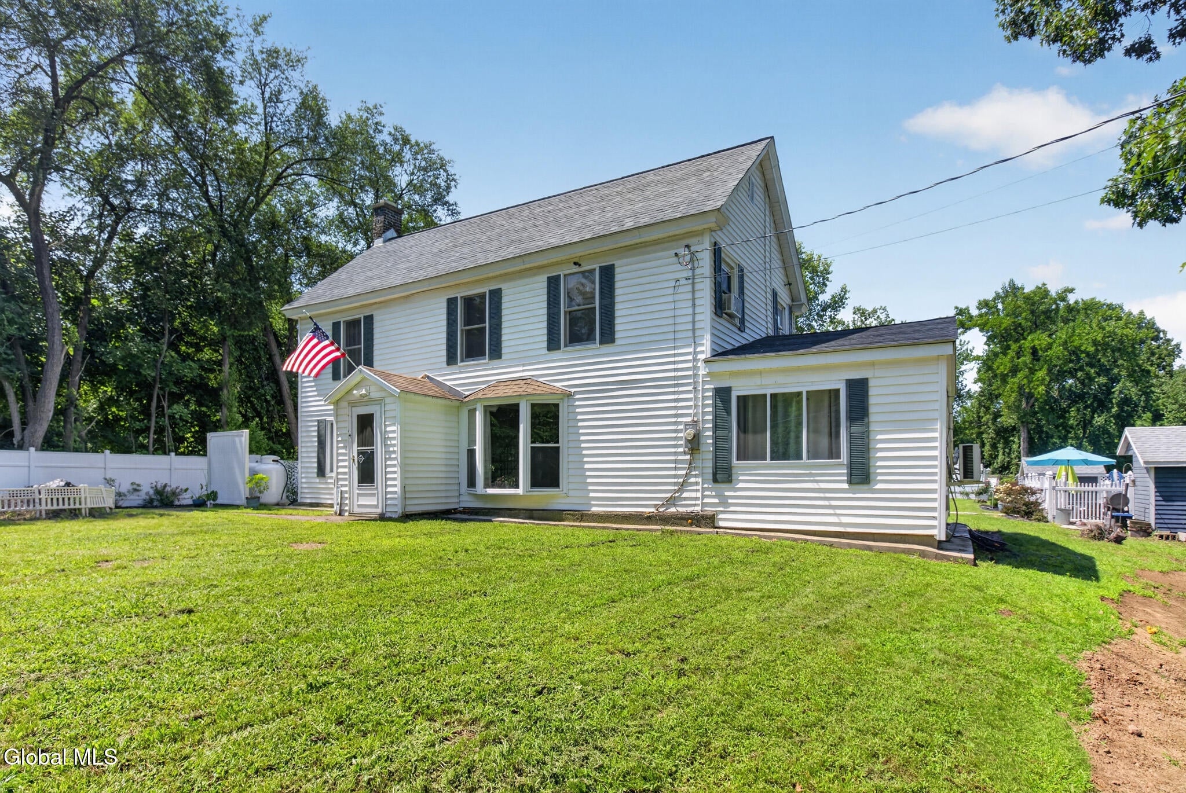
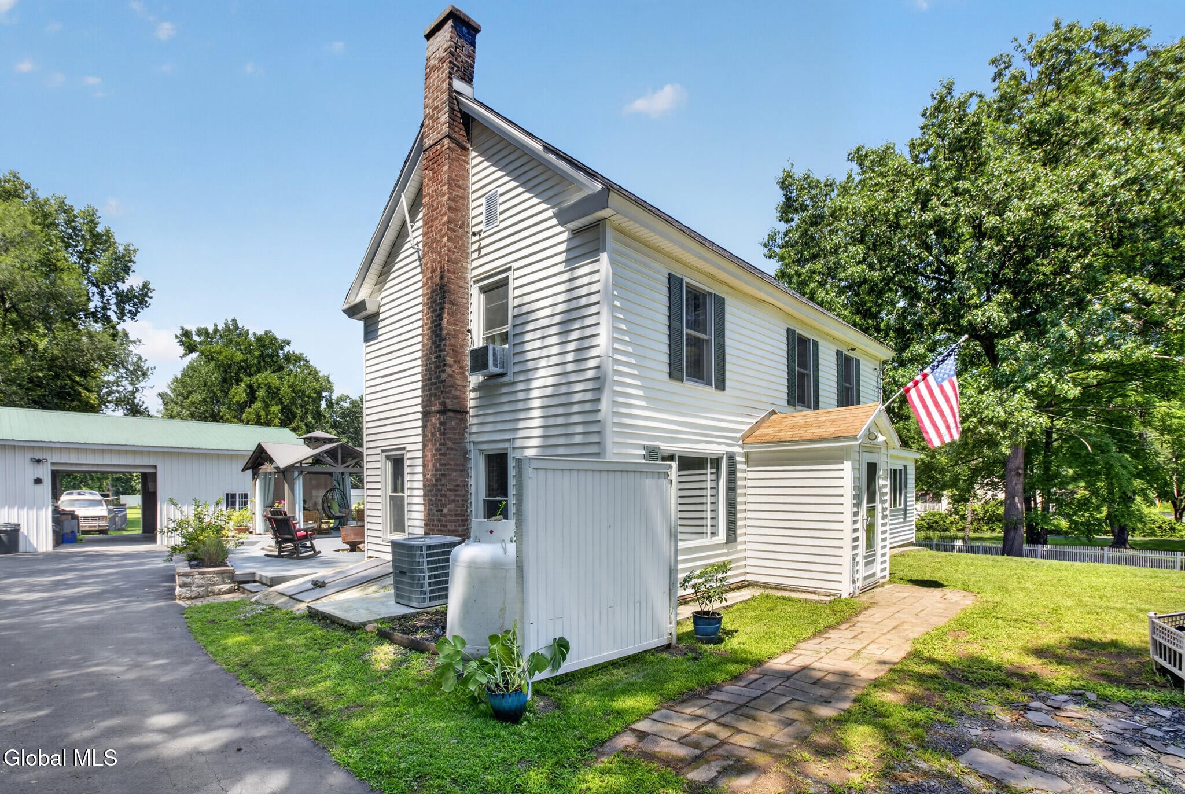
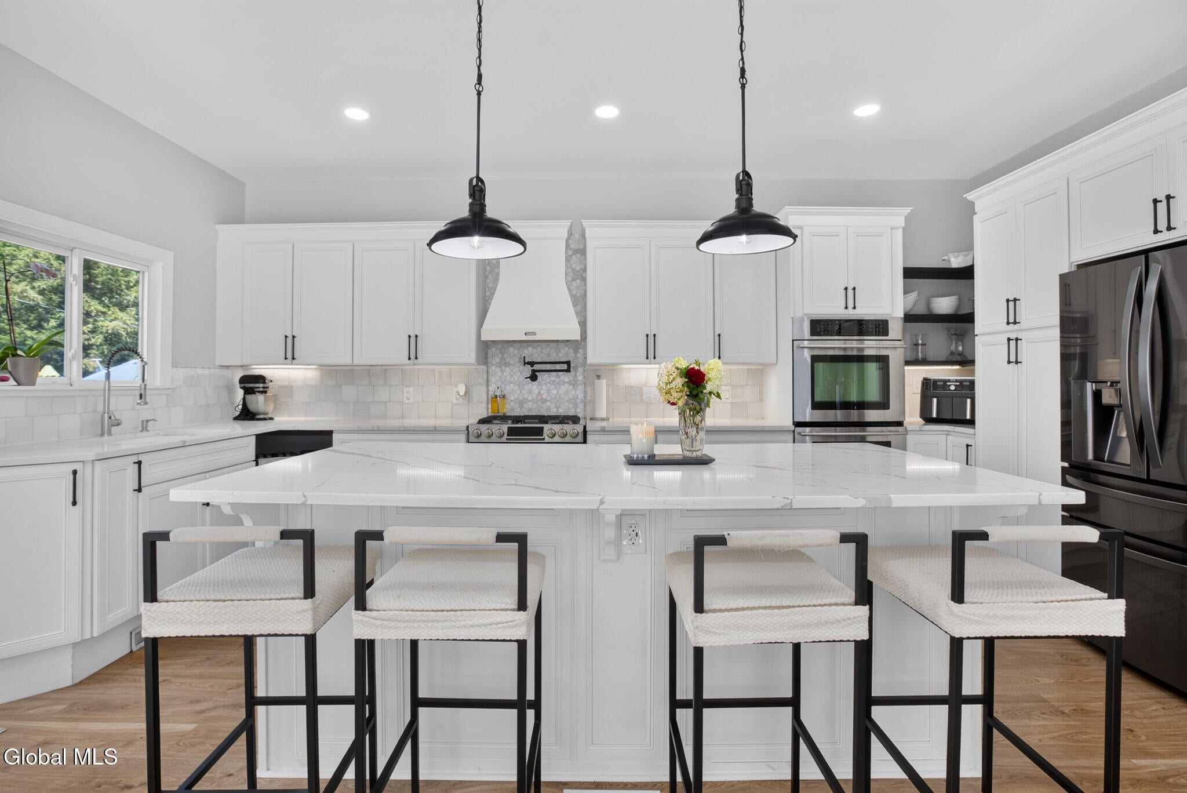
Looking for a home that feels like you're on vacation every day? This is truly special property blending timeless character with extensive modern updates and an incredible resort-style setting. Situated on over an acre in the highly sought-after Shenendehowa School District, this beautifully updated 4-bedroom, 2-bath home offers the warmth and charm you want with the modern amenities and entertaining spaces today's buyers are looking for. At the heart of the home is a dream kitchen designed to impress, complemented by inviting living spaces and thoughtful updates throughout. The partially finished basement provides even more usable space and makes a perfect game room, media room, home gym, or casual place to relax with family and friends. Step outside and the property truly comes alive. The backyard has been transformed into your own private oasis, featuring an in-ground pool, poolside bar, expansive yard, and plenty of room for entertaining, relaxing, and enjoying summer days without ever leaving home. Car enthusiasts, collectors, hobbyists, and anyone needing serious storage will love the rare four-car garage. Adding even more versatility is a separate ADU, creating tremendous potential for an in-law or guest suite, private home office, or other permitted use--including possible short-term rental potential where allowed. All of this is located in Halfmoon, close to shopping, restaurants, schools, major highways, and everything the Capital Region has to offer. This isn't just a house--it's a property built for entertaining, relaxing, and enjoying life. If you've been waiting for a home with character, modern updates, acreage, garage space, flexible living options, and a backyard that feels like your own private resort, this may be the one.

Save
Ask
Tour
Hide
Share
Listing Snapshot
Price 
$650,000
Days On Site 
0 Days
Bedrooms 
4
Inside Area (SqFt) 
1,867 sqft
Total Baths 
2
Full Baths 
1
Partial Baths 
1
Lot Size 
1.1 Acres
Year Built 
1920
MLS® Number 
202623633
Status 
Active
Property Tax 
$4,198.36
HOA/Condo/Coop Fees 
N/A
Sq Ft Source 
N/A
Friends & Family
Recent Activity
4 hours agoListing first seen on site
4 hours agoListing updated with changes from the MLS®
General Features
Acres 
1.1
Cross Street 
Visher Ferry
Foundation 
CombinationStone
Garage 
Yes
Garage Spaces 
4
Parking 
Off StreetWorkshop in GaragePavedDetachedDrivewayGarage Door OpenerHeated GarageGarage
Parking Spaces 
4
Property Condition 
Updated/Remodeled
Property Sub Type 
Single Family Residence
Security 
Smoke Detector(s)Carbon Monoxide Detector(s)
Sewer 
Septic Tank
Special Circumstances 
Standard
SqFt Above 
1867
SqFt Below 
900
Style 
Traditional
Utilities 
Cable Connected
Water Source 
Public
Zoning 
Single Residence
Interior Features
Appliances 
Ice MakerBuilt-In Gas OvenConvection OvenDishwasherDouble OvenDryerElectric Water HeaterGas OvenMicrowaveRangeRange HoodRefrigeratorWasher/DryerWine CoolerWater Heater
Basement 
FinishedInterior EntryPartialSump Pump
Cooling 
Central AirDuctlessWindow Unit(s)
Electric 
200+ Amp ServiceCircuit Breakers
Flooring 
TileVinylHardwood
Heating 
BaseboardElectricForced AirHeat PumpHot WaterNatural GasPropane
Interior 
High Speed InternetWalk-In Closet(s)Crown MoldingEat-in KitchenKitchen Island
Laundry Features 
Laundry RoomMain Level
Bedroom 
Level - Second
Full Bathroom 
Level - Second
Half Bathroom 
Level - First
Kitchen 
Level - First
Laundry 
Level - First
Library 
Level - First
Living Room 
Level - First
Primary Bathroom 
Level - First
Primary Bedroom 
Level - First
Save
Ask
Tour
Hide
Share
Exterior Features
Construction Details 
Wood Siding
Exterior 
LightingStorage
Fencing 
Back Yard
Lot Features 
SecludedLevelPrivateWoodedClearedLandscaped
Other Structures 
Shed(s)Guest HousePergolaPool HouseStorageWorkshopGarage(s)
Patio And Porch 
Rear PorchFront PorchPatioPorchDeck
Pool Features 
In Ground
Roof 
Asbestos Shingle
Community Features
School District 
Shenendehowa
Schools
School District
Shenendehowa
Elementary School
Unknown
Middle School
Unknown
High School
Shenendehowa
Listing courtesy of Daniel Shepard of All in 1 Realty Services LLC


Listing information is provided by Participants of the Global MLS. IDX information is provided exclusively for personal, non-commercial use, and may not be used for any purpose other than to identify prospective properties consumers may be interested in purchasing. Information is deemed reliable but not guaranteed. Copyright 2026, Global MLS.
Last checked: 2026-08-10 05:01 AM UTC

Neighborhood & Commute
Source: Walkscore
Save
Ask
Tour
Hide
Share