




Save
Ask
Tour
Hide
$284,900
New Listing
2133 Robinwood AvenueSchenectady, NY 12306
For Sale|Single Family Residence|Active
4
Beds
1
Total Bath
1
Full Bath
1,080
SqFt
$264
/SqFt
1955
Built
County:
Schenectady
Listing courtesy of George T Tomaselli of Howard Hanna Capital Inc
Call Now: 518.963.8181
Is this the listing for you? We can help make it yours.
518.963.8181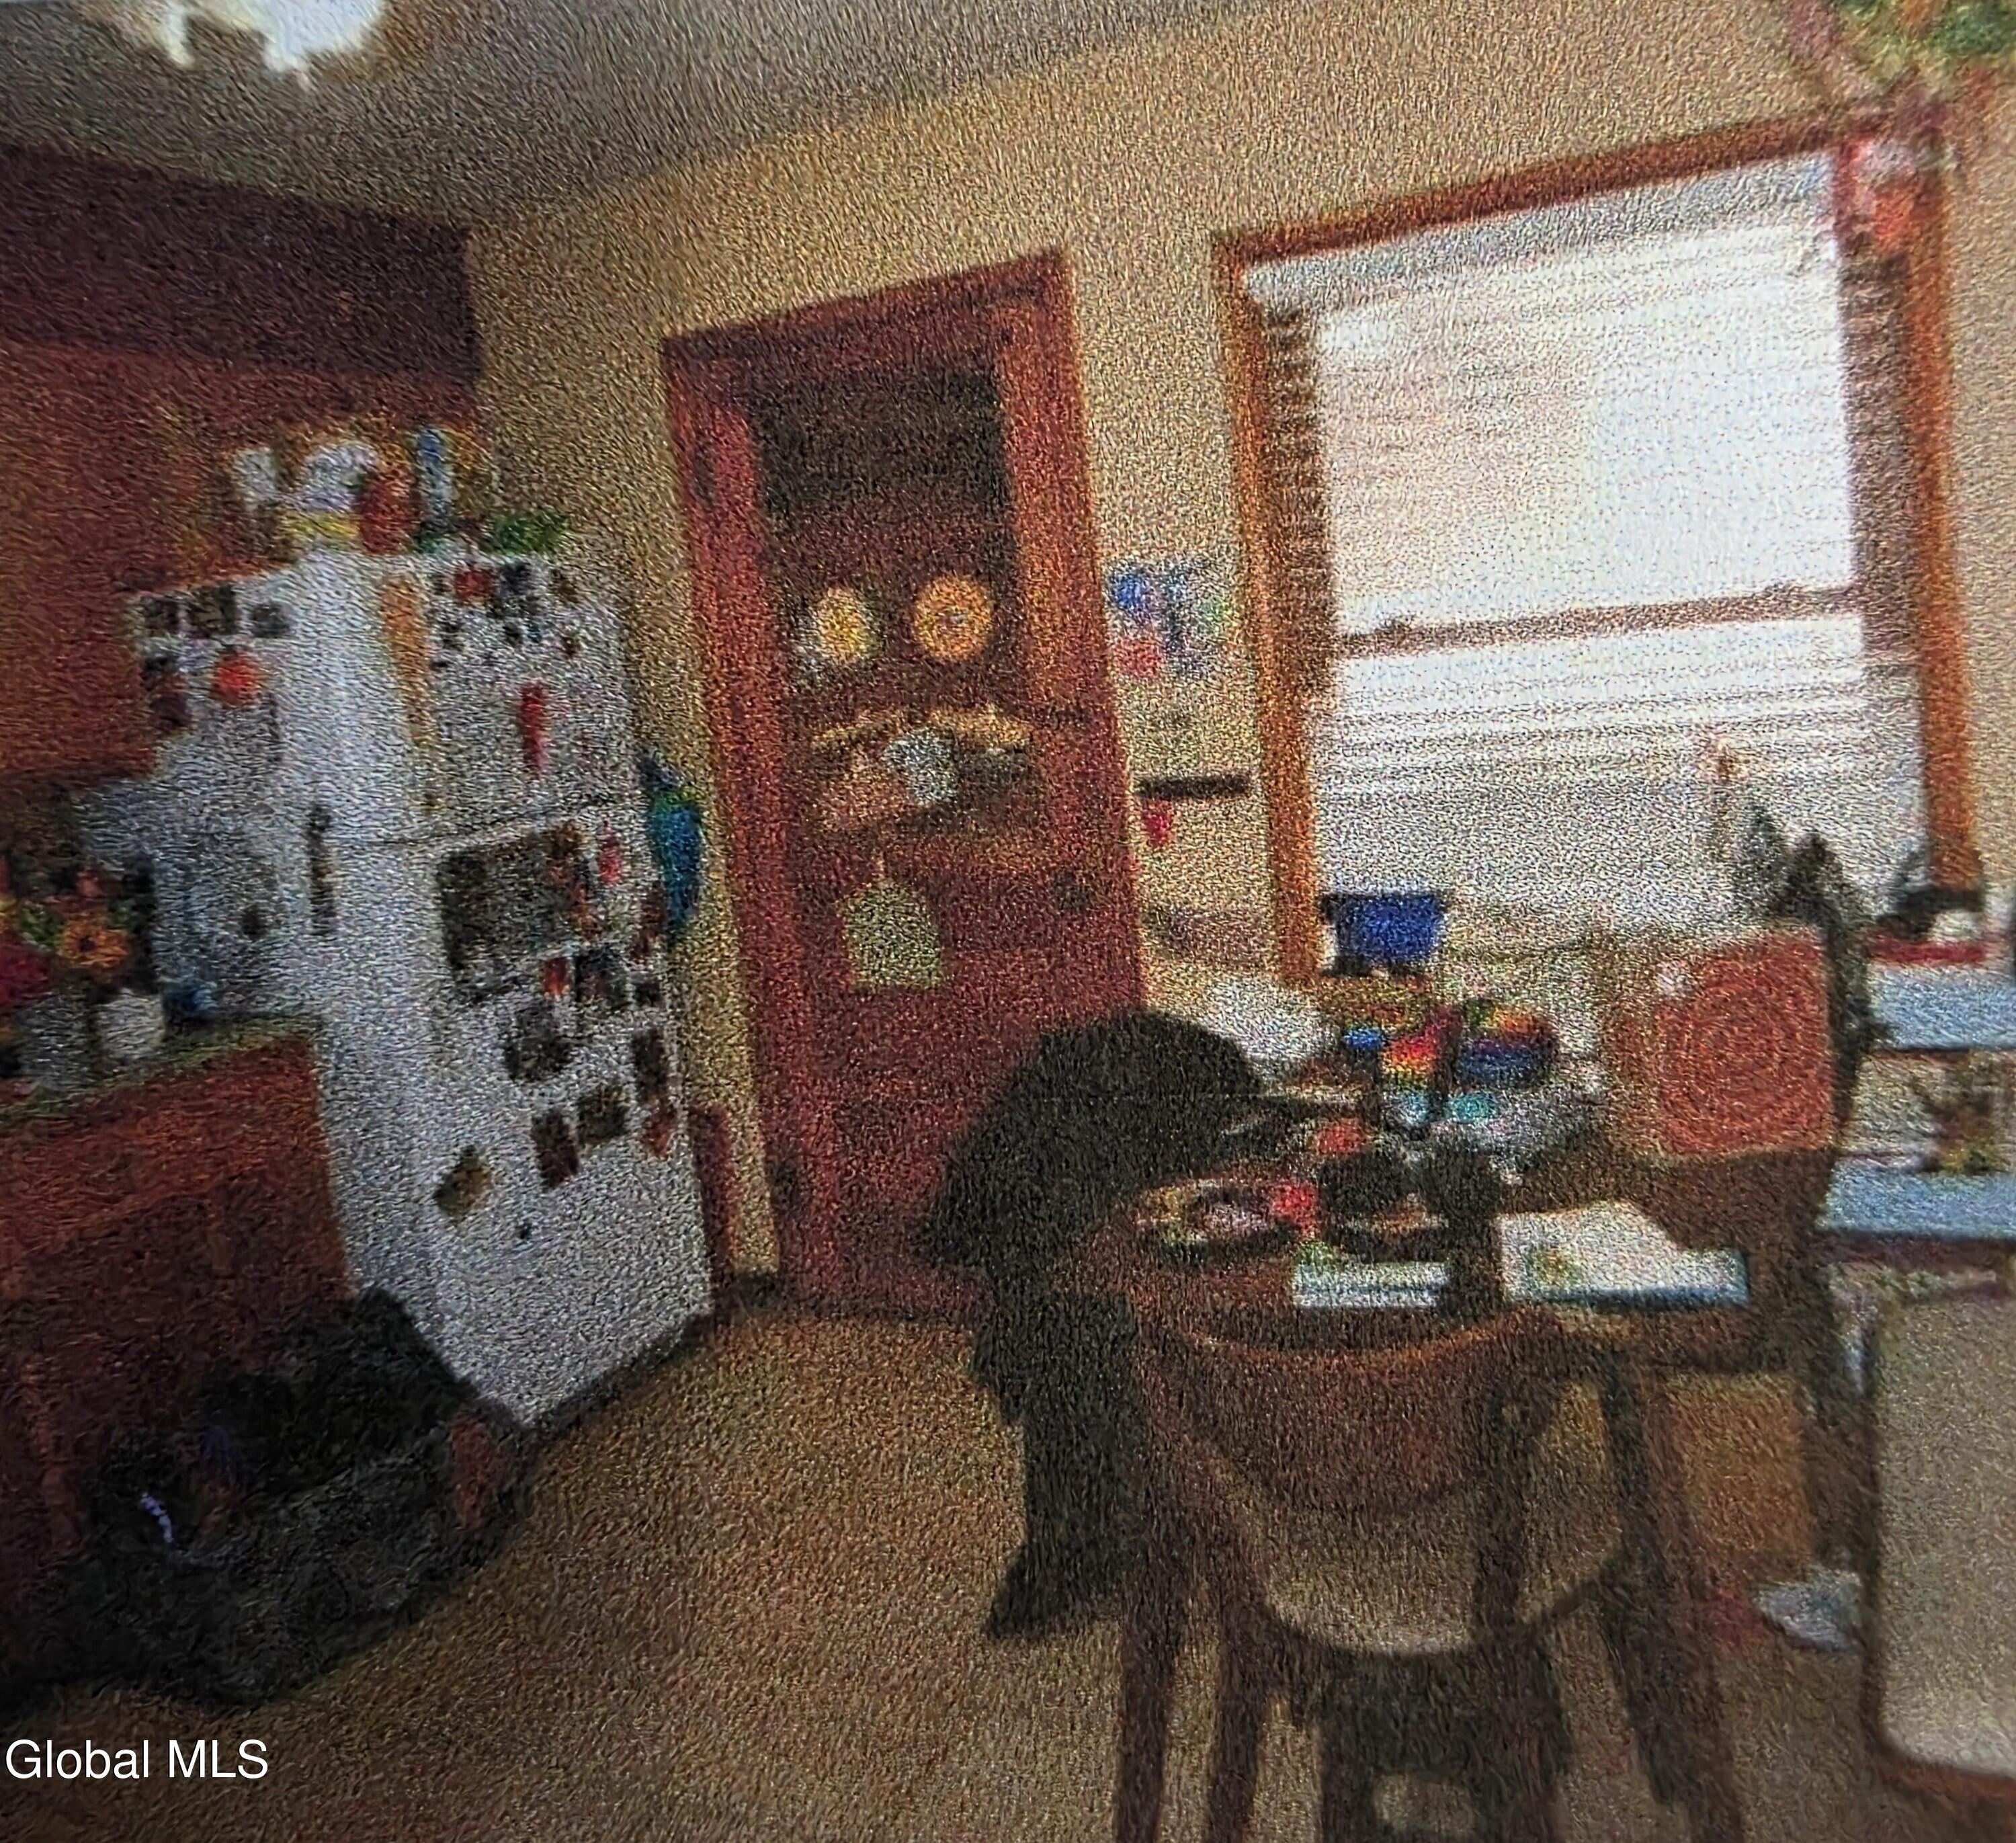
Save
Ask
Tour
Hide
Mortgage Calculator
Monthly Payment (Est.)
$1,300Calculator powered by Showcase IDX, a Constellation1 Company. Copyright ©2026 Information is deemed reliable but not guaranteed.
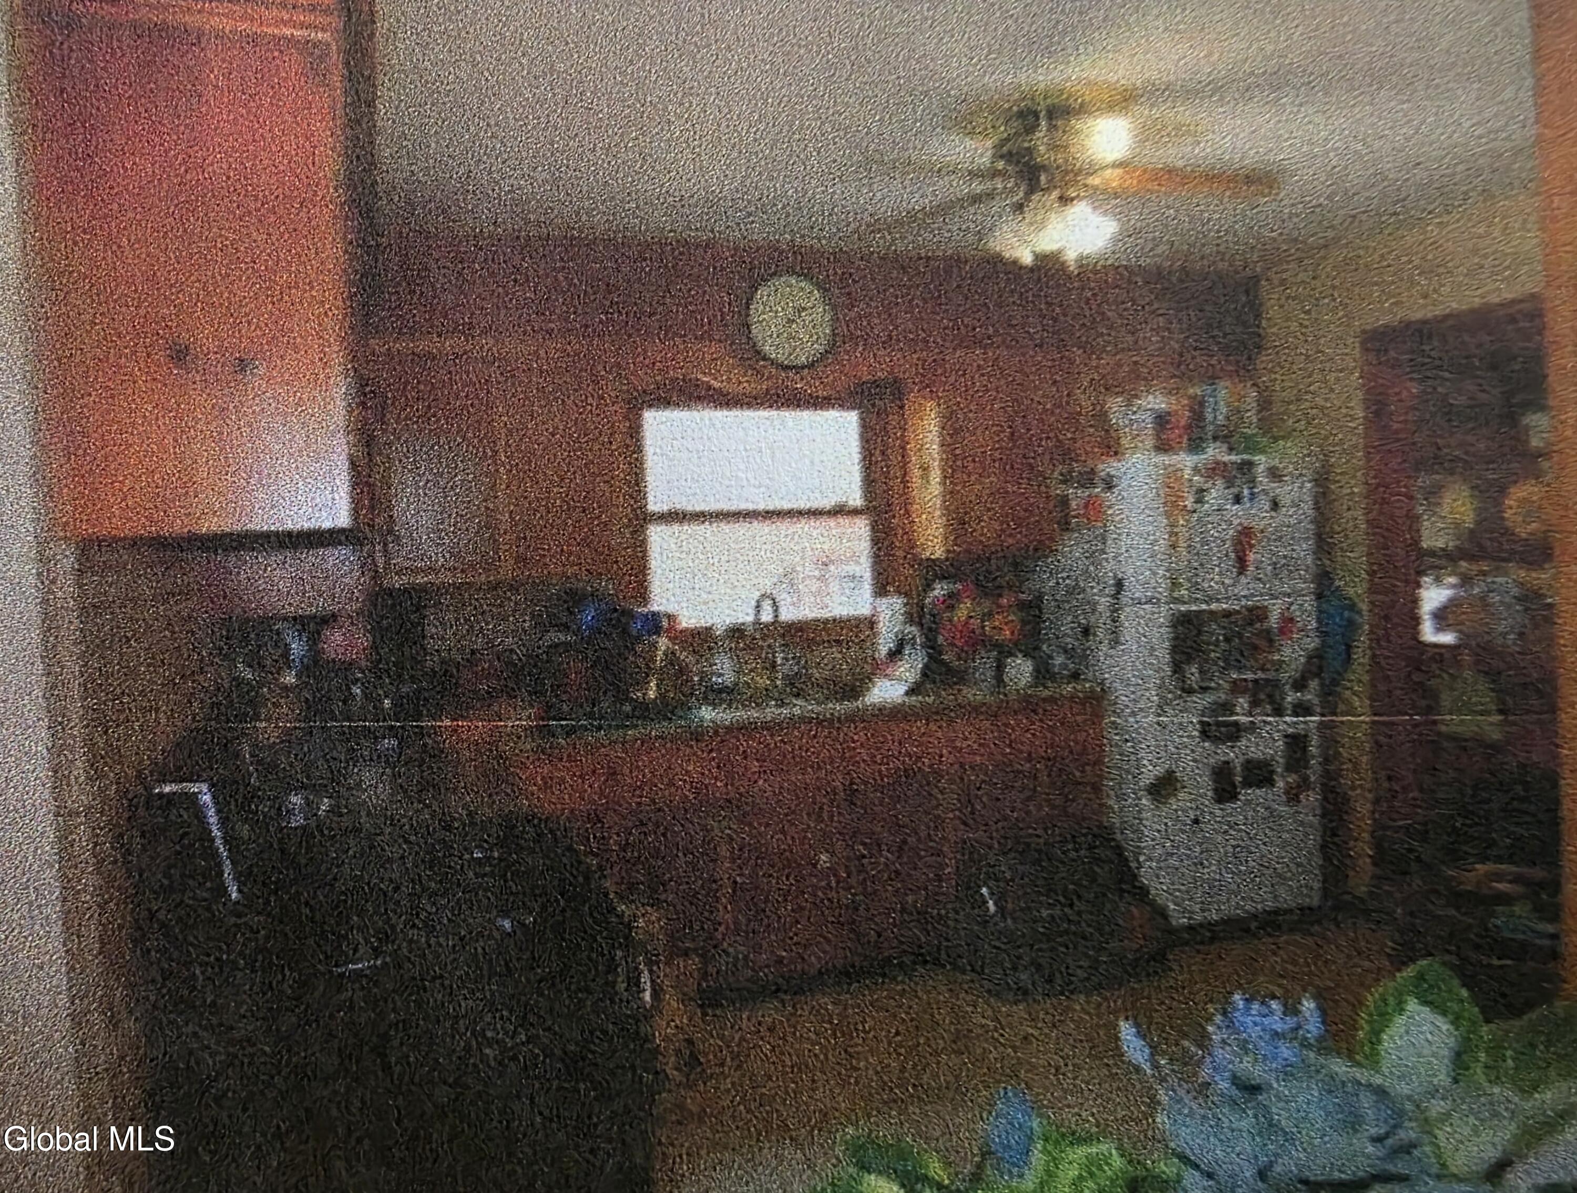
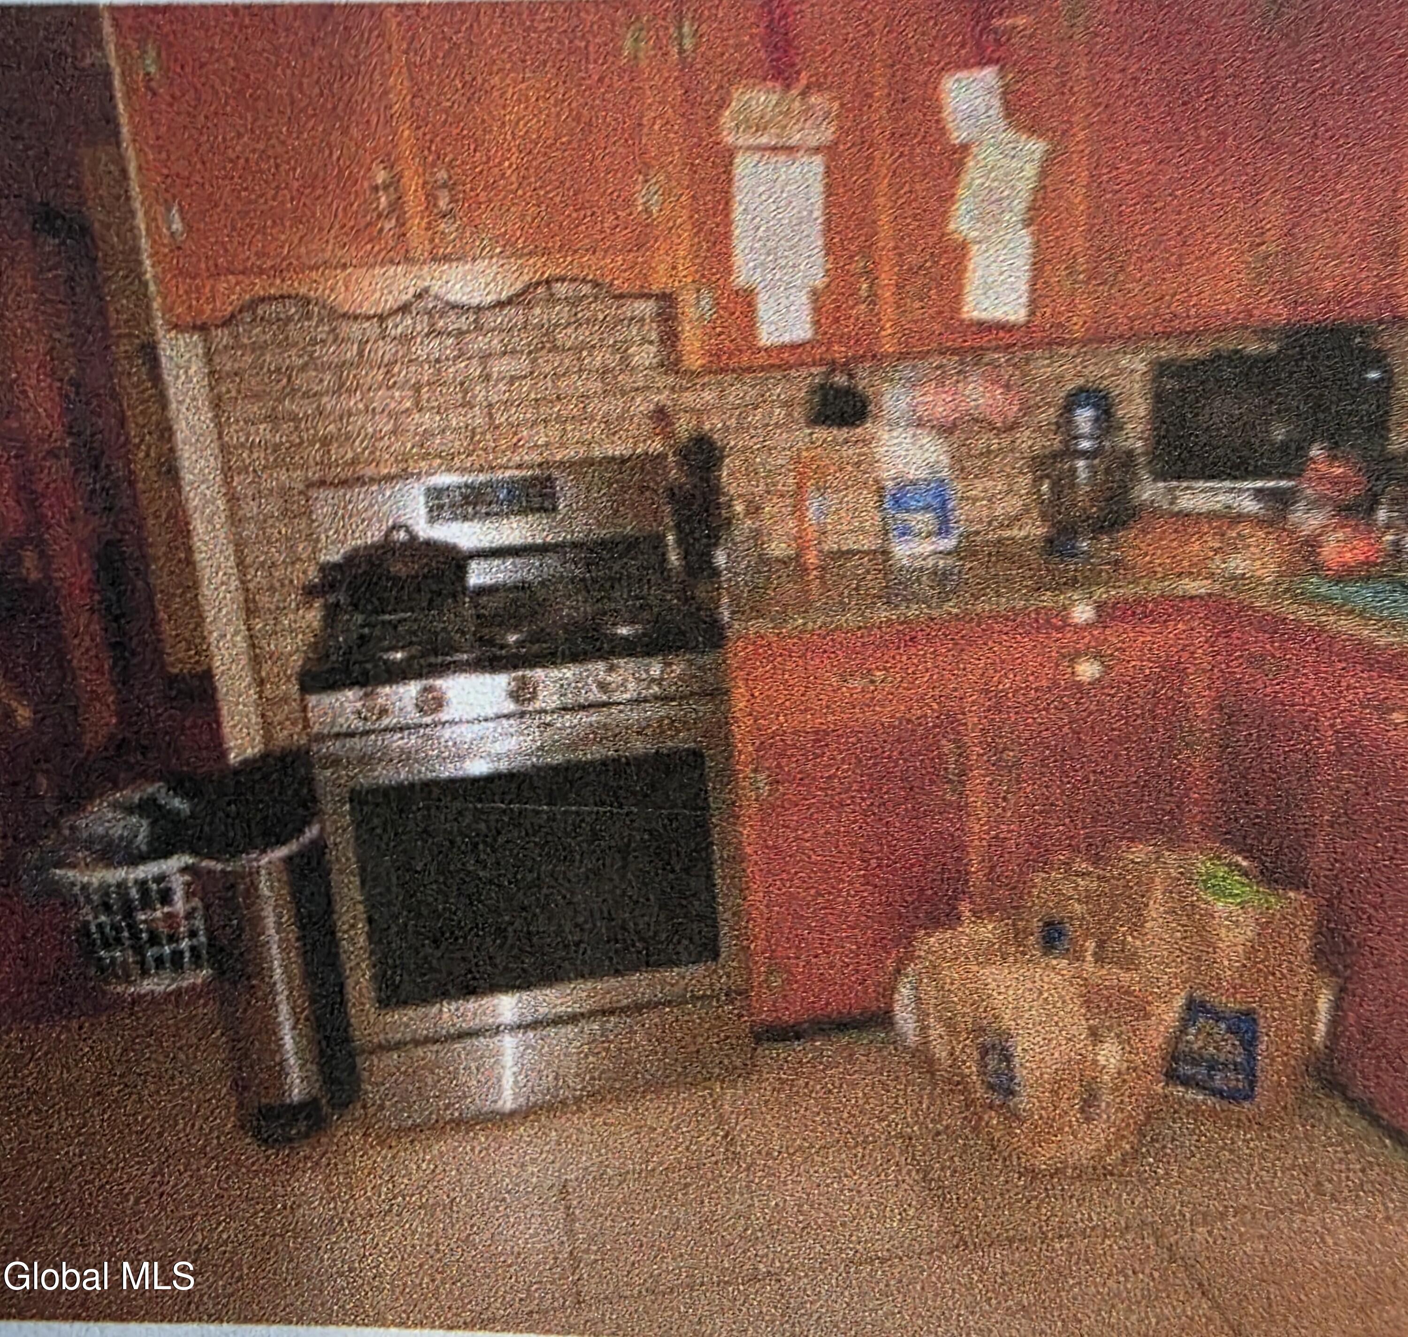
Newer furnace w/AC and HW tank 2023. Above ground pool, shed, patio and fenced yard. 1 car garage w/walk-up overhead storage. All brick cape w/ C-breakers, central air, and replacement windows. Kitchen w/ granite countertops, stove and refrigerator included. Hardwood floors on 1st floor finished basement area, 2 large bedrooms upstairs. A must see.
Save
Ask
Tour
Hide
Listing Snapshot
Price
$284,900
Days On Site
0 Days
Bedrooms
4
Inside Area (SqFt)
1,080 sqft
Total Baths
1
Full Baths
1
Partial Baths
N/A
Lot Size
0.16 Acres
Year Built
1955
MLS® Number
202623632
Status
Active
Property Tax
$3,395.2
HOA/Condo/Coop Fees
N/A
Sq Ft Source
N/A
Friends & Family
Recent Activity
| 6 hours ago | Listing first seen on site | |
| 6 hours ago | Listing updated with changes from the MLS® |
General Features
Acres
0.16
Attached Garage
Yes
Cross Street
Curry rd
Foundation
Block
Garage
Yes
Garage Spaces
1
Land Lease
No
Parking
Off StreetStoragePavedAttachedDrivewayGarage
Parking Spaces
5
Property Condition
Updated/Remodeled
Property Sub Type
Single Family Residence
Security
Smoke Detector(s)Carbon Monoxide Detector(s)
Sewer
Septic Tank
Special Circumstances
Standard
SqFt Above
1080
SqFt Below
120
Style
Cape Cod
Utilities
Cable Available
Water Source
Public
Zoning
Single Residence
Interior Features
Appliances
Gas Water HeaterRangeRefrigeratorWater Heater
Basement
FinishedFullSump Pump
Cooling
Central Air
Electric
100 Amp Service
Flooring
VinylHardwoodLaminate
Heating
Forced AirNatural Gas
Interior
Eat-in Kitchen
Laundry Features
Electric Dryer HookupIn BasementWasher Hookup
Window Features
Double Pane Windows
Bedroom
Level - Second
Family Room
Level - Basement
Full Bathroom
Level - First
Kitchen
Level - First
Living Room
Level - First
Office
Level - Basement
Utility Room
Level - BasementDescription - washer/dryer hook-ups
Save
Ask
Tour
Hide
Exterior Features
Construction Details
Brick
Fencing
Back Yard
Lot Features
LevelPrivate
Other Structures
Shed(s)Garage(s)
Patio And Porch
Patio
Pool Features
Above Ground
Roof
Asphalt
Windows/Doors
Double Pane Windows
Community Features
School District
Mohonasen
Schools
School District
Mohonasen
Elementary School
Pinewood
Middle School
Unknown
High School
Mohonasen
Listing courtesy of George T Tomaselli of Howard Hanna Capital Inc

Listing information is provided by Participants of the Global MLS. IDX information is provided exclusively for personal, non-commercial use, and may not be used for any purpose other than to identify prospective properties consumers may be interested in purchasing. Information is deemed reliable but not guaranteed. Copyright 2026, Global MLS.
Last checked: 2026-08-10 05:01 AM UTC
Listing information is provided by Participants of the Global MLS. IDX information is provided exclusively for personal, non-commercial use, and may not be used for any purpose other than to identify prospective properties consumers may be interested in purchasing. Information is deemed reliable but not guaranteed. Copyright 2026, Global MLS.
Last checked: 2026-08-10 05:01 AM UTC
Neighborhood & Commute
Source: Walkscore
Save
Ask
Tour
Hide
Did you know? You can invite friends and family to your search. They can join your search, rate and discuss listings with you.