Save
Ask
Tour
Hide
Share
$245,000
1 Day On Site

525 Orlinda Avenue
Schenectady, NY 12302

For Sale|Single Family Residence|Active
2
Beds
2
Total Baths
1
Full Bath
1
Partial Bath
1,031
SqFt
$238
/SqFt
1935
Built
County:
Schenectady
Listing courtesy of Amanda B Dorman of Berkshire Hathaway Home Services Blake
Call Now: 518.963.8181
Is this the listing for you? We can help make it yours.
518.963.8181
525 Orlinda Avenue525 Orlinda Avenue525 Orlinda Avenue525 Orlinda Avenue
Save
Ask
Tour
Hide
Share

Mortgage Calculator

Monthly Payment (Est.)

$1,118
Calculator powered by Showcase IDX, a Constellation1 Company. Copyright ©2026 Information is deemed reliable but not guaranteed.

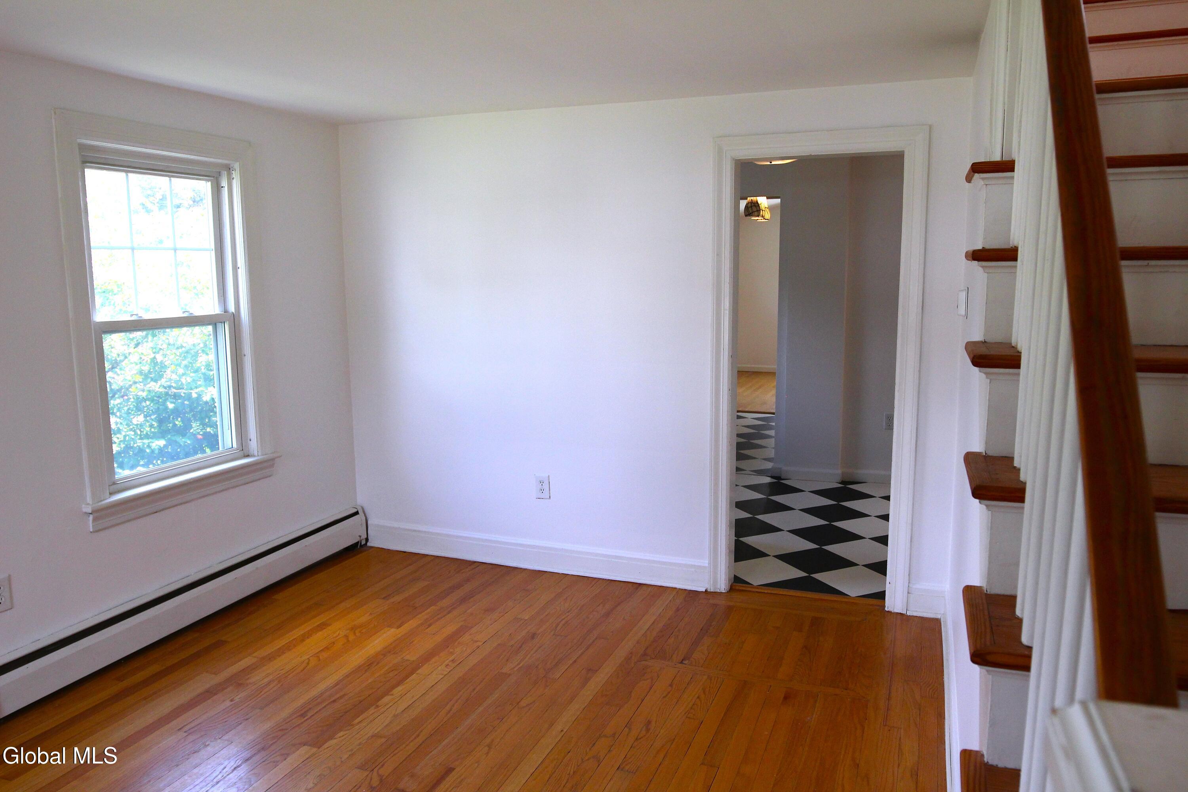
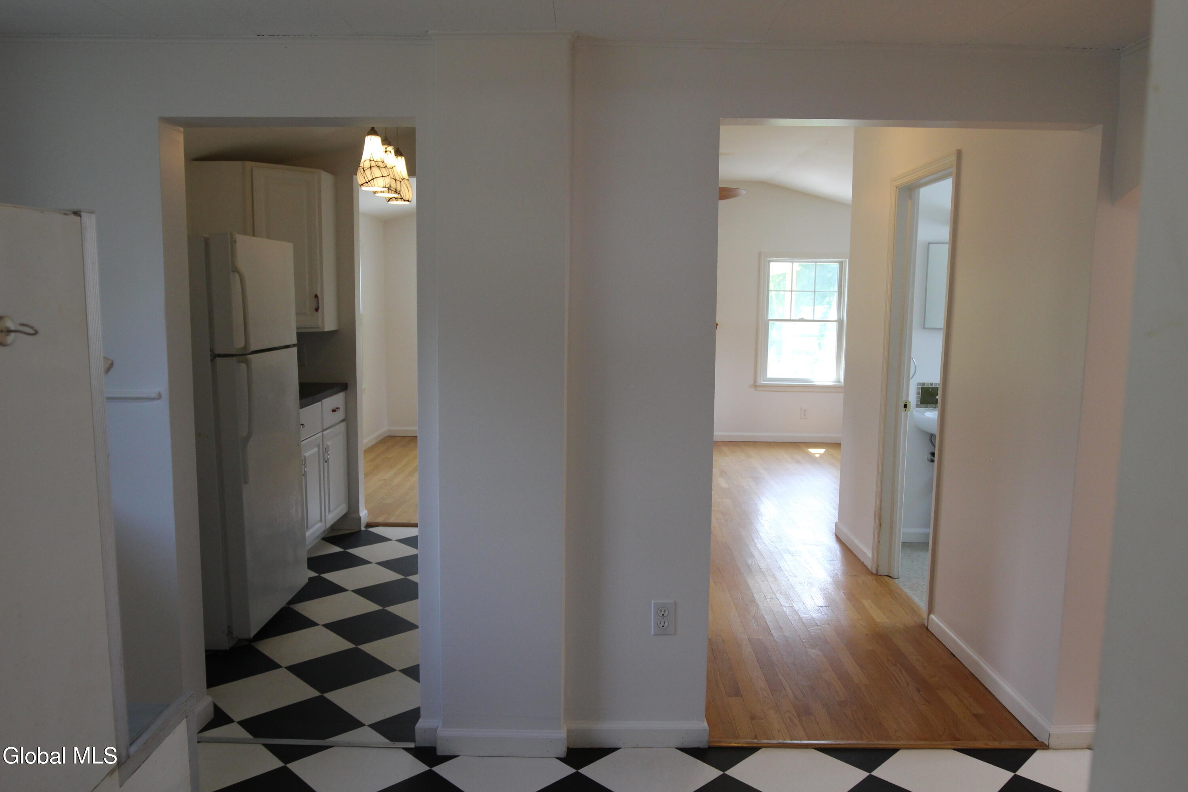
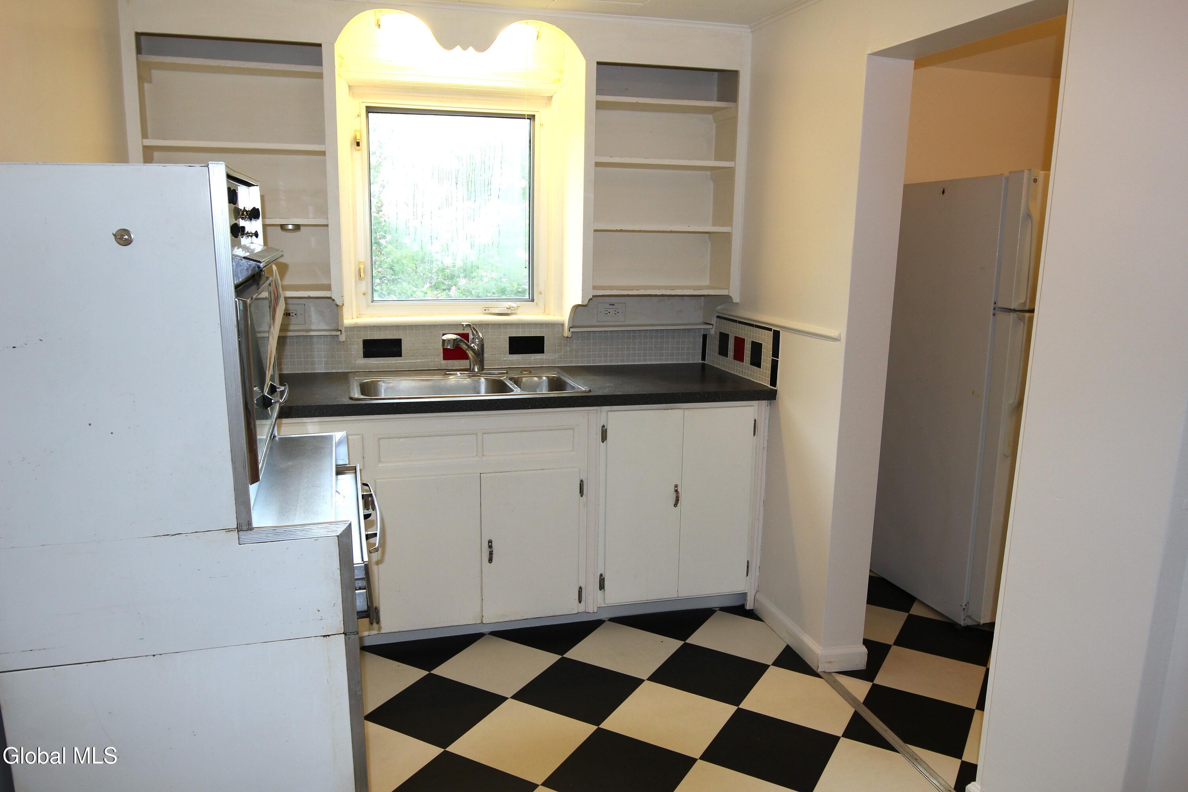
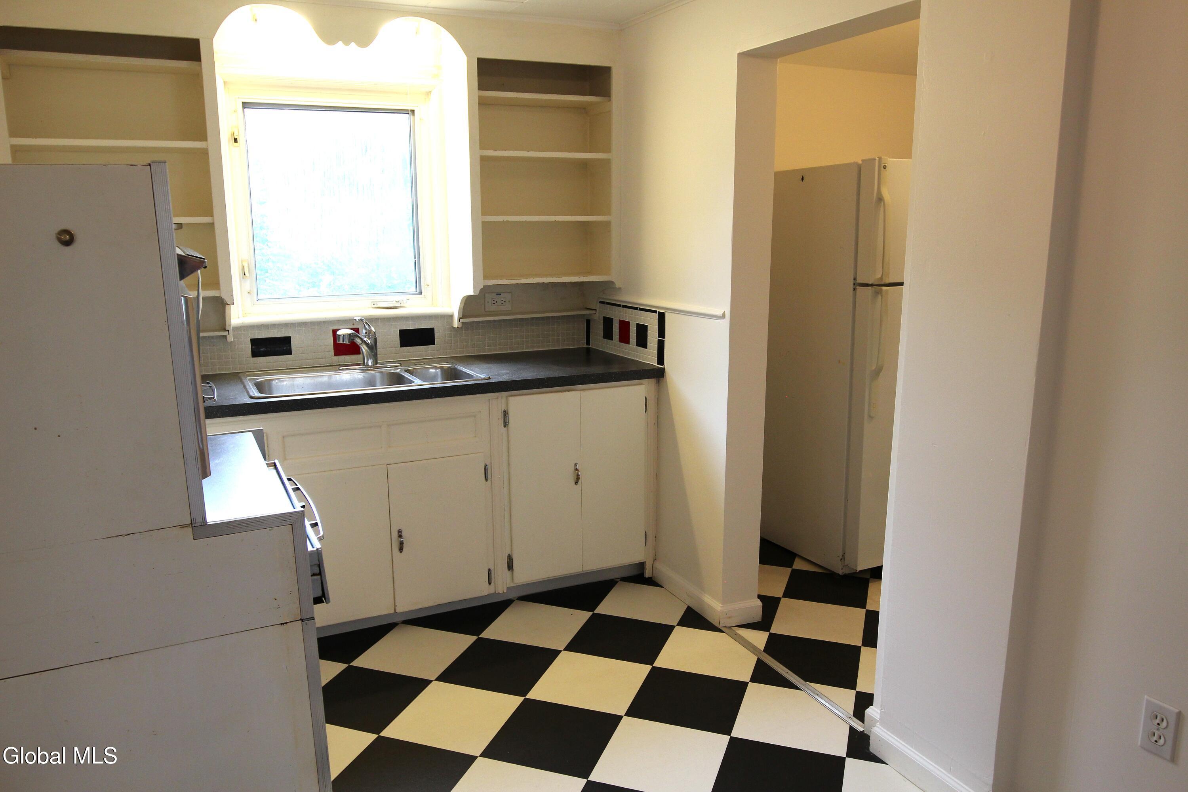
Welcome home to this cozy, modified cape! Move-in ready with a fresh coat of paint, this well-maintained 2bed/1.5ba, 1031 sqft home is located just a block outside of the village of Scotia. Regular improvements have been completed over the years. The addition built in 2007, added a half bath, a galley kitchen/butler's pantry, and great room with gas fireplace (insert). In 2021, AC/Heat mini-splits were installed in 1st & 2nd floors, and a back patio with roof overhang was added. In 2025, Leaf Filter gutters were installed, as well as a Trex Deck and steps for back door. The large backyard is surrounded by a chain link fence, and includes a small storage shed and stone fire place. Though currently using electric, the kitchen has a gas line run, ready for gas stove should you choose to do so when you make this home your own.

Save
Ask
Tour
Hide
Share
Listing Snapshot
Price 
$245,000
Days On Site 
1 Day
Bedrooms 
2
Inside Area (SqFt) 
1,031 sqft
Total Baths 
2
Full Baths 
1
Partial Baths 
1
Lot Size 
0.13 Acres
Year Built 
1935
MLS® Number 
202623599
Status 
Active
Property Tax 
$3,273.85
HOA/Condo/Coop Fees 
N/A
Sq Ft Source 
N/A
Friends & Family
Recent Activity
yesterdayListing first seen on site
yesterdayListing updated with changes from the MLS®
General Features
Acres 
0.13
Attached Garage 
Yes
Cross Street 
Between S Holmes & Pleasantview Ave
Garage 
Yes
Garage Spaces 
1
Parking 
PavedAttachedDrivewayGarage Door OpenerGarage
Parking Spaces 
2
Property Sub Type 
Single Family Residence
Sewer 
Public Sewer
Special Circumstances 
Standard
SqFt Above 
1031
Style 
Cape Cod
Utilities 
Cable ConnectedSewer Connected
Water Source 
Public
Interior Features
Appliances 
DryerElectric OvenRefrigeratorWasher
Basement 
Full
Cooling 
Wall Unit(s)
Electric 
150 Amp ServiceCircuit Breakers
Fireplace 
Yes
Fireplace Features 
Gas
Fireplaces 
1
Flooring 
HardwoodLinoleum
Heating 
BaseboardFireplace InsertNatural Gas
Laundry Features 
In Basement
Bedroom 
Level - SecondDescription - 1.5 floor
Entry 
Level - First
Great Room 
Level - First
Kitchen 
Level - First
Mud Room 
Level - First
Primary Bedroom 
Level - Second
Save
Ask
Tour
Hide
Share
Exterior Features
Construction Details 
Vinyl Siding
Exterior 
Other
Fencing 
Back YardChain LinkFenced
Other Structures 
Shed(s)
Patio And Porch 
CoveredPatio
Roof 
Asbestos Shingle
Community Features
Building Access 
First
School District 
Scotia Glenville
Schools
School District
Scotia Glenville
Elementary School
Unknown
Middle School
Unknown
High School
Scotia-Glenville
Listing courtesy of Amanda B Dorman of Berkshire Hathaway Home Services Blake


Listing information is provided by Participants of the Global MLS. IDX information is provided exclusively for personal, non-commercial use, and may not be used for any purpose other than to identify prospective properties consumers may be interested in purchasing. Information is deemed reliable but not guaranteed. Copyright 2026, Global MLS.
Last checked: 2026-08-10 08:25 AM UTC

Neighborhood & Commute
Source: Walkscore
Save
Ask
Tour
Hide
Share