Save
Ask
Tour
Hide
Share
$1,895,000
58 Days On Site

91 Rodgers Lane
Saratoga Springs, NY 12866

For Sale|Single Family Residence|Active
5
Beds
4
Total Baths
3
Full Baths
1
Partial Bath
3,469
SqFt
$546
/SqFt
2024
Built
County:
Saratoga
Listing courtesy of Monika P Cronin of Compass Greater NY LLC
Call Now: 518.963.8181
Is this the listing for you? We can help make it yours.
518.963.8181
91 Rodgers Lane91 Rodgers Lane91 Rodgers Lane91 Rodgers Lane
Save
Ask
Tour
Hide
Share

Mortgage Calculator

Monthly Payment (Est.)

Enter an interest rate to see your estimated monthly payment.
Calculator powered by Showcase IDX, a Constellation1 Company. Copyright ©2026 Information is deemed reliable but not guaranteed.

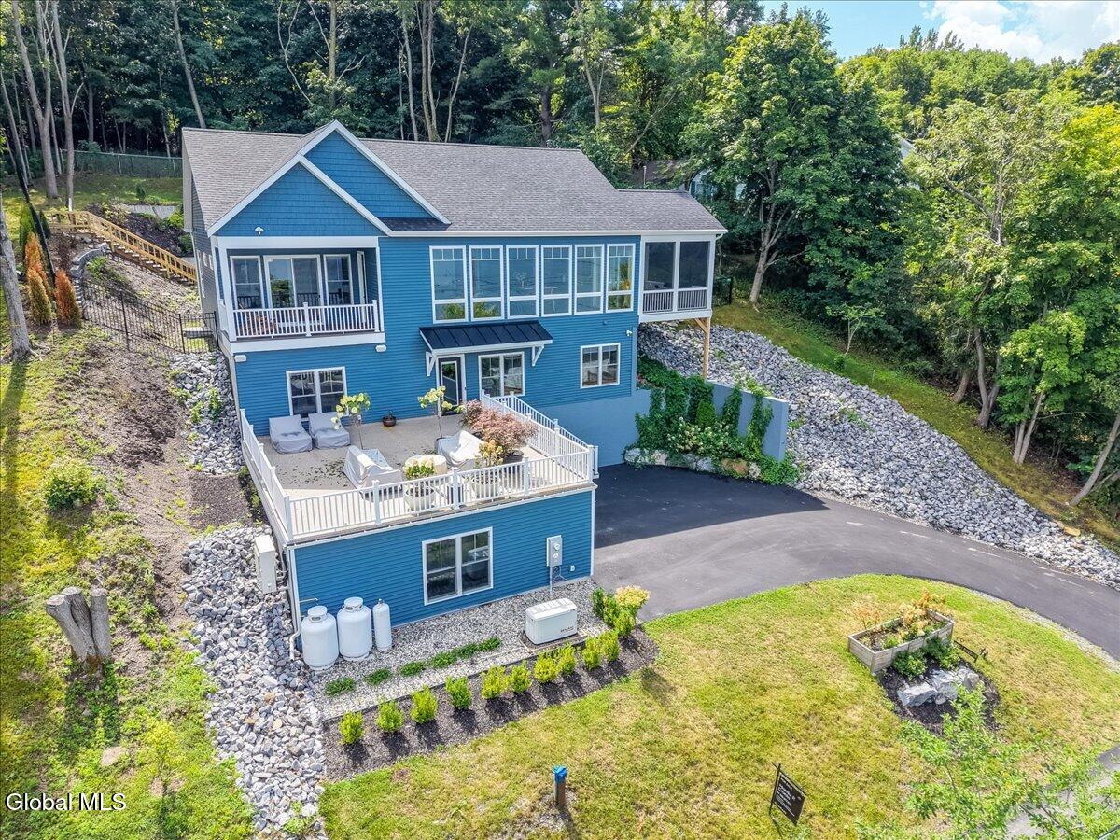
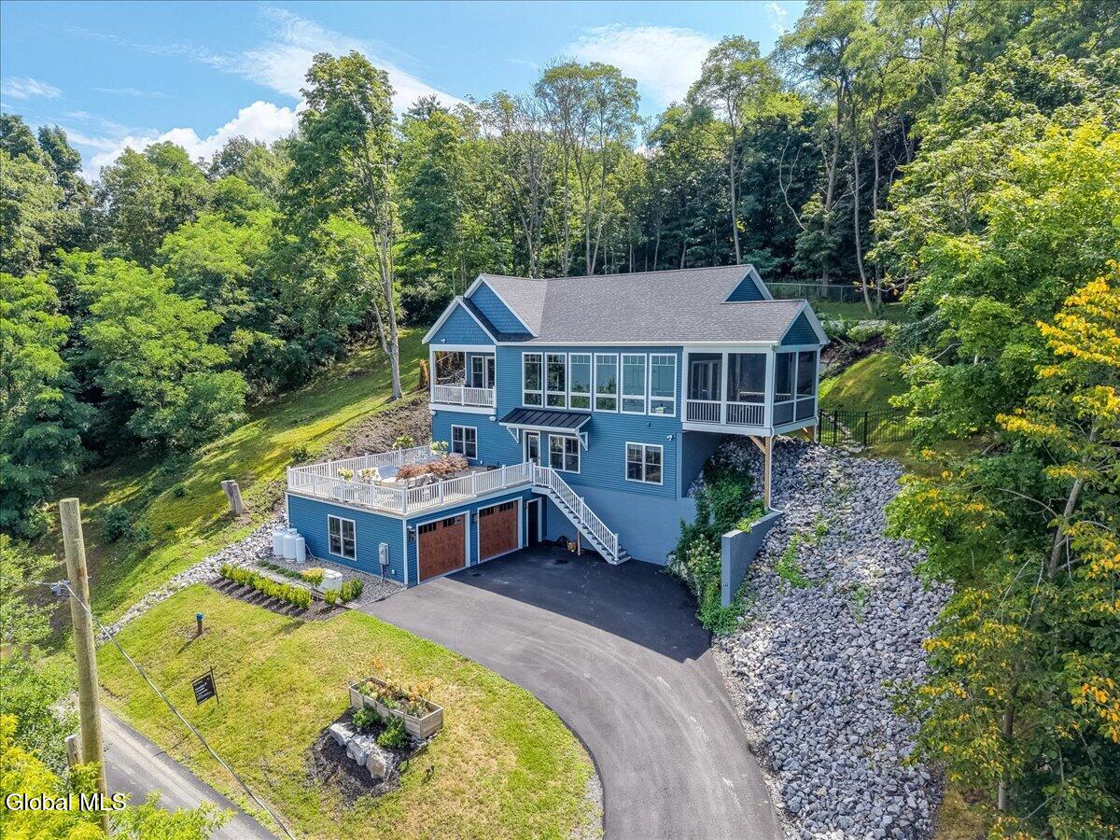
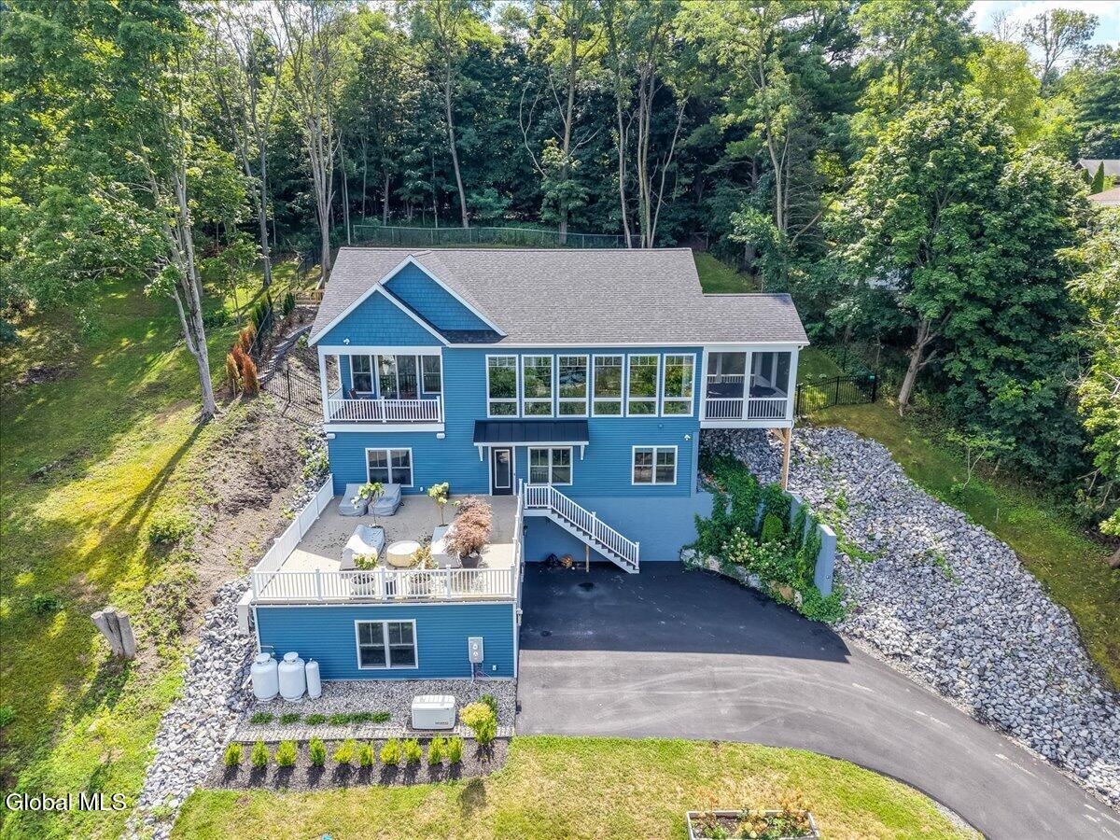
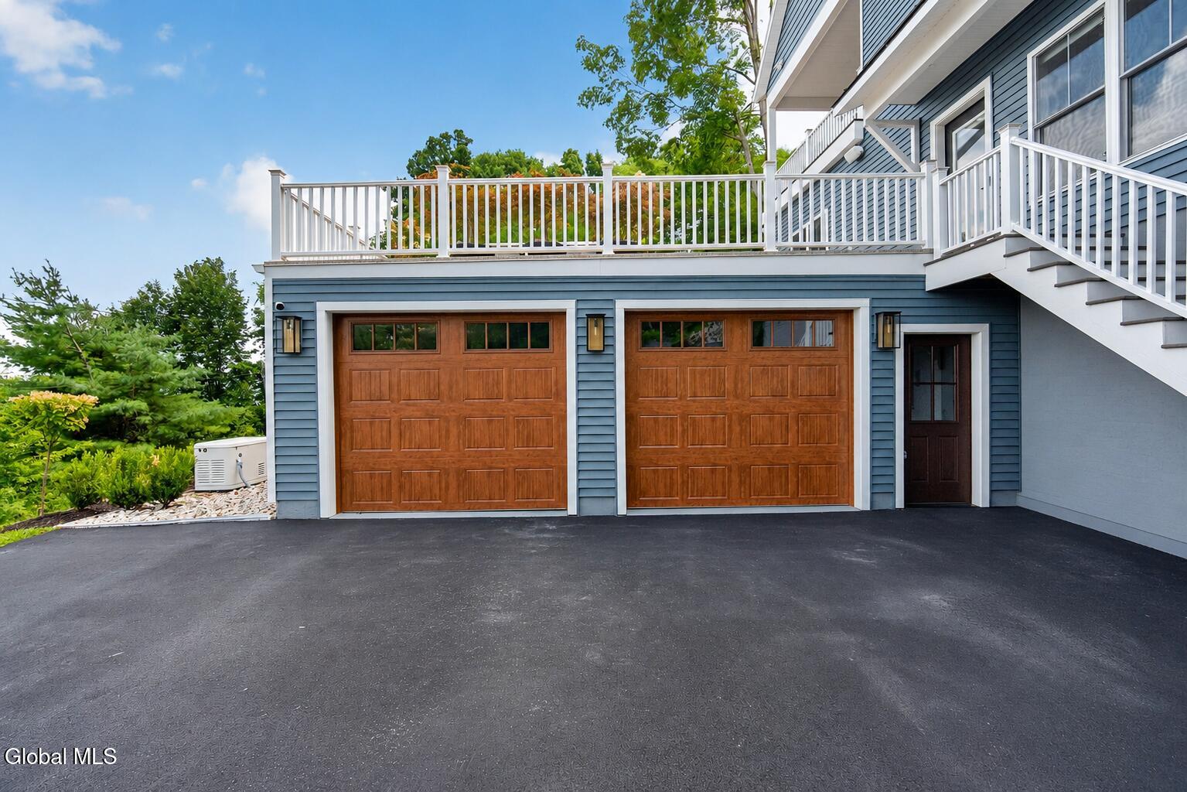
An exceptional offering overlooking Saratoga Lake, this sophisticated new construction residence spans 3,469 square feet across three levels, thoughtfully designed with uncompromising quality and elevated living in mind. This stunning home features 5 bedrooms and 3.5 baths, complemented by a private elevator providing seamless access to all floors. Every detail has been meticulously curated, showcasing custom finishes, high-end materials, and designer touches throughout. The heart of the home is a beautifully appointed living space that blends elegance and comfort, flowing effortlessly into a gourmet custom kitchen crafted for both everyday living and upscale entertaining. Expansive windows capture breathtaking lake views, filling the home with natural light. Step outside to an incredible outdoor patio, perfectly positioned to take in the serene surroundings and stunning water views--ideal for entertaining or relaxing in a private, resort-like setting. Additional highlights include a heated and cooled garage, providing year-round comfort and convenience, along with thoughtful architectural design that maximizes both functionality and luxury. A rare opportunity to own a truly distinctive home offering modern sophistication, exceptional craftsmanship, and panoramic views of Saratoga Lake. Ideally located just 10 minutes from downtown Saratoga Springs, this home places you moments from world-class dining, shopping, and culture, as well as the iconic Saratoga Race Course and Broadway's vibrant arts scene. This is not just a home--it's a statement of modern elegance, lifestyle, and location, set in one of Saratoga's most coveted lake view settings.

Save
Ask
Tour
Hide
Share
Listing Snapshot
Price 
$1,895,000
Days On Site 
58 Days
Bedrooms 
5
Inside Area (SqFt) 
3,469 sqft
Total Baths 
4
Full Baths 
3
Partial Baths 
1
Lot Size 
0.66 Acres
Year Built 
2024
MLS® Number 
202623268
Status 
Active
Property Tax 
$17,705.11
HOA/Condo/Coop Fees 
N/A
Sq Ft Source 
N/A
Friends & Family
Recent Activity
2 days agoPrice changed to $1,895,000
2 days agoListing updated with changes from the MLS®
2 months agoListing first seen on site
General Features
Acres 
0.66
Attached Garage 
Yes
Cross Street 
Route 9P
Foundation 
Permanent
Garage 
Yes
Garage Spaces 
2.5
Land Lease 
No
Parking 
OtherPavedAttachedDrivewayGarage Door OpenerHeated GarageGarage
Parking Spaces 
6
Property Condition 
New Construction
Property Sub Type 
Single Family Residence
Security 
Smoke Detector(s)Carbon Monoxide Detector(s)
Sewer 
Public Sewer
Special Circumstances 
Standard
SqFt Above 
3469
Style 
ContemporaryCustom
Utilities 
Cable AvailableSewer Connected
Zoning 
Single Residence
Interior Features
Appliances 
Ice MakerOtherBuilt-In Gas OvenConvection OvenDishwasherDisposalDryerMicrowaveRange HoodRefrigeratorWasherWasher/DryerWine Cooler
Basement 
OtherExterior EntryFullInterior EntryUnfinishedWalk-Out Access
Cooling 
Central Air
Electric 
200+ Amp ServiceCircuit Breakers
Fireplace 
Yes
Fireplace Features 
Family RoomGasLiving Room
Fireplaces 
2
Flooring 
CarpetCeramic TileHardwoodMarble
Heating 
Forced AirPropane
Interior 
OtherHigh Speed InternetWalk-In Closet(s)Built-in FeaturesCathedral Ceiling(s)Crown MoldingElevatorEat-in KitchenKitchen Island
Laundry Features 
Main LevelUpper Level
Spa 
Yes
Bedroom 
Level - First
Family Room 
Level - First
Foyer 
Level - Basement
Full Bathroom 
Level - First
Half Bathroom 
Level - Second
Kitchen 
Level - Second
Laundry 
Level - First
Living Room 
Level - Second
Primary Bathroom 
Level - Second
Primary Bedroom 
Level - Second
Save
Ask
Tour
Hide
Share
Exterior Features
Construction Details 
Vinyl Siding
Exterior 
Lighting
Fencing 
VinylChain Link
Lot Features 
SlopedViewsLandscaped
Patio And Porch 
Side PorchDeckFront PorchPatioPorch
Roof 
Asphalt
Spa 
Yes
View 
Mountain(s)LakeWater
Waterfront Features 
Saratoga Lake
Waterview 
Mountain(s)LakeWater
Community Features
Accessibility Features 
Therapeutic Whirlpool
School District 
Stillwater
Schools
School District
Stillwater
Elementary School
Stillwater
Middle School
Unknown
High School
Stillwater
Listing courtesy of Monika P Cronin of Compass Greater NY LLC


Listing information is provided by Participants of the Global MLS. IDX information is provided exclusively for personal, non-commercial use, and may not be used for any purpose other than to identify prospective properties consumers may be interested in purchasing. Information is deemed reliable but not guaranteed. Copyright 2026, Global MLS.
Last checked: 2026-10-03 02:14 AM UTC

Neighborhood & Commute
Source: Walkscore
Save
Ask
Tour
Hide
Share