Save
Ask
Tour
Hide
Share
$2,750,000
59 Days On Site

3 Brad Court
Saratoga Springs, NY 12866

For Sale|Single Family Residence|Active
5
Beds
5
Total Baths
4
Full Baths
1
Partial Bath
4,955
SqFt
$555
/SqFt
Subdivision:
Oak Ridge
County:
Saratoga
Listing courtesy of Shannon McCarthy of eXp Realty
Call Now: 518.963.8181
Is this the listing for you? We can help make it yours.
518.963.8181
3 Brad Court3 Brad Court3 Brad Court3 Brad Court
Save
Ask
Tour
Hide
Share

Mortgage Calculator

Monthly Payment (Est.)

Enter an interest rate to see your estimated monthly payment.
Calculator powered by Showcase IDX, a Constellation1 Company. Copyright ©2026 Information is deemed reliable but not guaranteed.

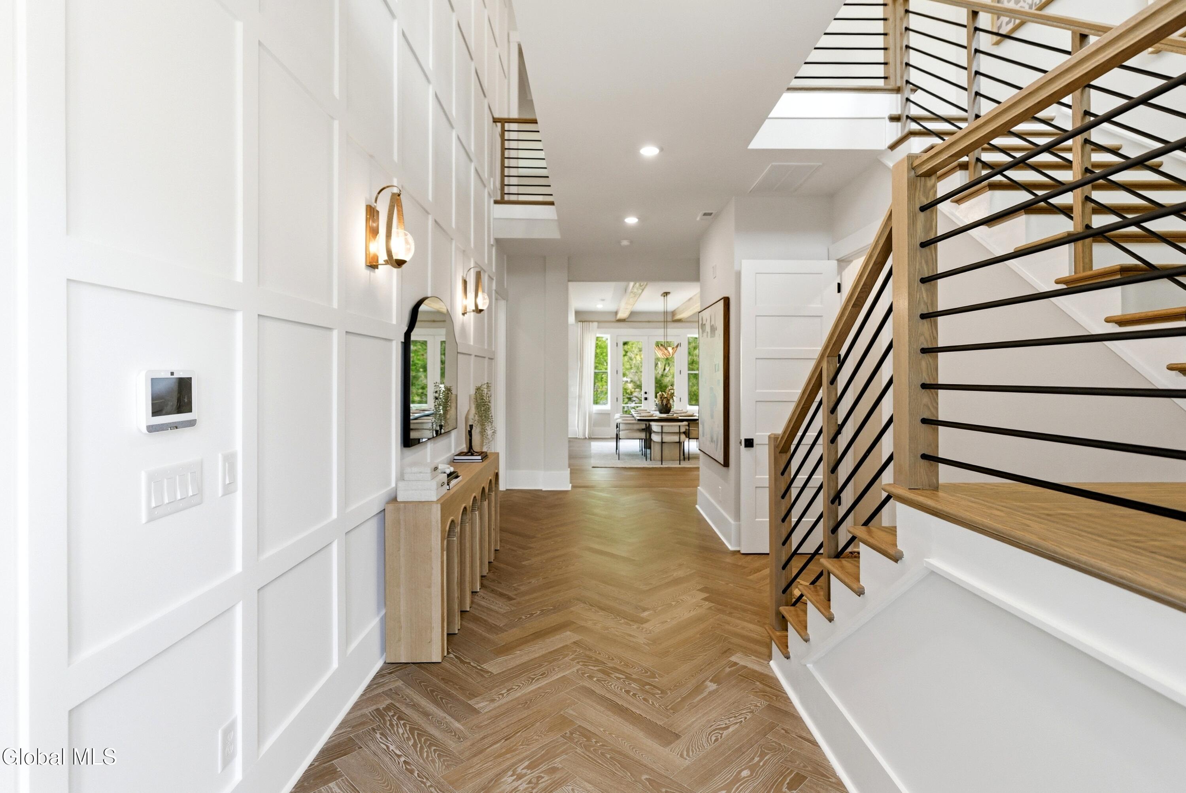
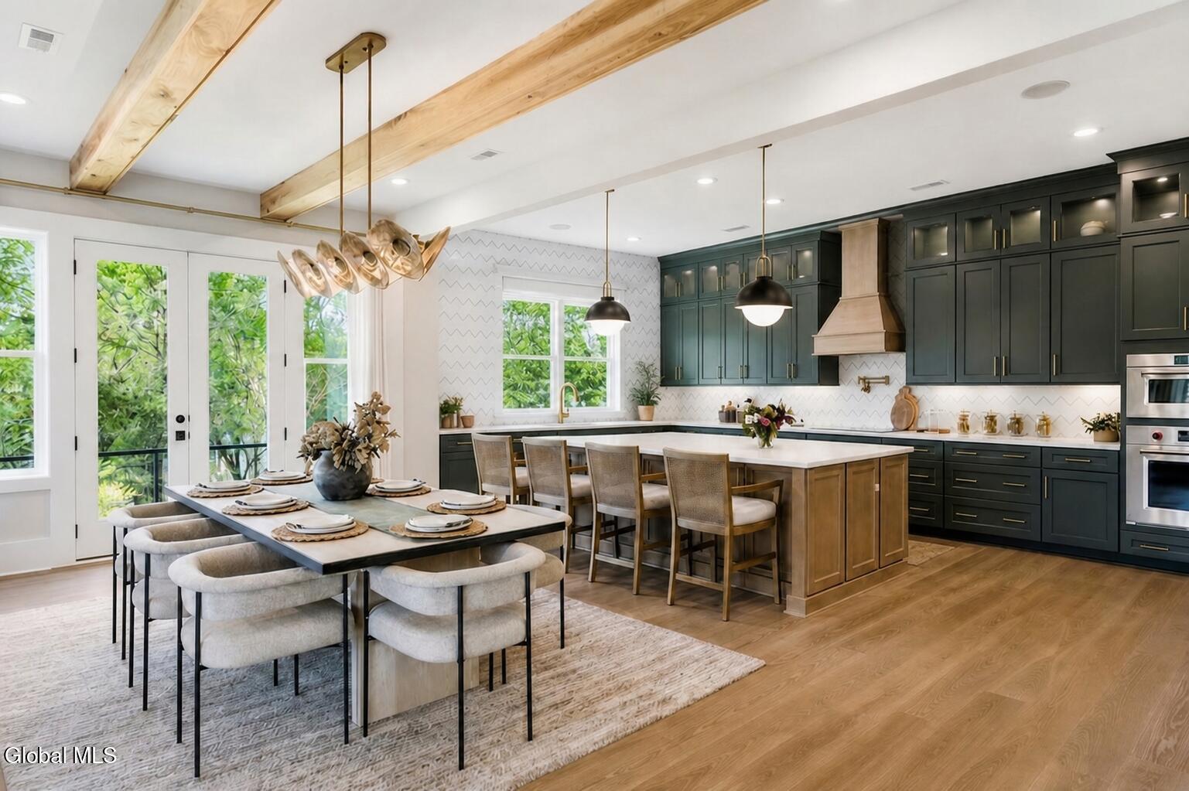
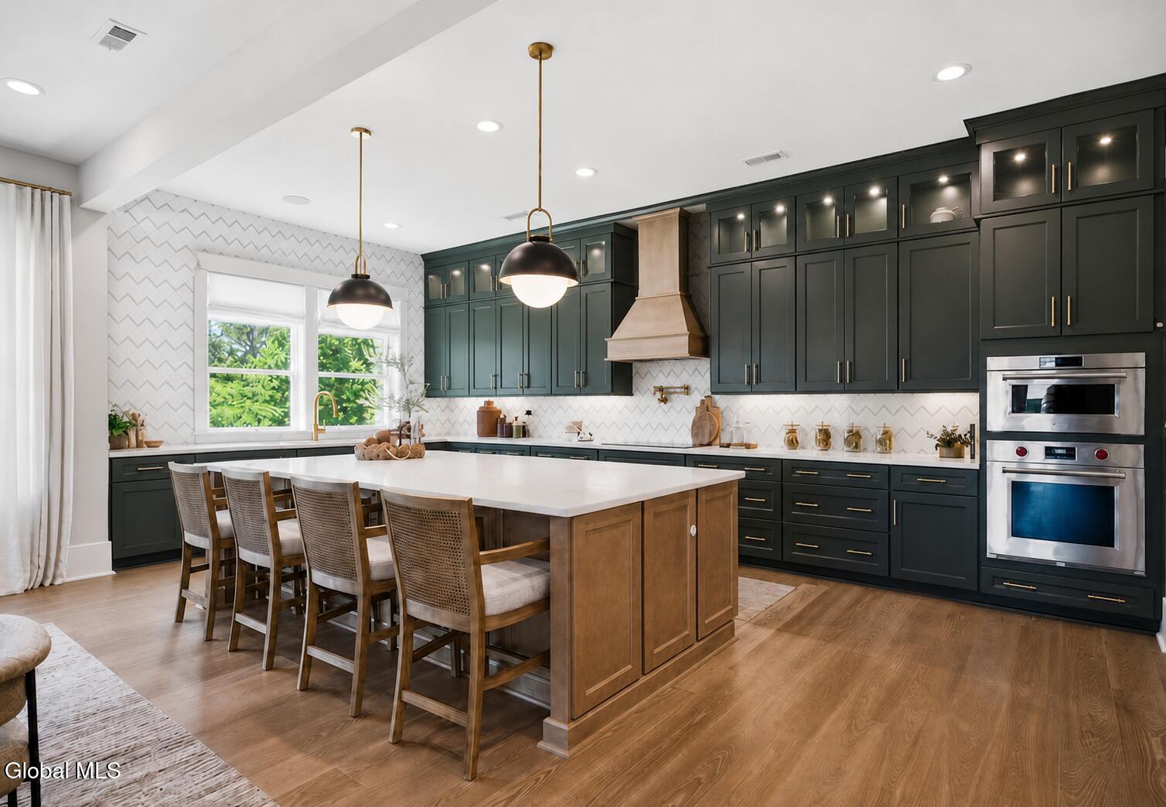
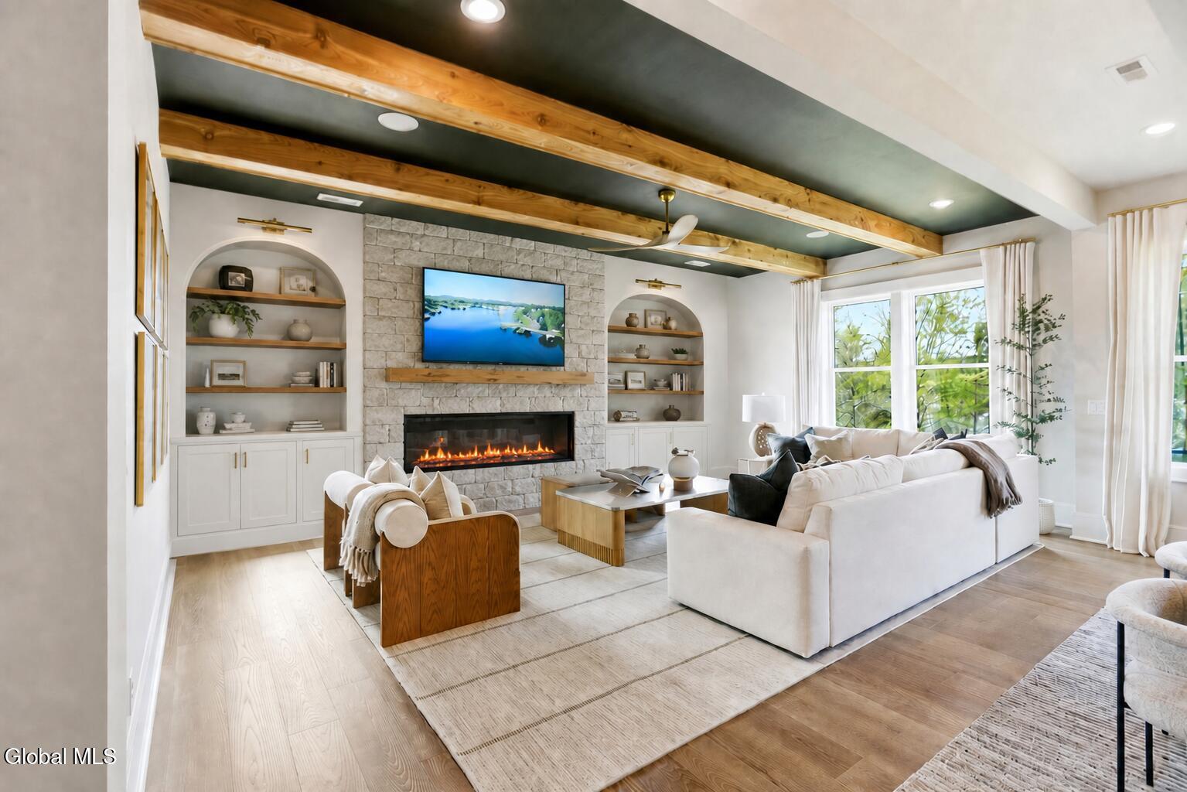
Build the luxury home you've always imagined at Oak Ridge by Beechwood Homes. The Regency is a fully customizable estate residence offering approximately 4,955 square feet of thoughtfully designed living space with 5 bedrooms, 4.5 baths, a dramatic two-story foyer, expansive great room, gourmet kitchen, private office, bonus room, and three-car garage. Buyers can personalize finishes and tailor the floor plan, including the option for either a first-floor or second-floor primary suite, creating a home that perfectly fits their lifestyle. Work with Beechwood Homes' professional design team to select cabinetry, countertops, flooring, lighting, tile, and more. Additional floor plans and customization options are also available. Experience timeless craftsmanship, exceptional quality, and one of Saratoga Springs' premier luxury communities.

Save
Ask
Tour
Hide
Share
Listing Snapshot
Price 
$2,750,000
Days On Site 
59 Days
Bedrooms 
5
Inside Area (SqFt) 
4,955 sqft
Total Baths 
5
Full Baths 
4
Partial Baths 
1
Lot Size 
0.81 Acres
Year Built 
N/A
MLS® Number 
202623211
Status 
Active
Property Tax 
N/A
HOA/Condo/Coop Fees 
$150 monthly
Sq Ft Source 
N/A
Friends & Family
Recent Activity
2 months agoListing first seen on site
2 months agoListing updated with changes from the MLS®
General Features
Acres 
0.81
Foundation 
Concrete Perimeter
Garage 
Yes
Garage Spaces 
3
Land Lease 
No
Parking Spaces 
6
Property Condition 
New Construction
Property Sub Type 
Single Family Residence
Security 
Smoke Detector(s)Carbon Monoxide Detector(s)
Sewer 
Public Sewer
SqFt Above 
4955
Style 
Custom
Utilities 
Underground UtilitiesSewer Connected
Water Source 
Public
Zoning 
Single Residence
Interior Features
Appliances 
DishwasherMicrowaveRangeRefrigerator
Basement 
Full
Cooling 
Central Air
Electric 
200+ Amp Service
Fireplace 
Yes
Fireplace Features 
Gas
Fireplaces 
1
Flooring 
CarpetCeramic TileHardwood
Heating 
Forced Air
Interior 
High Speed InternetWalk-In Closet(s)Kitchen Island
Laundry Features 
Laundry RoomUpper Level
Window Features 
ENERGY STAR Qualified Windows
Bedroom 
Level - Second
Foyer 
Level - First
Full Bathroom 
Level - Second
Great Room 
Level - First
Half Bathroom 
Level - First
Kitchen 
Level - First
Laundry 
Level - First
Living Room 
Level - First
Loft 
Level - Second
Mud Room 
Level - First
Primary Bathroom 
Level - First
Primary Bedroom 
Level - First
Save
Ask
Tour
Hide
Share
Exterior Features
Construction Details 
Fiber Cement
Fencing 
None
Patio And Porch 
CoveredFront Porch
Roof 
Asphalt
View 
Trees/Woods
Waterview 
Trees/Woods
Windows/Doors 
ENERGY STAR Qualified Windows
Community Features
Association Amenities 
None
Association Fee 
$150.0
Association Fee Frequency 
Monthly
School District 
Saratoga Springs
Schools
School District
Saratoga Springs
Elementary School
Caroline Street
Middle School
Unknown
High School
Saratoga Springs
Listing courtesy of Shannon McCarthy of eXp Realty


Listing information is provided by Participants of the Global MLS. IDX information is provided exclusively for personal, non-commercial use, and may not be used for any purpose other than to identify prospective properties consumers may be interested in purchasing. Information is deemed reliable but not guaranteed. Copyright 2026, Global MLS.
Last checked: 2026-10-03 02:14 AM UTC

Neighborhood & Commute
Source: Walkscore
Save
Ask
Tour
Hide
Share