Save
Ask
Tour
Hide
Share
$325,000
New Listing

13 Rugby Road
Slingerlands, NY 12159

For Sale|Townhouse|Active
2
Beds
3
Total Baths
2
Full Baths
1
Partial Bath
1,986
SqFt
$164
/SqFt
1986
Built
County:
Albany
Listing courtesy of Qizhan J Yao of Realmart Realty LLC
Call Now: 518.963.8181
Is this the listing for you? We can help make it yours.
518.963.8181
Upcoming Open Houses
Sat, Aug 8, 10:00 AM - 12:00 PM
13 Rugby Road13 Rugby Road13 Rugby Road13 Rugby Road
Save
Ask
Tour
Hide
Share

Mortgage Calculator

Monthly Payment (Est.)

$1,483
Calculator powered by Showcase IDX, a Constellation1 Company. Copyright ©2026 Information is deemed reliable but not guaranteed.

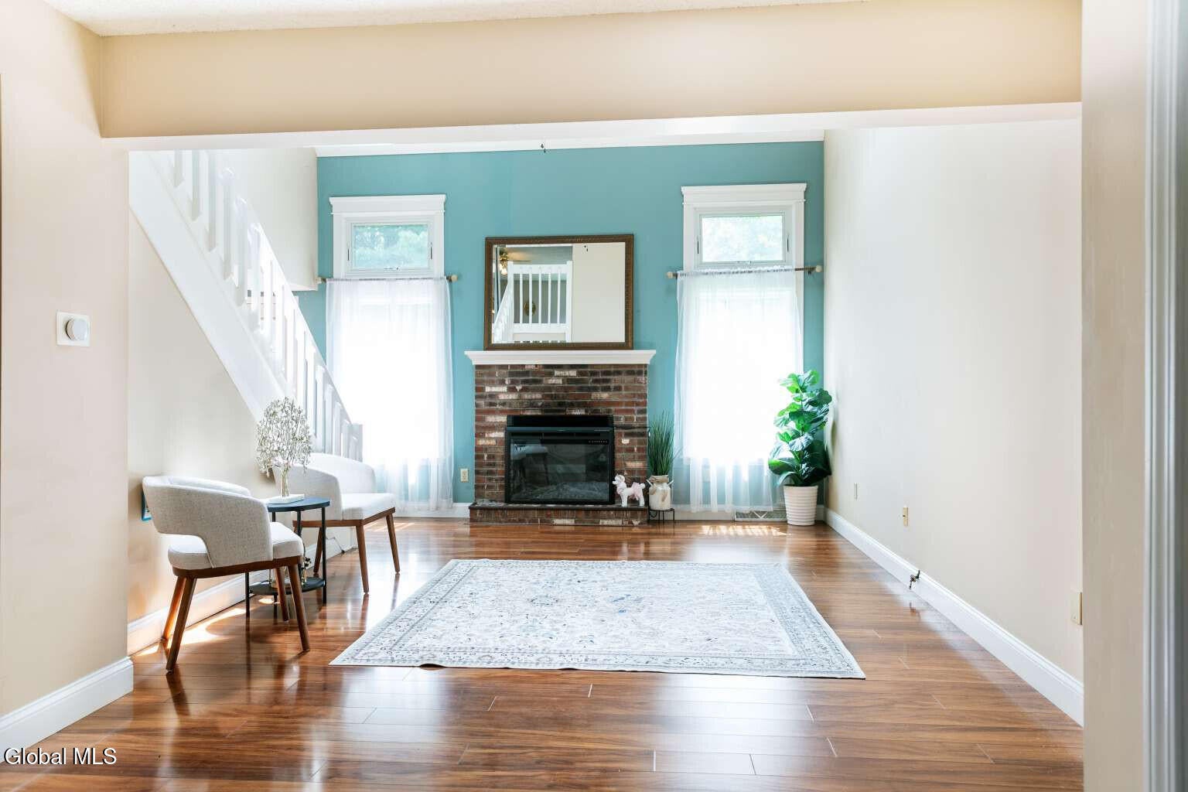
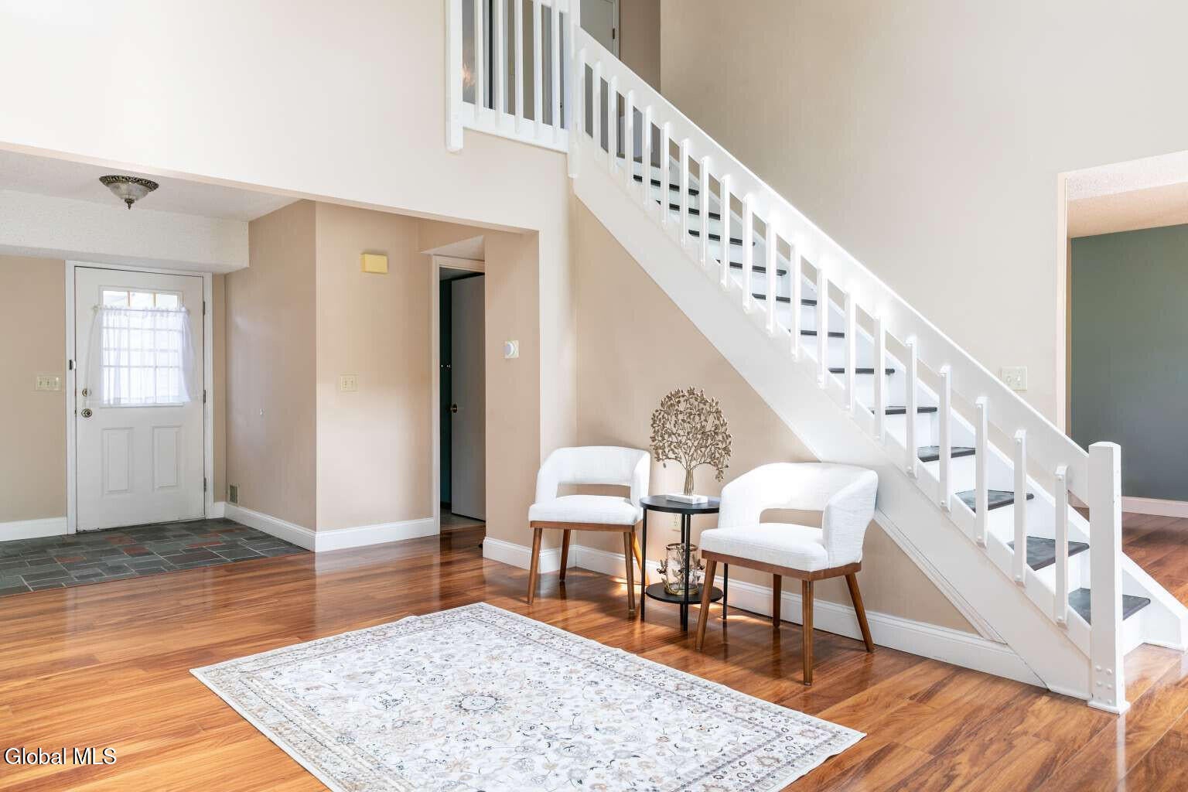
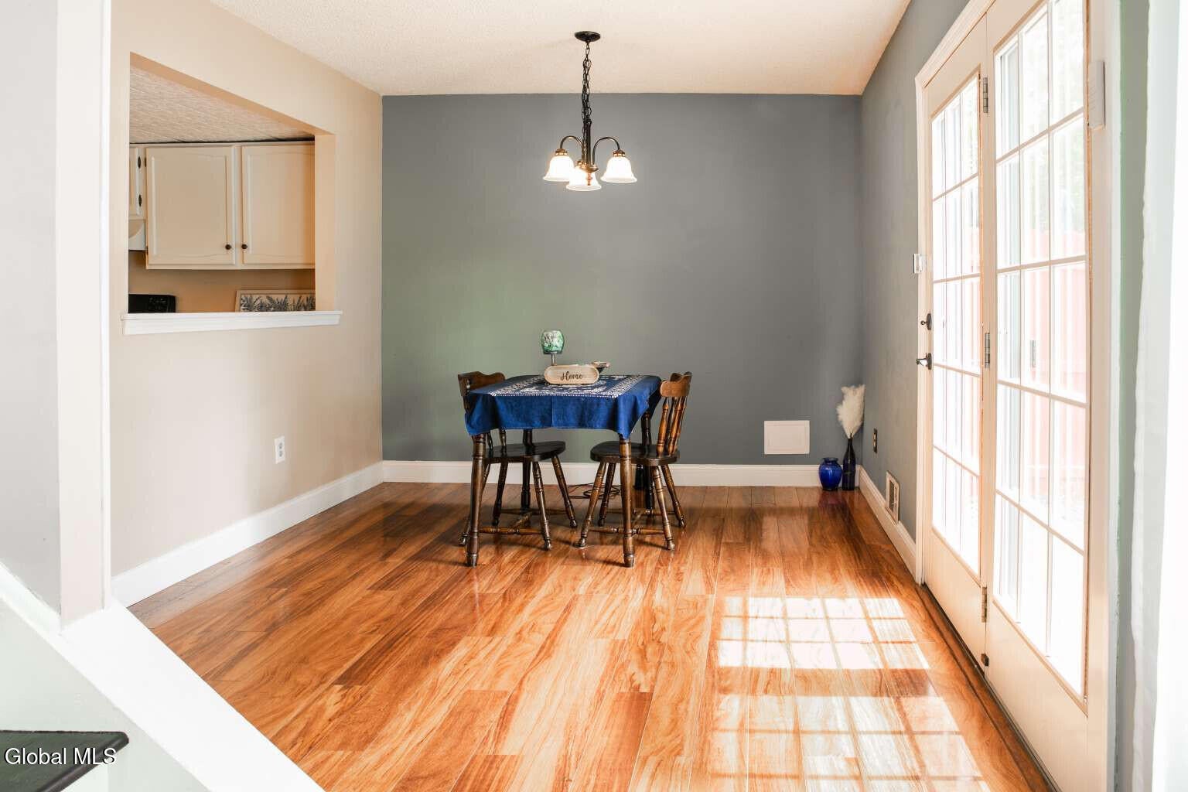
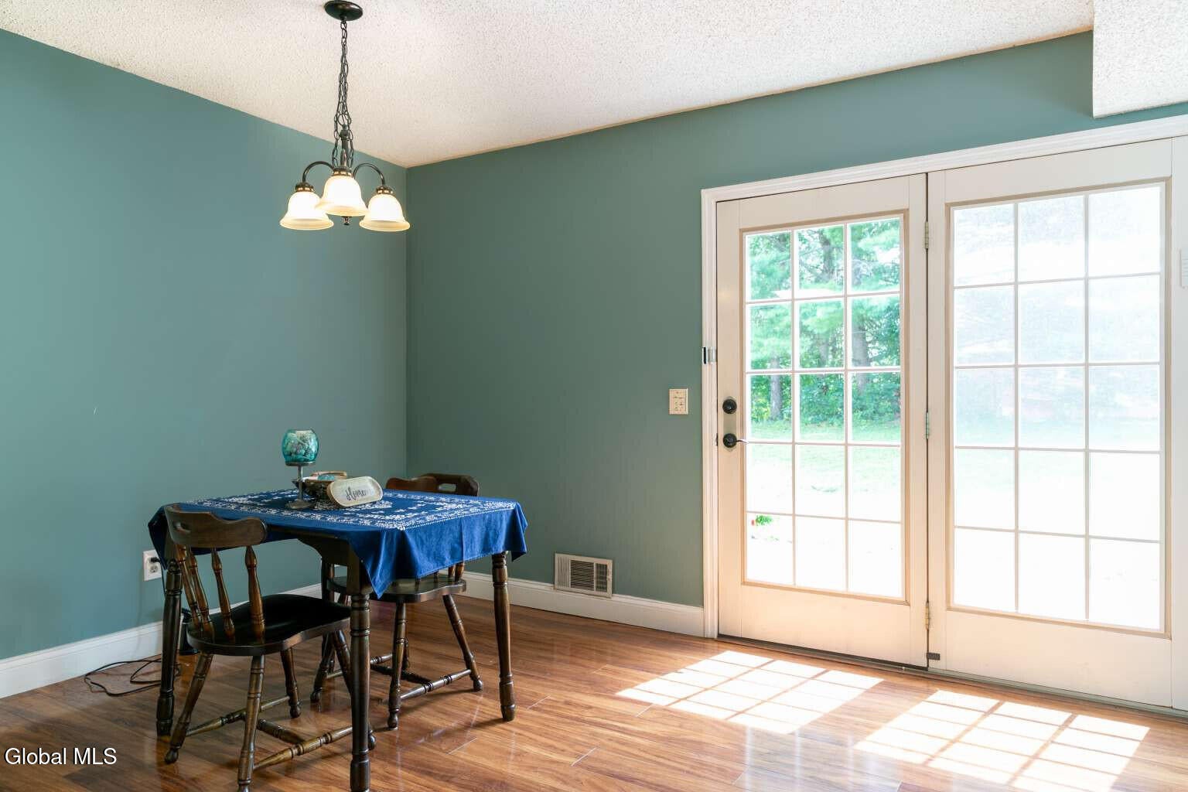
Welcome to your new home in the top-rated Guilderland School District! This beautifully maintained 2-bedroom, 2.5-bath townhome offers central air conditioning and heating, soaring vaulted ceilings, and abundant natural light from multiple skylights. Best of all, there is no HOA. The open-concept floor plan features a spacious primary suite with a walk-in closet, a convenient main-level laundry area, and a flexible room that can be used as a home office, guest room, or third bedroom. Recent updates include a new electric fireplace, electric awning, central A/C, range, dishwasher, washer, and other modern improvements, providing peace of mind and added value. Enjoy outdoor living on the private back patio, along with the convenience of a two-car garage. Tucked away in a quiet neighborhood, this home is just minutes from Crossgates Mall, major highways including the New York State Thruway, shopping, dining, and more. Don't miss this beautiful home in one of the Capital Region's locations!

Save
Ask
Tour
Hide
Share
Listing Snapshot
Price 
$325,000
Days On Site 
0 Days
Bedrooms 
2
Inside Area (SqFt) 
1,986 sqft
Total Baths 
3
Full Baths 
2
Partial Baths 
1
Lot Size 
0.17 Acres
Year Built 
1986
MLS® Number 
202623208
Status 
Active
Property Tax 
$4,562.92
HOA/Condo/Coop Fees 
N/A
Sq Ft Source 
N/A
Friends & Family
Recent Activity
4 hours agoListing first seen on site
4 hours agoListing updated with changes from the MLS®
General Features
Acres 
0.17
Attached Garage 
Yes
Foundation 
Slab
Garage 
Yes
Garage Spaces 
2
Land Lease 
No
Parking 
AttachedGarage
Parking Spaces 
2
Property Sub Type 
Townhouse
Security 
Smoke Detector(s)Carbon Monoxide Detector(s)
Sewer 
Public Sewer
Special Circumstances 
Standard
SqFt Above 
1986
SqFt Below 
1526
Utilities 
Cable AvailableSewer Connected
Water Source 
Public
Zoning 
Single Residence
Interior Features
Appliances 
DishwasherDisposalElectric OvenElectric Water HeaterMicrowaveRangeRange HoodRefrigeratorWasher/DryerWater Heater
Basement 
None
Cooling 
Central Air
Electric 
150 Amp Service
Fireplace 
Yes
Fireplace Features 
ElectricLiving Room
Fireplaces 
1
Flooring 
Laminate
Heating 
Forced AirNatural Gas
Interior 
Walk-In Closet(s)Cathedral Ceiling(s)Crown Molding
Laundry Features 
Laundry Room
Bedroom 
Dimensions - 12.00 x 11.00Level - Second
Dining Room 
Dimensions - 12.00 x 10.00Level - First
Kitchen 
Dimensions - 12.00 x 10.00Level - First
Laundry 
Dimensions - 7.00 x 5.00Level - First
Living Room 
Dimensions - 19.00 x 11.00Level - First
Office 
Dimensions - 9.00 x 12.00Level - Second
Primary Bedroom 
Dimensions - 19.00 x 16.00Level - Second
Save
Ask
Tour
Hide
Share
Exterior Features
Construction Details 
CedarWood Siding
Exterior 
GardenAwning(s)
Fencing 
Back YardPartial
Lot Features 
Level
Patio And Porch 
Awning(s)Patio
Roof 
ShingleAsphalt
Windows/Doors 
French Doors
Community Features
Financing Terms Available 
Cash
School District 
Guilderland
Schools
School District
Guilderland
Elementary School
Westmere
Middle School
Unknown
High School
Guilderland
Listing courtesy of Qizhan J Yao of Realmart Realty LLC


Listing information is provided by Participants of the Global MLS. IDX information is provided exclusively for personal, non-commercial use, and may not be used for any purpose other than to identify prospective properties consumers may be interested in purchasing. Information is deemed reliable but not guaranteed. Copyright 2026, Global MLS.
Last checked: 2026-08-04 08:58 PM UTC

Neighborhood & Commute
Source: Walkscore
Save
Ask
Tour
Hide
Share