Save
Ask
Tour
Hide
Share
$649,900
New Listing

13 Bergen Woods Drive
Colonie, NY 12047

For Sale|Single Family Residence|Active
3
Beds
3
Total Baths
2
Full Baths
1
Partial Bath
2,338
SqFt
$278
/SqFt
1999
Built
Subdivision:
Dutch Meadows
County:
Albany
Listing courtesy of Donna Z Goldslager of Howard Hanna Capital Inc
Call Now: 518.963.8181
Is this the listing for you? We can help make it yours.
518.963.8181
13 Bergen Woods Drive13 Bergen Woods Drive13 Bergen Woods Drive13 Bergen Woods Drive
Save
Ask
Tour
Hide
Share

Mortgage Calculator

Monthly Payment (Est.)

$2,965
Calculator powered by Showcase IDX, a Constellation1 Company. Copyright ©2026 Information is deemed reliable but not guaranteed.

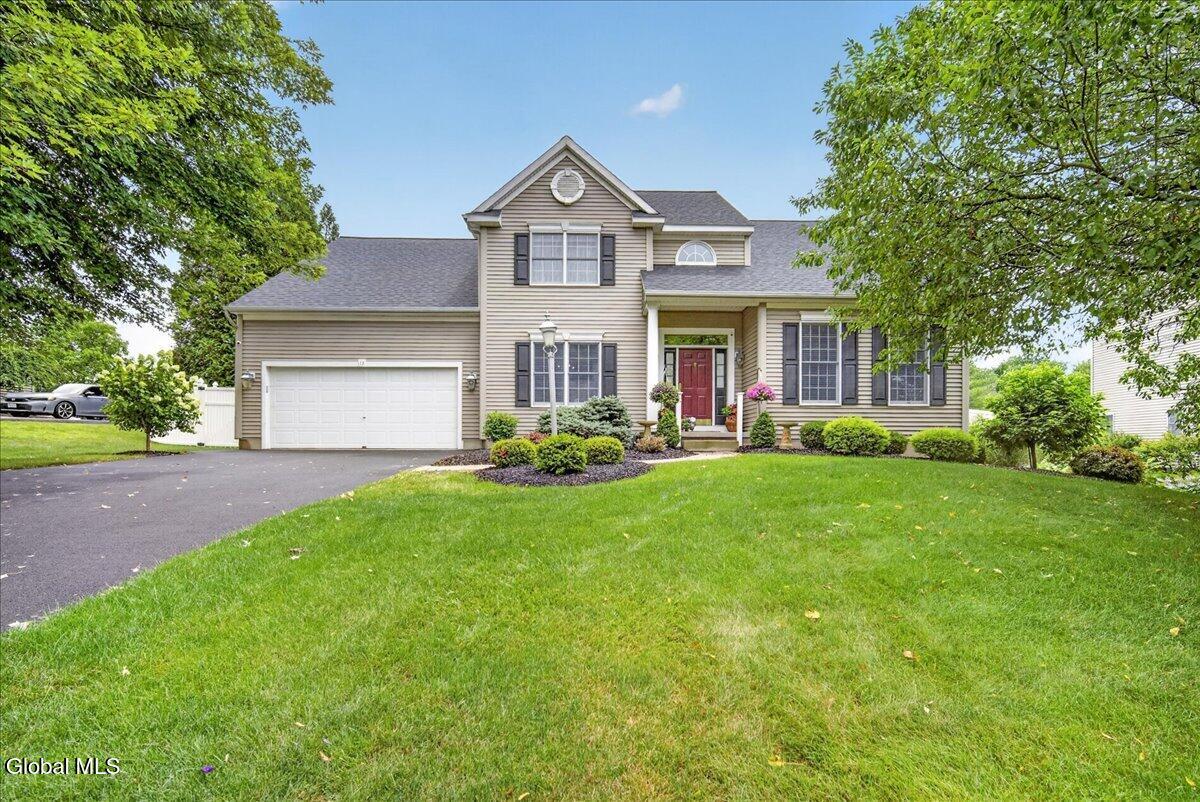
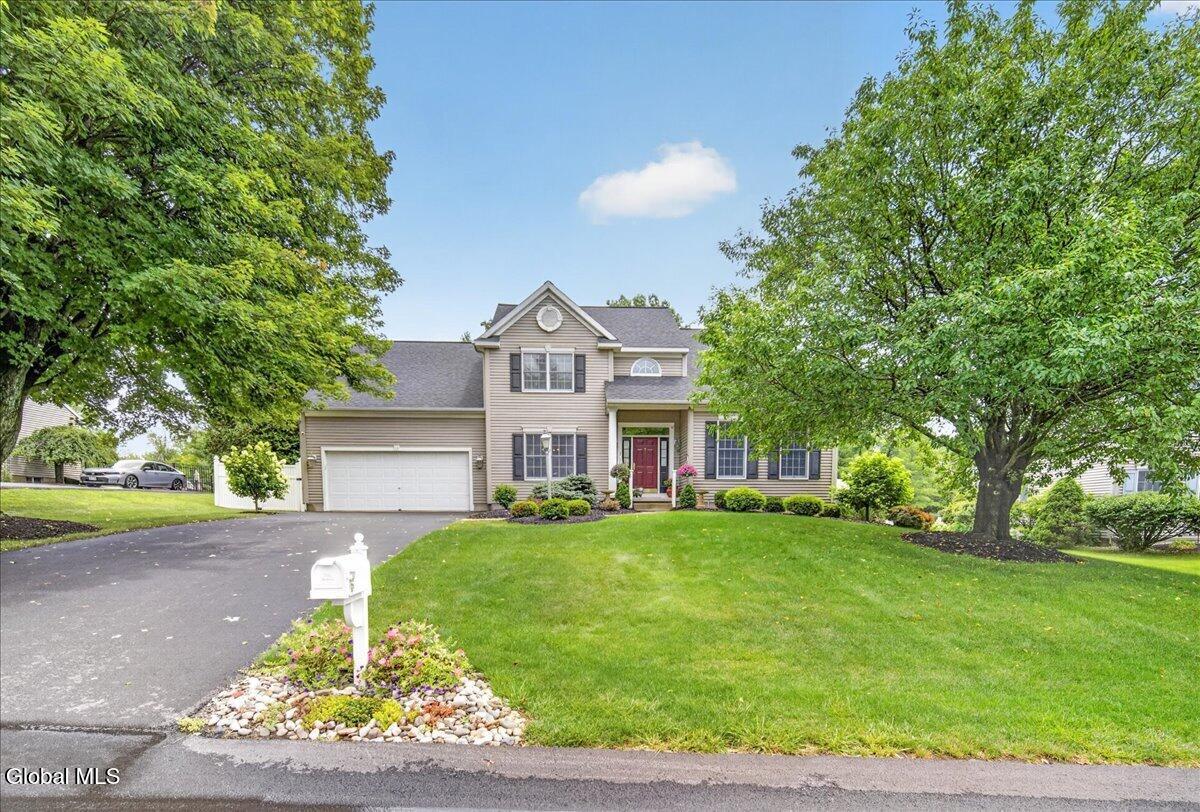
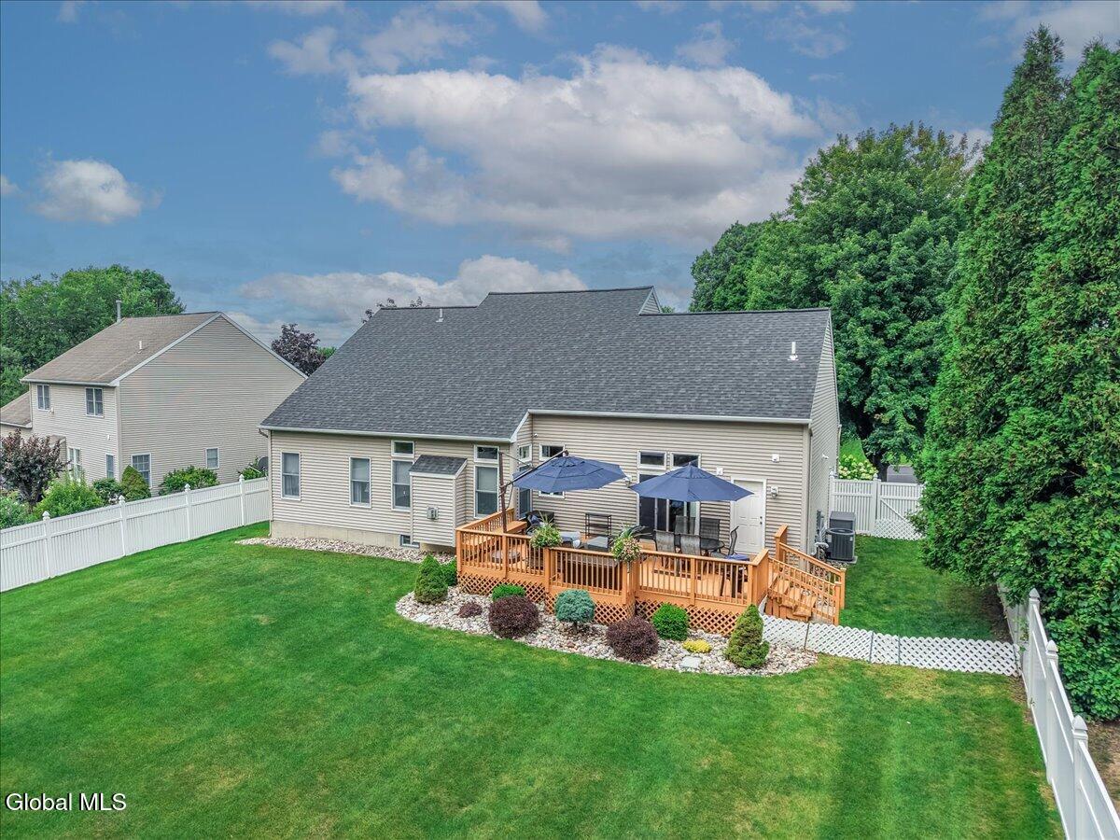
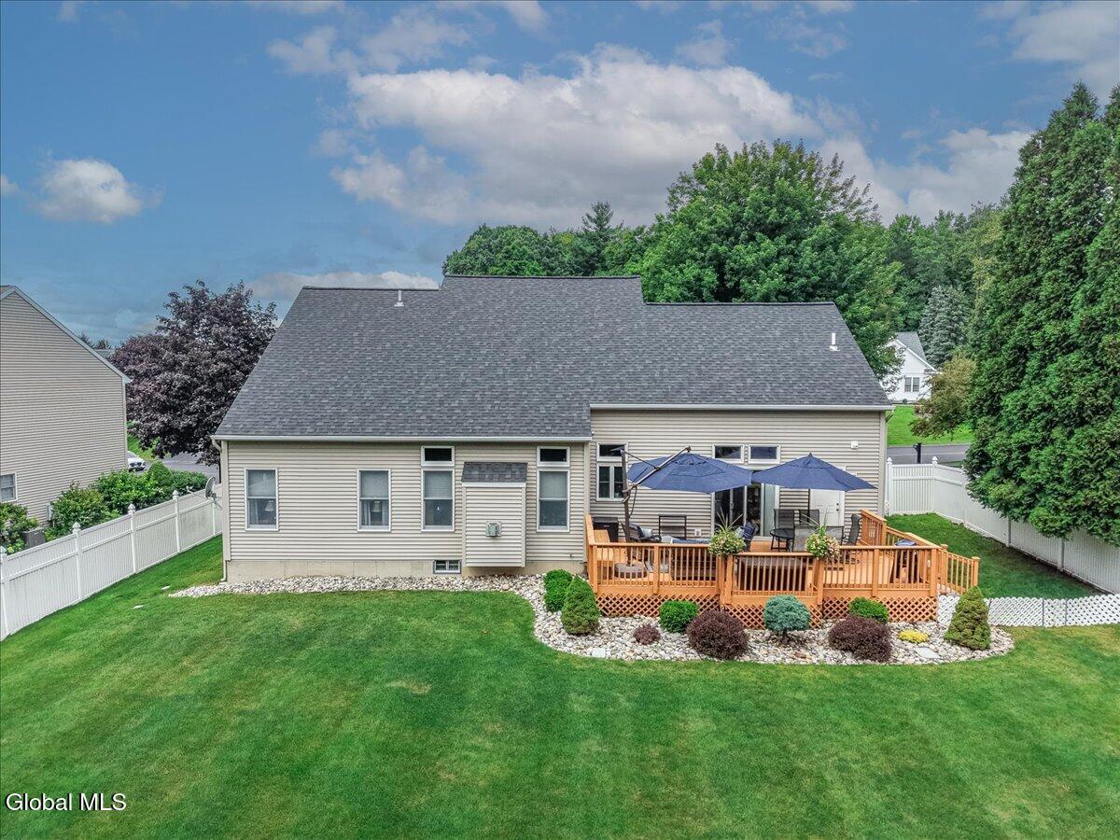
Pristine home featuring a desirable first-floor primary suite, private first-floor study, and an open floor plan designed for comfortable living and entertaining. Hardwood floors, vaulted ceilings, and abundant natural light create a warm, inviting atmosphere. Major updates include a new roof, driveway, furnace, washer, and dryer, providing peace of mind for years to come. Additional features include an irrigation system, security system with cameras, programmable outdoor lighting, and a partially framed and partially sheetrocked basement offering excellent potential for additional living space. Step outside to a gorgeous flat, fenced backyard with a spacious deck that backs up to Forever Wild land, providing exceptional privacy and a beautiful natural setting.

Save
Ask
Tour
Hide
Share
Listing Snapshot
Price 
$649,900
Days On Site 
0 Days
Bedrooms 
3
Inside Area (SqFt) 
2,338 sqft
Total Baths 
3
Full Baths 
2
Partial Baths 
1
Lot Size 
0.43 Acres
Year Built 
1999
MLS® Number 
202623132
Status 
Active
Property Tax 
$9,880
HOA/Condo/Coop Fees 
N/A
Sq Ft Source 
N/A
Friends & Family
Recent Activity
4 hours agoListing first seen on site
4 hours agoListing updated with changes from the MLS®
General Features
Acres 
0.43
Attached Garage 
Yes
Foundation 
Concrete Perimeter
Garage 
Yes
Garage Spaces 
2
Parking 
AttachedDrivewayGarage
Parking Spaces 
6
Property Condition 
Updated/Remodeled
Property Sub Type 
Single Family Residence
Security 
Security System24 Hour SecurityCarbon Monoxide Detector(s)
Sewer 
Public Sewer
Special Circumstances 
Standard
SqFt Above 
2338
Style 
ColonialContemporary
Utilities 
Cable AvailableCable ConnectedUnderground UtilitiesSewer Connected
Water Source 
Public
Interior Features
Appliances 
DishwasherDisposalMicrowaveRangeRefrigeratorWasher/Dryer
Basement 
FullUnfinished
Cooling 
Central Air
Fireplace 
Yes
Fireplace Features 
Family RoomGas
Fireplaces 
1
Flooring 
CarpetCeramic TileHardwood
Heating 
Forced AirNatural Gas
Interior 
High Speed InternetVaulted Ceiling(s)Walk-In Closet(s)Cathedral Ceiling(s)Eat-in Kitchen
Laundry Features 
Laundry RoomMain Level
Spa 
Yes
Bedroom 
Level - Second
Dining Room 
Level - First
Family Room 
Level - First
Foyer 
Level - First
Full Bathroom 
Level - Second
Half Bathroom 
Level - First
Kitchen 
Level - First
Laundry 
Level - First
Office 
Level - First
Primary Bathroom 
Level - First
Primary Bedroom 
Level - First
Save
Ask
Tour
Hide
Share
Exterior Features
Construction Details 
Vinyl Siding
Exterior 
Lighting
Fencing 
VinylChain Link
Lot Features 
LevelLandscaped
Patio And Porch 
Deck
Roof 
Asphalt
Spa 
Yes
Windows/Doors 
Sliding Doors
Community Features
Accessibility Features 
Therapeutic Whirlpool
School District 
North Colonie (including Maplewood)
Schools
School District
North Colonie (including Maplewood)
Elementary School
Boght Hills ES
Middle School
Unknown
High School
Shaker HS
Listing courtesy of Donna Z Goldslager of Howard Hanna Capital Inc


Listing information is provided by Participants of the Global MLS. IDX information is provided exclusively for personal, non-commercial use, and may not be used for any purpose other than to identify prospective properties consumers may be interested in purchasing. Information is deemed reliable but not guaranteed. Copyright 2026, Global MLS.
Last checked: 2026-08-03 08:48 PM UTC

Neighborhood & Commute
Source: Walkscore
Save
Ask
Tour
Hide
Share