Save
Ask
Tour
Hide
Share
$375,000
New Listing

401 Hudson Avenue
Mechanicville, NY 12118

For Sale|Single Family Residence|Active
3
Beds
2
Total Baths
1
Full Bath
1
Partial Bath
1,784
SqFt
$210
/SqFt
1956
Built
County:
Saratoga
Listing courtesy of Teri Kraszewski of Howard Hanna Capital Inc
Call Now: 518.963.8181
Is this the listing for you? We can help make it yours.
518.963.8181
401 Hudson Avenue401 Hudson Avenue401 Hudson Avenue401 Hudson Avenue
Save
Ask
Tour
Hide
Share

Mortgage Calculator

Monthly Payment (Est.)

$1,711
Calculator powered by Showcase IDX, a Constellation1 Company. Copyright ©2026 Information is deemed reliable but not guaranteed.

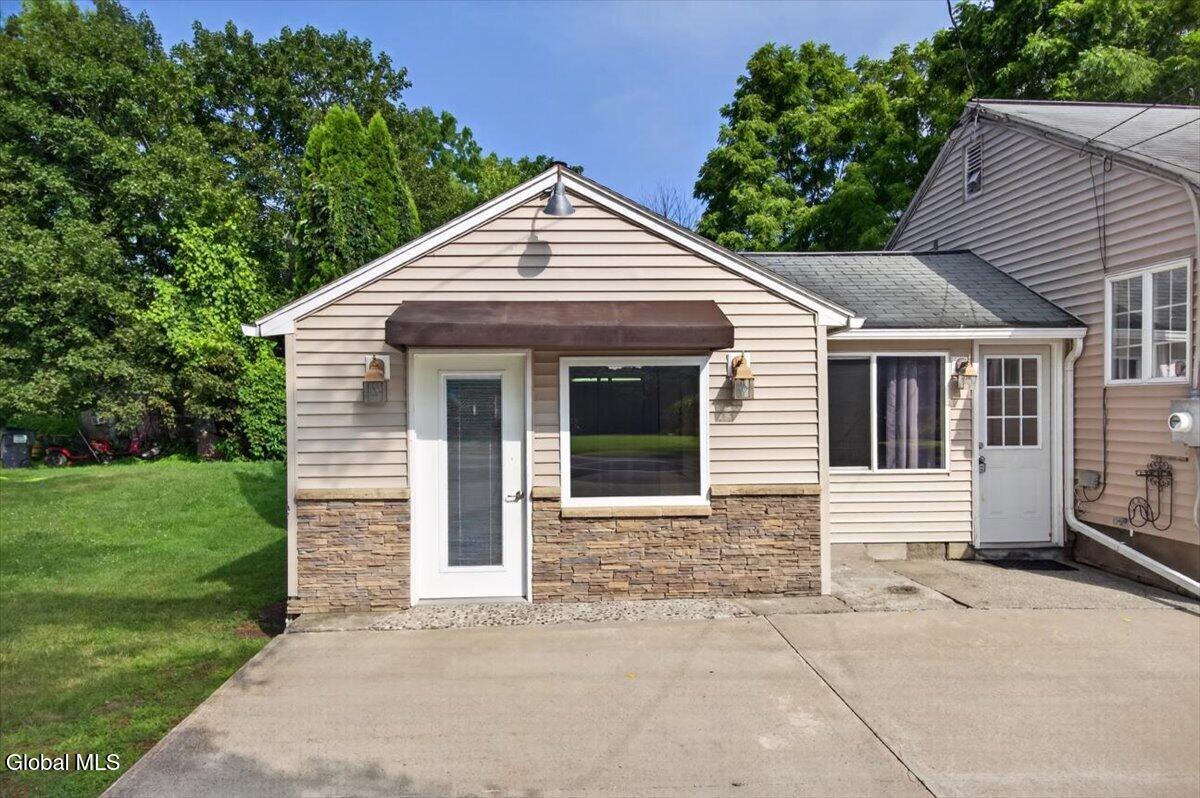
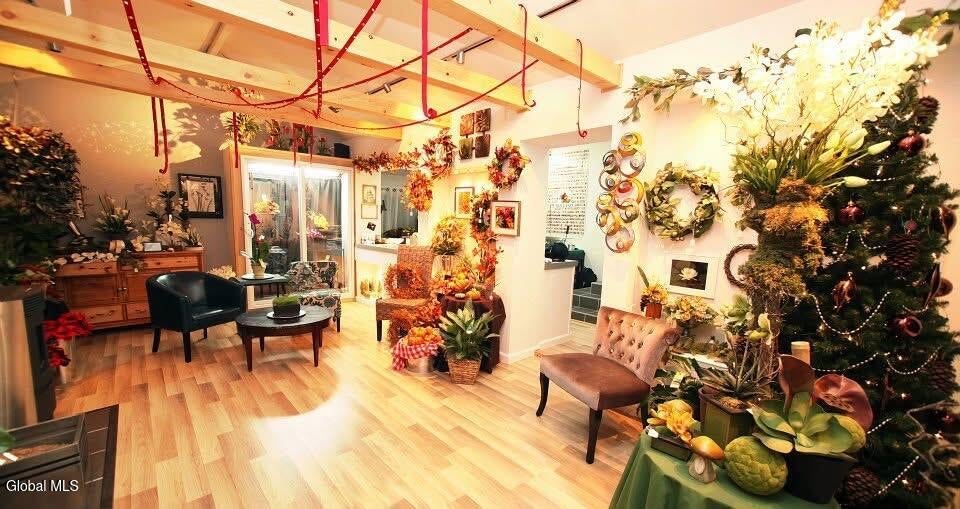
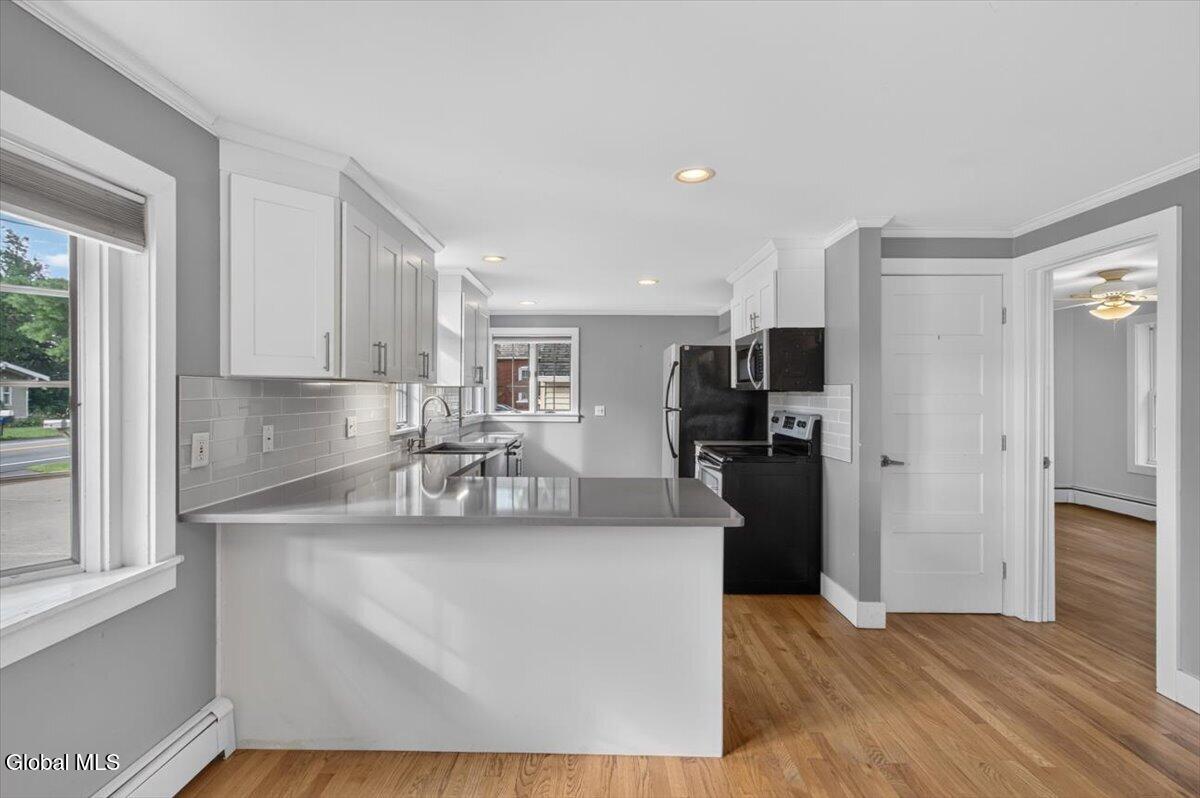
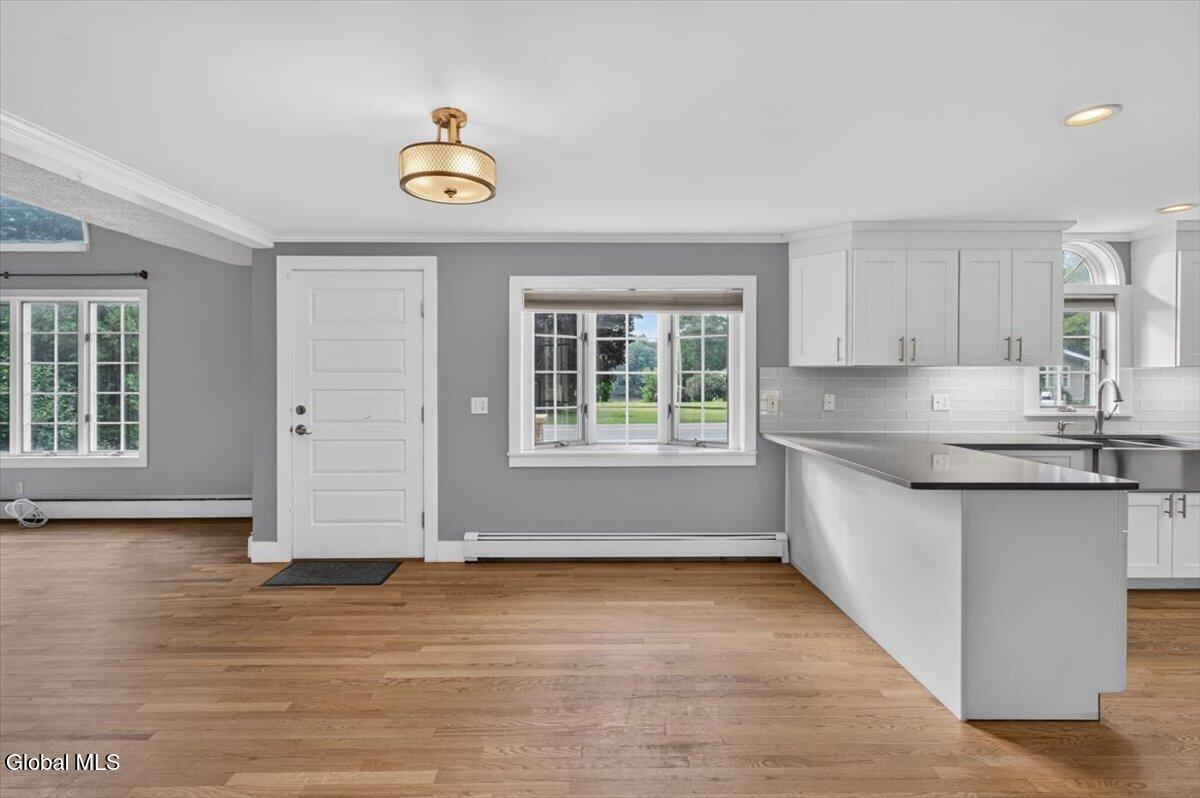
Opportunity is knocking in the heart of Stillwater! This unique property offers the perfect blend of comfortable living and incredible potential. The attached 3-bedroom ranch features hardwood floors throughout, an updated kitchen, an updated full bath, and a spacious living room with soaring vaulted ceilings that create an open, inviting atmosphere. What truly sets this property apart is the former florist shop attached to the home. Whether you're looking for space to operate a small business (buyer to verify permitted uses), create a workshop or studio, or convert it back to suit your needs, the possibilities are endless. Situated on a road with excellent visibility and set on a generous 0.41-acre lot, this property offers an ideal opportunity for entrepreneurs, hobbyists, or anyone dreaming of working from home. If you've been searching for a home that offers character, flexibility, and endless potential, this is one you won't want to miss. Schedule your private showing today and discover all the possibilities this one-of-a-kind property has to offer!

Save
Ask
Tour
Hide
Share
Listing Snapshot
Price 
$375,000
Days On Site 
0 Days
Bedrooms 
3
Inside Area (SqFt) 
1,784 sqft
Total Baths 
2
Full Baths 
1
Partial Baths 
1
Lot Size 
0.41 Acres
Year Built 
1956
MLS® Number 
202623097
Status 
Active
Property Tax 
$3,839
HOA/Condo/Coop Fees 
N/A
Sq Ft Source 
N/A
Friends & Family
Recent Activity
4 hours agoListing first seen on site
4 hours agoListing updated with changes from the MLS®
General Features
Acres 
0.41
Parking 
OtherPavedDriveway
Parking Spaces 
6
Property Sub Type 
Single Family Residence
Sewer 
Septic Tank
Special Circumstances 
Standard
SqFt Above 
1784
SqFt Below 
600
Style 
Ranch
Water Source 
Public
Interior Features
Appliances 
DishwasherMicrowaveRangeRefrigerator
Basement 
FinishedFull
Fireplace 
Yes
Fireplace Features 
InsertLiving RoomPellet Stove
Fireplaces 
1
Flooring 
Ceramic TileHardwoodLaminate
Heating 
Fireplace InsertBaseboardHot WaterPellet StovePropane
Interior 
High Speed InternetVaulted Ceiling(s)Built-in FeaturesCrown MoldingEat-in Kitchen
Laundry Features 
In BasementLaundry ClosetMain Level
Bedroom 
Level - First
Dining Room 
Level - First
Family Room 
Level - Basement
Full Bathroom 
Level - First
Half Bathroom 
Level - Basement
Kitchen 
Level - First
Living Room 
Level - First
Other 
Level - FirstDescription - Work area
Primary Bedroom 
Level - First
Save
Ask
Tour
Hide
Share
Exterior Features
Construction Details 
StoneVinyl Siding
Exterior 
Lighting
Lot Features 
LevelPrivateLandscaped
Other Structures 
Shed(s)
Patio And Porch 
Deck
Roof 
ShingleAsphalt
View 
River
Waterview 
River
Community Features
School District 
Stillwater
Schools
School District
Stillwater
Elementary School
Stillwater
Middle School
Unknown
High School
Stillwater
Listing courtesy of Teri Kraszewski of Howard Hanna Capital Inc


Listing information is provided by Participants of the Global MLS. IDX information is provided exclusively for personal, non-commercial use, and may not be used for any purpose other than to identify prospective properties consumers may be interested in purchasing. Information is deemed reliable but not guaranteed. Copyright 2026, Global MLS.
Last checked: 2026-08-02 10:36 PM UTC

Neighborhood & Commute
Source: Walkscore
Save
Ask
Tour
Hide
Share