Save
Ask
Tour
Hide
Share
$450,000
New Listing

7 Prescott Drive A
Glenville, NY 12302

For Sale|Townhouse|Active
3
Beds
2
Total Baths
2
Full Baths
1,828
SqFt
$246
/SqFt
2026
Built
Subdivision:
The Vines
County:
Schenectady
Listing courtesy of Carla Alvord of Sterling Real Estate Group
Call Now: 518.963.8181
Is this the listing for you? We can help make it yours.
518.963.8181
7 Prescott Drive A7 Prescott Drive A7 Prescott Drive A7 Prescott Drive A
Save
Ask
Tour
Hide
Share

Mortgage Calculator

Monthly Payment (Est.)

$2,053
Calculator powered by Showcase IDX, a Constellation1 Company. Copyright ©2026 Information is deemed reliable but not guaranteed.

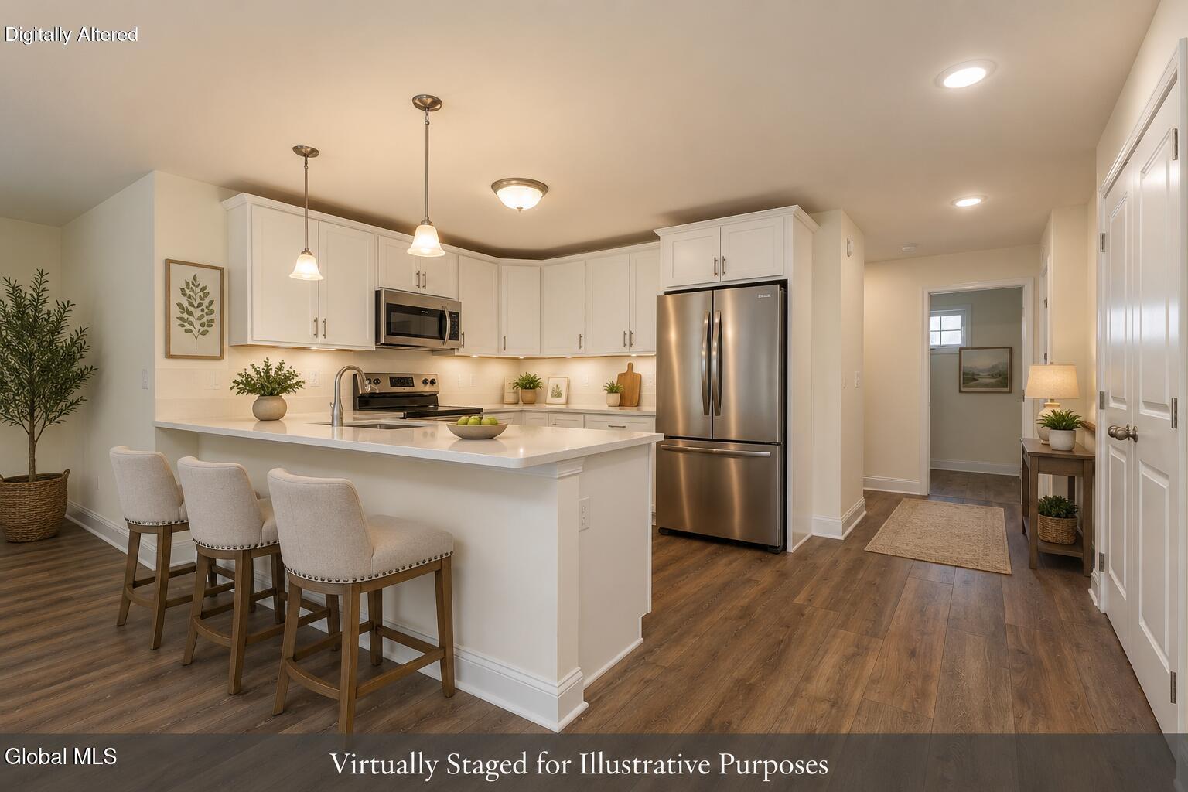
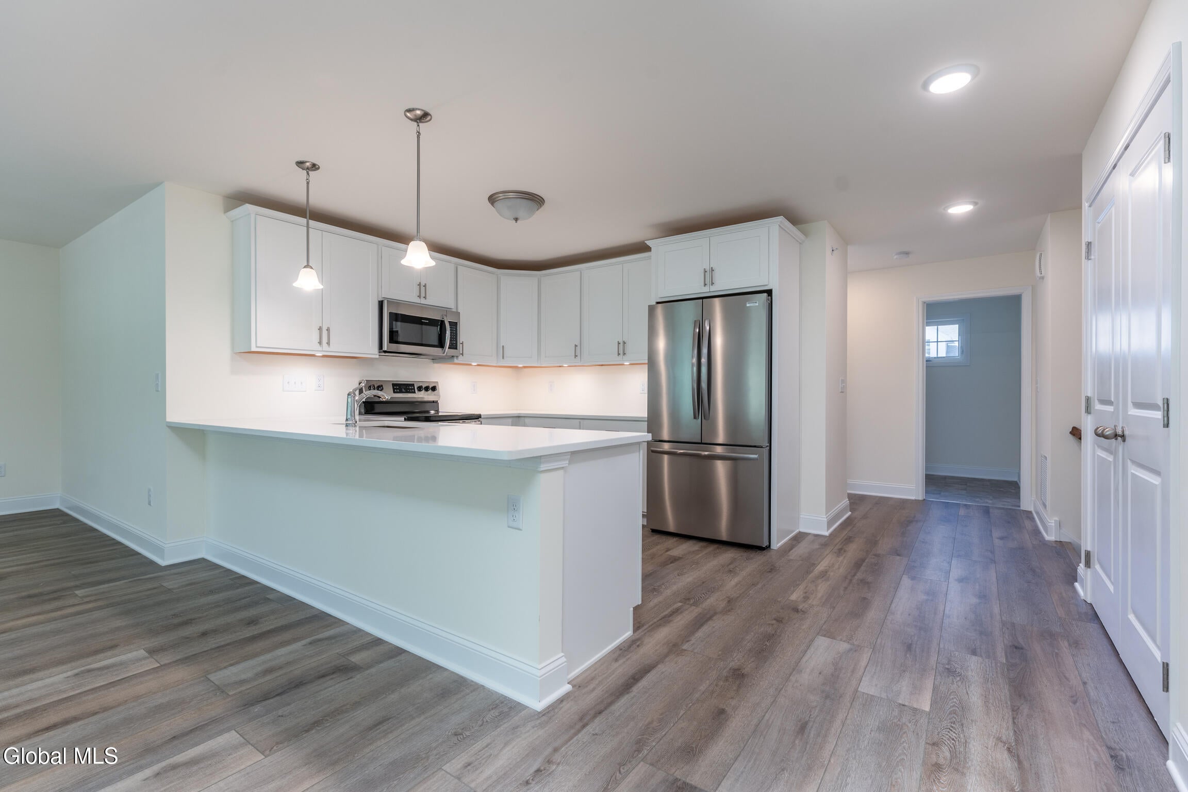
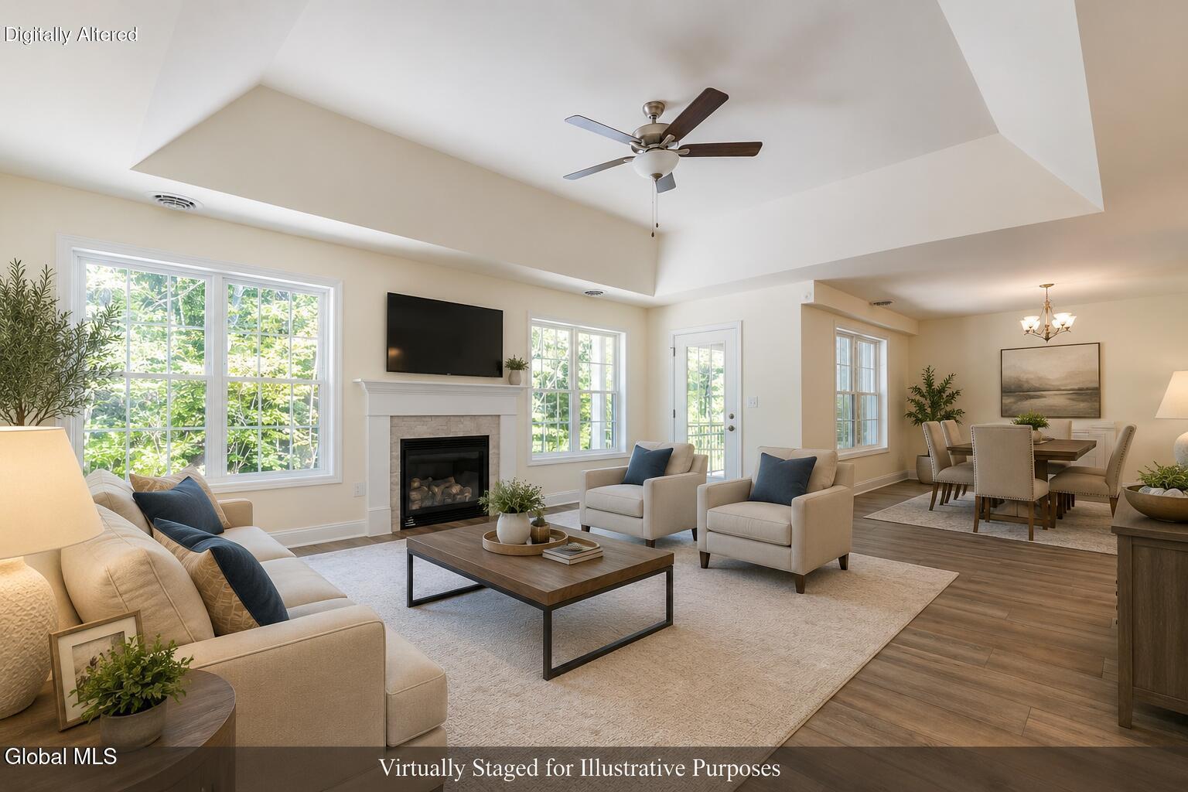
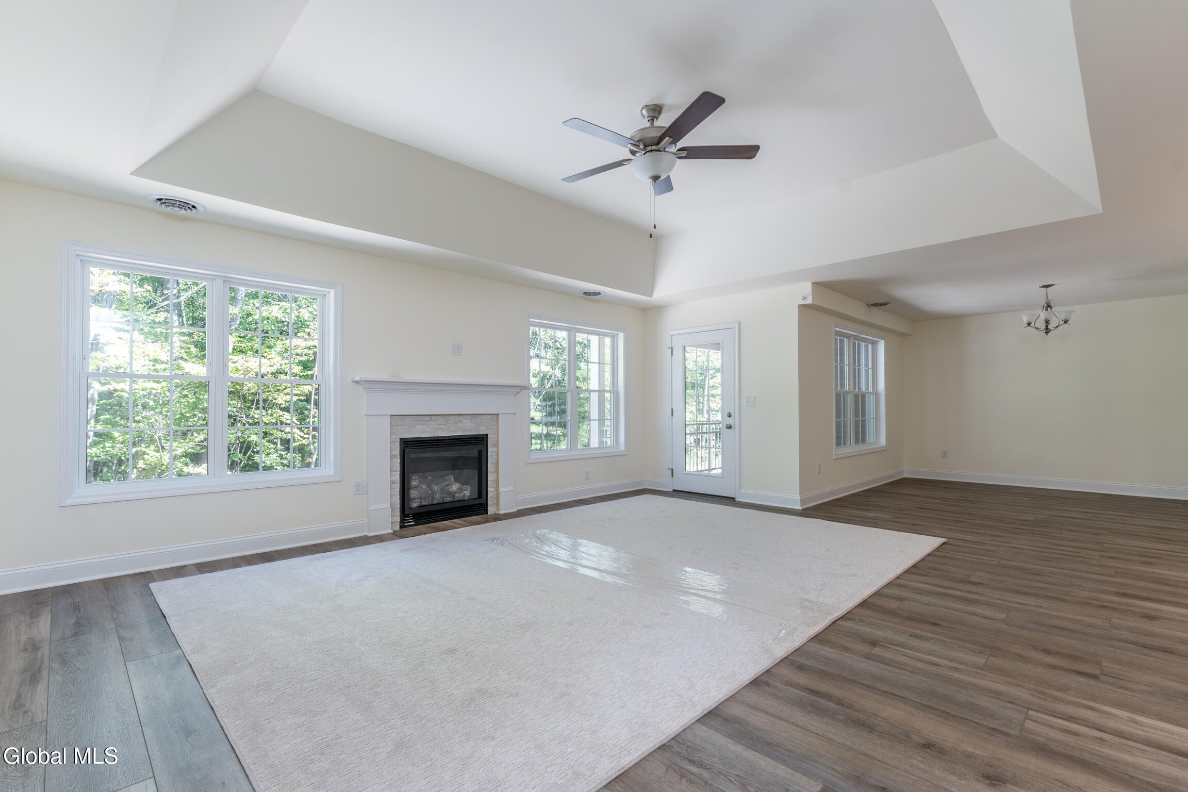
Welcome Home to The Vines! A brand new maintenance-free community offering thoughtfully designed new construction condominium homes with open-concept floor plans, stylish kitchens with granite or quartz countertops, stainless steel appliances and quality cabinetry, luxury vinyl plank flooring throughout the main living areas, attached garages, gas fireplaces and spacious primary suites! First floor units are ADA compliant and the HOA includes lawn care, snow removal, sprinklers, and reserves for future upkeep on roofs & driveways. The community has underground utilities, public water and sewer, and with the beautifully maintained landscaping you can spend more time enjoying life and less time on maintenance!! Whether you're looking to simplify your lifestyle, right-size without compromise, or enjoy the benefits of brand new construction, The Vines offers exceptional quality and a welcoming community you'll be proud to call home! Photos are representative of Pigliavento Builders previous condominium work and are for illustrative purposes only. A listing agent is related to builder. GPS Directions: 38 Swaggertown Road, Schenectady

Save
Ask
Tour
Hide
Share
Listing Snapshot
Price 
$450,000
Days On Site 
0 Days
Bedrooms 
3
Inside Area (SqFt) 
1,828 sqft
Total Baths 
2
Full Baths 
2
Partial Baths 
N/A
Lot Size 
N/A
Year Built 
2026
MLS® Number 
202623095
Status 
Active
Property Tax 
$5,536
HOA/Condo/Coop Fees 
$316.48 monthly
Sq Ft Source 
N/A
Friends & Family
Recent Activity
5 hours agoListing first seen on site
5 hours agoListing updated with changes from the MLS®
General Features
Attached Garage 
Yes
Foundation 
Slab
Garage 
Yes
Garage Spaces 
2
Green Energy Efficient 
Appliances
Parking 
PavedAttachedDrivewayGarage Door OpenerGarage
Parking Spaces 
4
Property Condition 
New Construction
Property Sub Type 
Townhouse
Sewer 
Public Sewer
Special Circumstances 
Standard
SqFt Above 
1828
Style 
Condominium Unit
Utilities 
Underground UtilitiesSewer Connected
Water Source 
Public
Interior Features
Appliances 
DishwasherENERGY STAR Qualified AppliancesRangeRange Hood
Basement 
None
Cooling 
Central Air
Fireplace 
Yes
Fireplace Features 
GasLiving Room
Fireplaces 
1
Flooring 
TileVinylCarpet
Heating 
Forced AirNatural Gas
Interior 
Tray Ceiling(s)Walk-In Closet(s)Eat-in KitchenKitchen Island
Laundry Features 
Laundry Room
Window Features 
ScreensENERGY STAR Qualified Windows
Bedroom 
Level - Second
Dining Room 
Level - Second
Entry 
Level - Second
Full Bathroom 
Level - Second
Kitchen 
Level - Second
Laundry 
Level - Second
Living Room 
Level - Second
Other 
Level - SecondDescription - Covered Patio
Primary Bathroom 
Level - Second
Primary Bedroom 
Level - Second
Save
Ask
Tour
Hide
Share
Exterior Features
Construction Details 
StoneVinyl Siding
Exterior 
Lighting
Lot Features 
Sprinklers In FrontSprinklers In RearClearedLandscaped
Patio And Porch 
Rear PorchCovered
Roof 
ShingleAsphalt
Windows/Doors 
ScreensENERGY STAR Qualified Windows
Community Features
Association Amenities 
None
Association Dues 
316.48
Building Access 
Second
HOA Fee Frequency 
Monthly
School District 
Scotia Glenville
Schools
School District
Scotia Glenville
Elementary School
Unknown
Middle School
Unknown
High School
Scotia-Glenville
Listing courtesy of Carla Alvord of Sterling Real Estate Group


Listing information is provided by Participants of the Global MLS. IDX information is provided exclusively for personal, non-commercial use, and may not be used for any purpose other than to identify prospective properties consumers may be interested in purchasing. Information is deemed reliable but not guaranteed. Copyright 2026, Global MLS.
Last checked: 2026-08-02 10:42 PM UTC

Neighborhood & Commute
Source: Walkscore
Save
Ask
Tour
Hide
Share