




4 Treehouse LaneQueensbury, NY 12804
Mortgage Calculator
Monthly Payment (Est.)
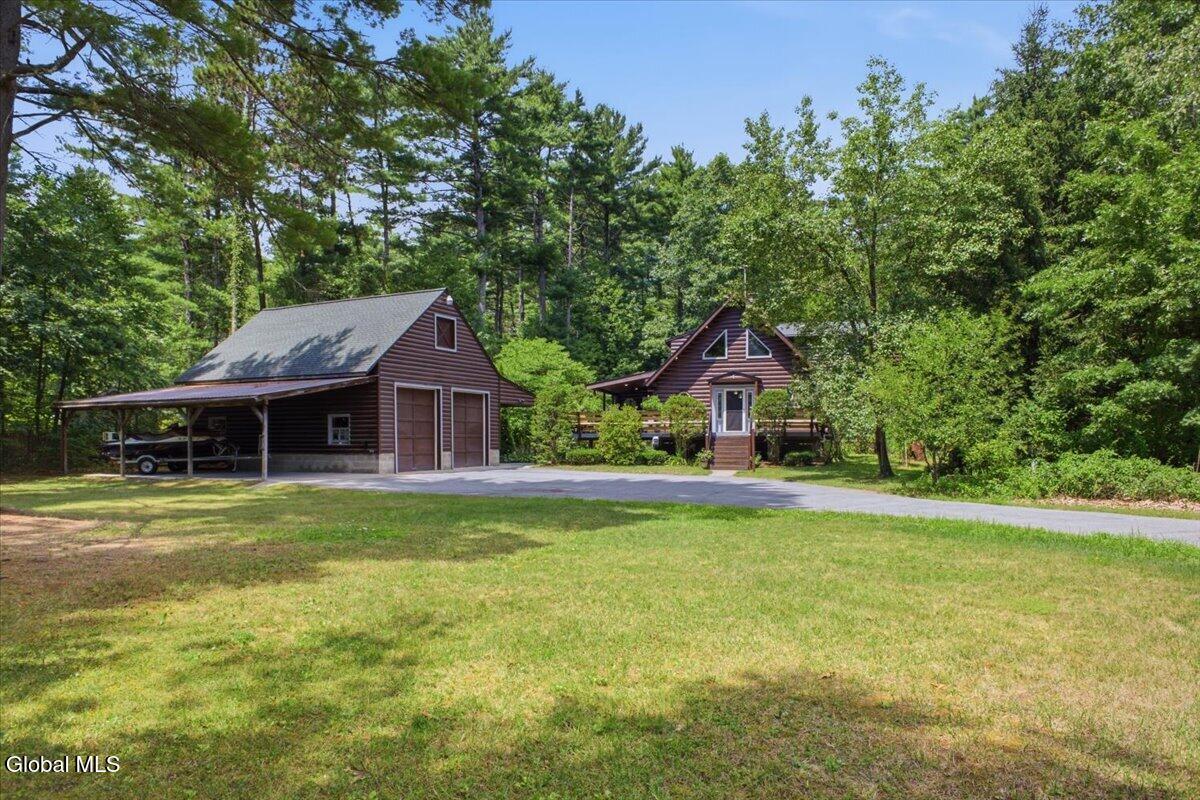
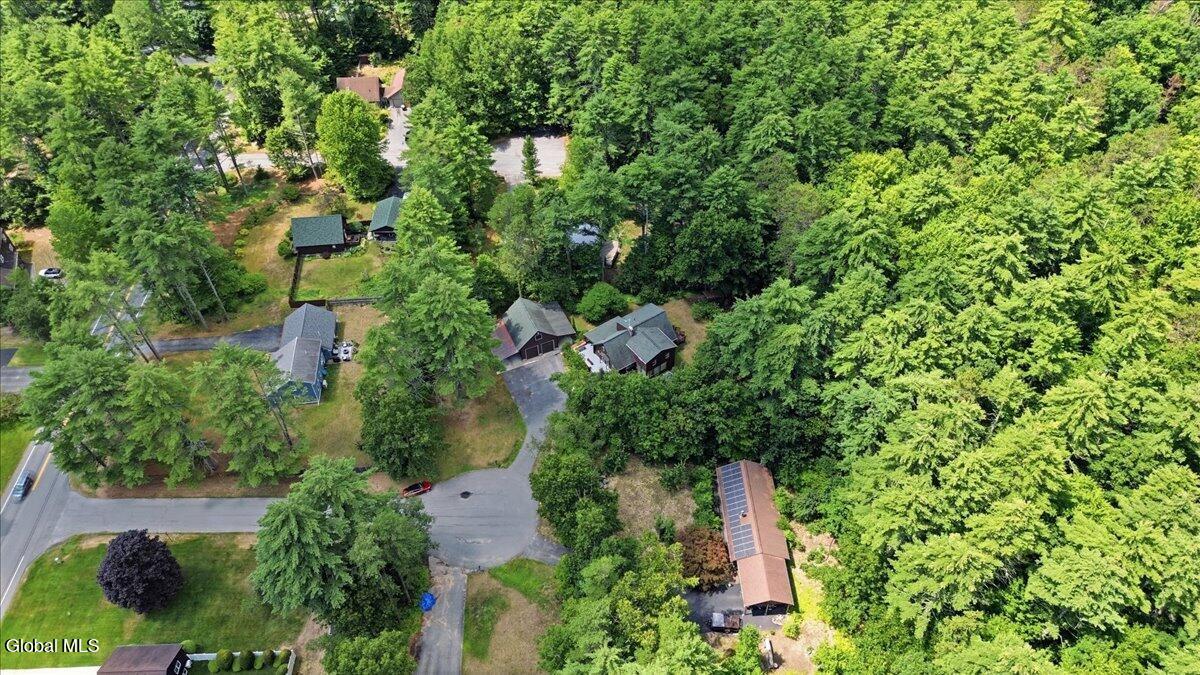
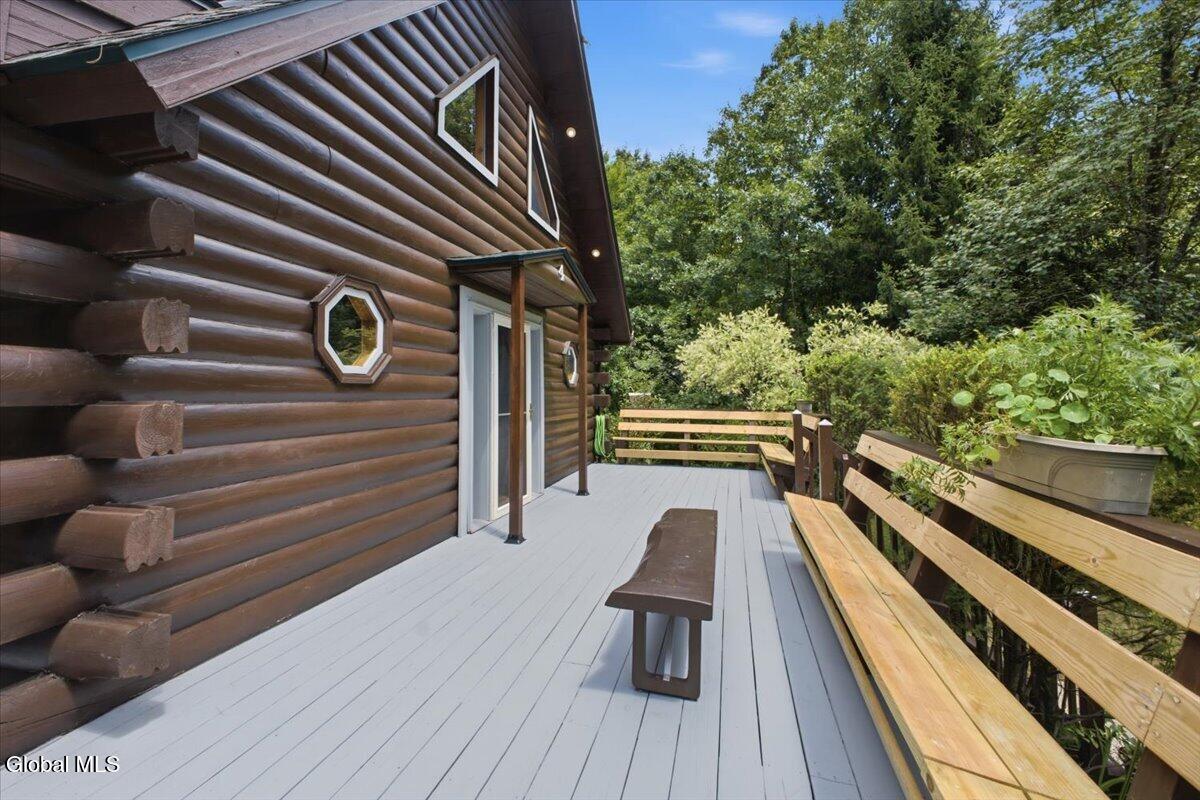
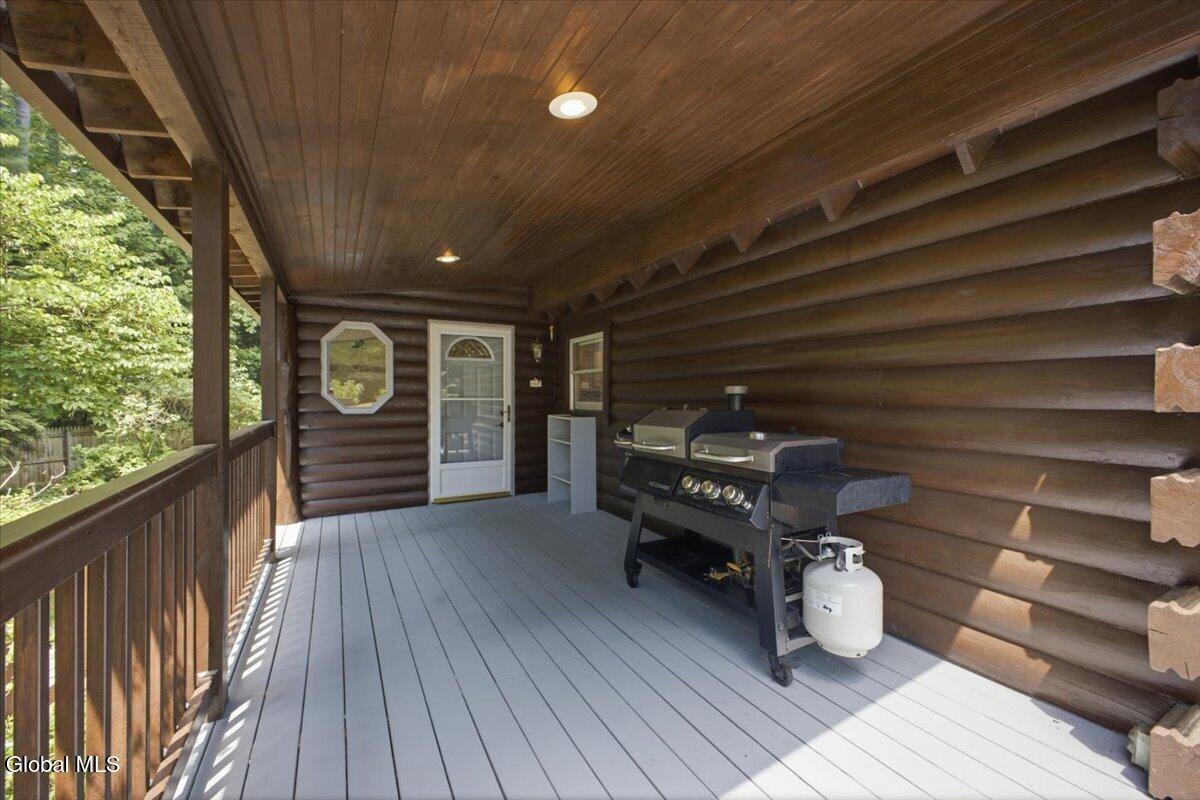
$1,820**Multiple offers- best & final due by 3pm Wednesday 8/5** Meticulously maintained log home with large garage set on a private, 0.56-acre lot in a desirable Queensbury location. From the moment you step inside, you'll be welcomed by the warm and inviting great room, where soaring vaulted ceilings and a wood-burning fireplace create the perfect gathering space. The open-concept layout flows seamlessly into the kitchen, making entertaining effortless. The kitchen features stainless steel appliances, including a new refrigerator and microwave. The remainder of the main level offers a dining room, two bedrooms, a full bath, plus the convenience of a mudroom and first floor laundry. Upstairs, you'll find two generously sized bedrooms and an additional full bath. The finished basement expands your living space with the perfect recreation or media room, complete with a wet bar for hosting game days, movie nights, or casual get-togethers. Modern conveniences include Alexa smart-home integration throughout and central air installed within the last two years. Step outside to your own private backyard retreat. Enjoy evenings around the fire pit, harvest fresh vegetables from the garden, or create unforgettable memories in the insulated treehouse with 70-amp electrical service. The spacious garage offers high ceilings and abundant storage, while the oversized carport provides additional covered parking for recreational equipment. Whether you're unwinding by the fire after a day skiing at West Mountain, entertaining friends indoors or out, or simply enjoying the peace and privacy of your backyard oasis, this home offers the perfect blend of rustic charm, modern comfort, and year-round lifestyle.
| 4 weeks ago | Listing updated with changes from the MLS® | |
| 4 weeks ago | Status changed to Pending | |
| 4 weeks ago | Listing first seen on site |

Listing information is provided by Participants of the Global MLS. IDX information is provided exclusively for personal, non-commercial use, and may not be used for any purpose other than to identify prospective properties consumers may be interested in purchasing. Information is deemed reliable but not guaranteed. Copyright 2026, Global MLS.
Last checked: 2026-08-31 05:34 PM UTC
Did you know? You can invite friends and family to your search. They can join your search, rate and discuss listings with you.