Save
Ask
Tour
Hide
Share
$399,970
New Listing

2896 W Lydius Street
Schenectady, NY 12303

For Sale|Single Family Residence|Active
5
Beds
2
Total Baths
2
Full Baths
2,404
SqFt
$166
/SqFt
1947
Built
County:
Albany
Listing courtesy of Paul A Friello of Coldwell Banker Prime Properties
Call Now: 518.963.8181
Is this the listing for you? We can help make it yours.
518.963.8181
2896 W Lydius Street2896 W Lydius Street2896 W Lydius Street2896 W Lydius Street
Save
Ask
Tour
Hide
Share

Mortgage Calculator

Monthly Payment (Est.)

$1,825
Calculator powered by Showcase IDX, a Constellation1 Company. Copyright ©2026 Information is deemed reliable but not guaranteed.

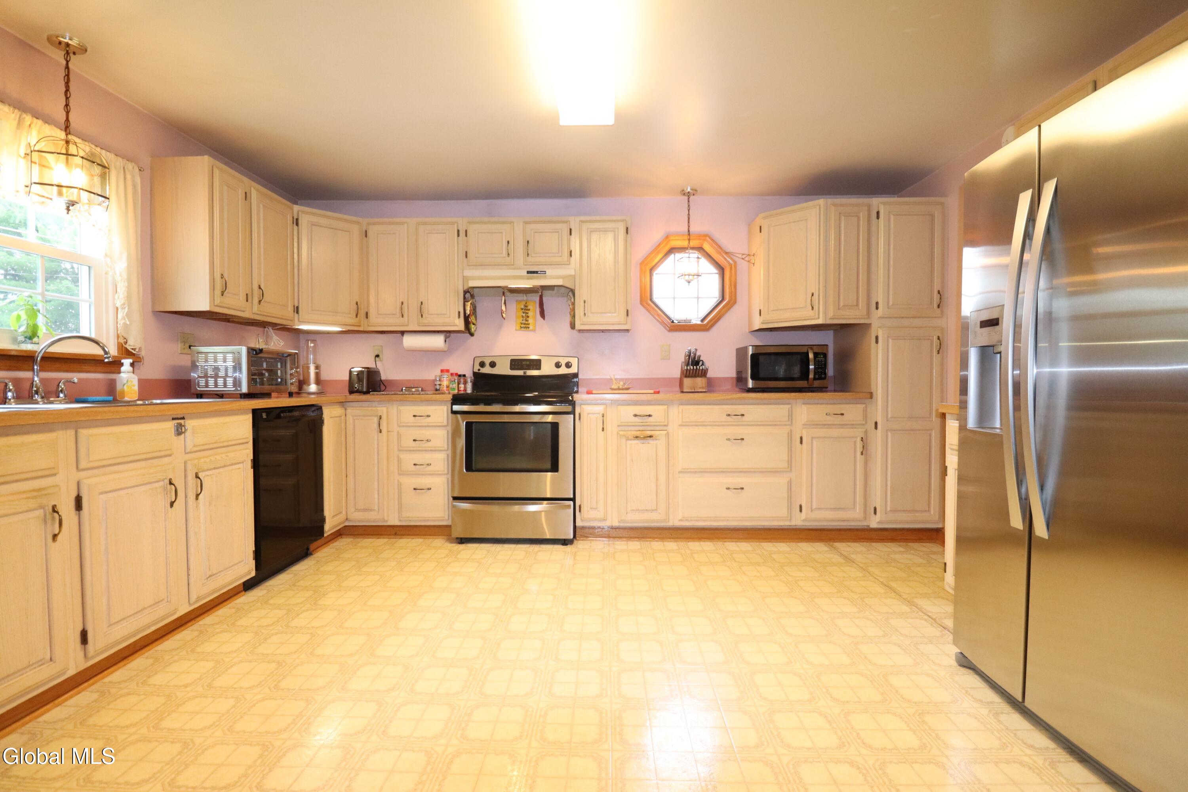
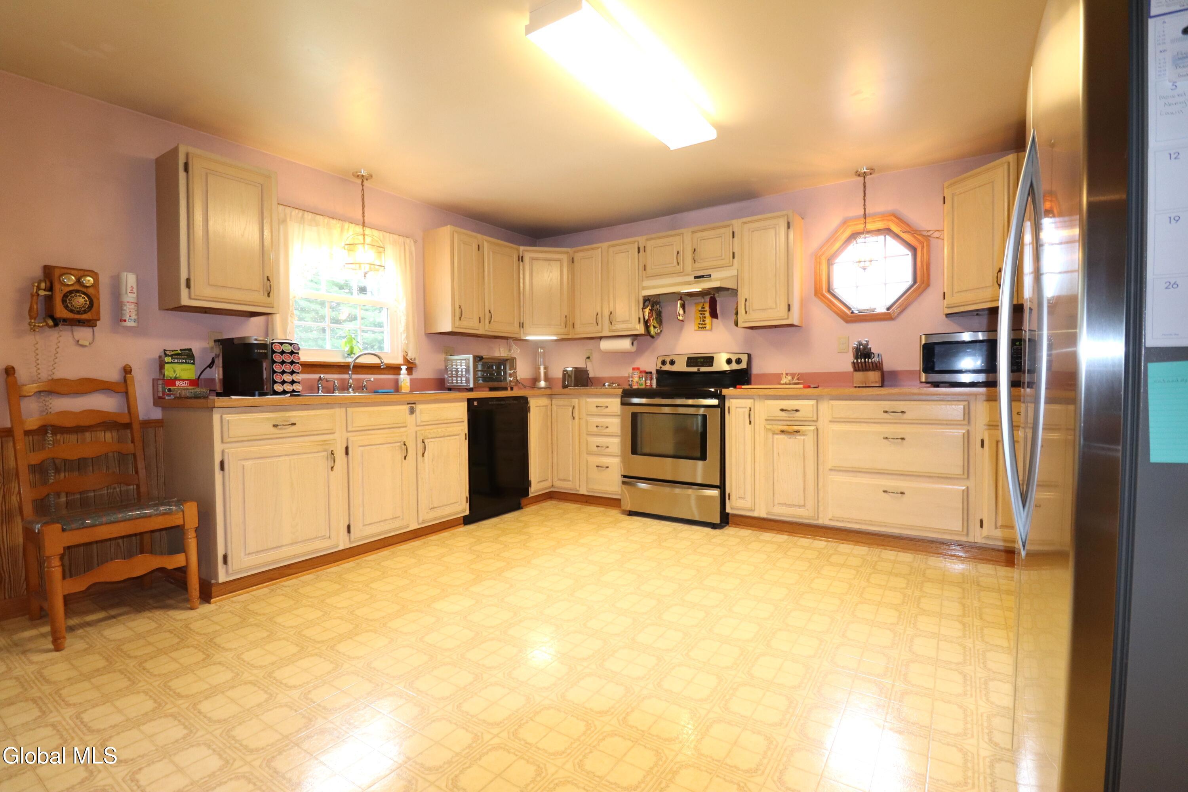
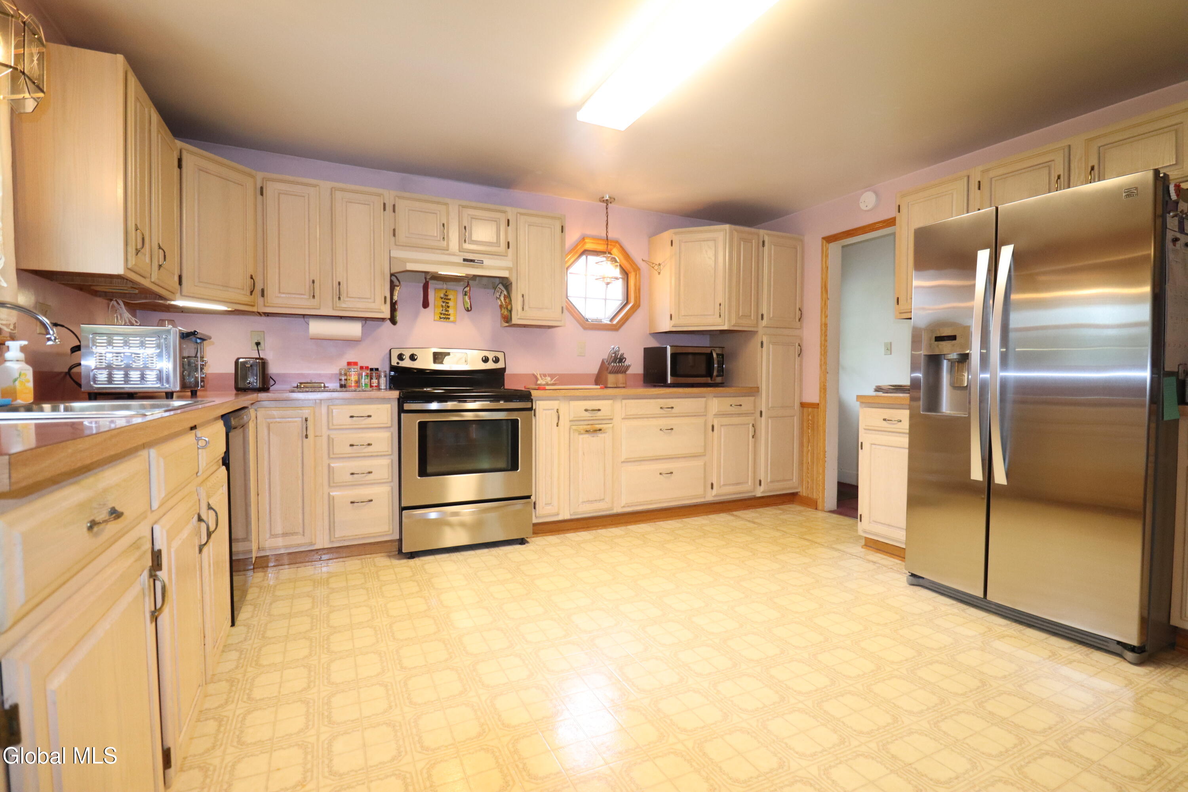
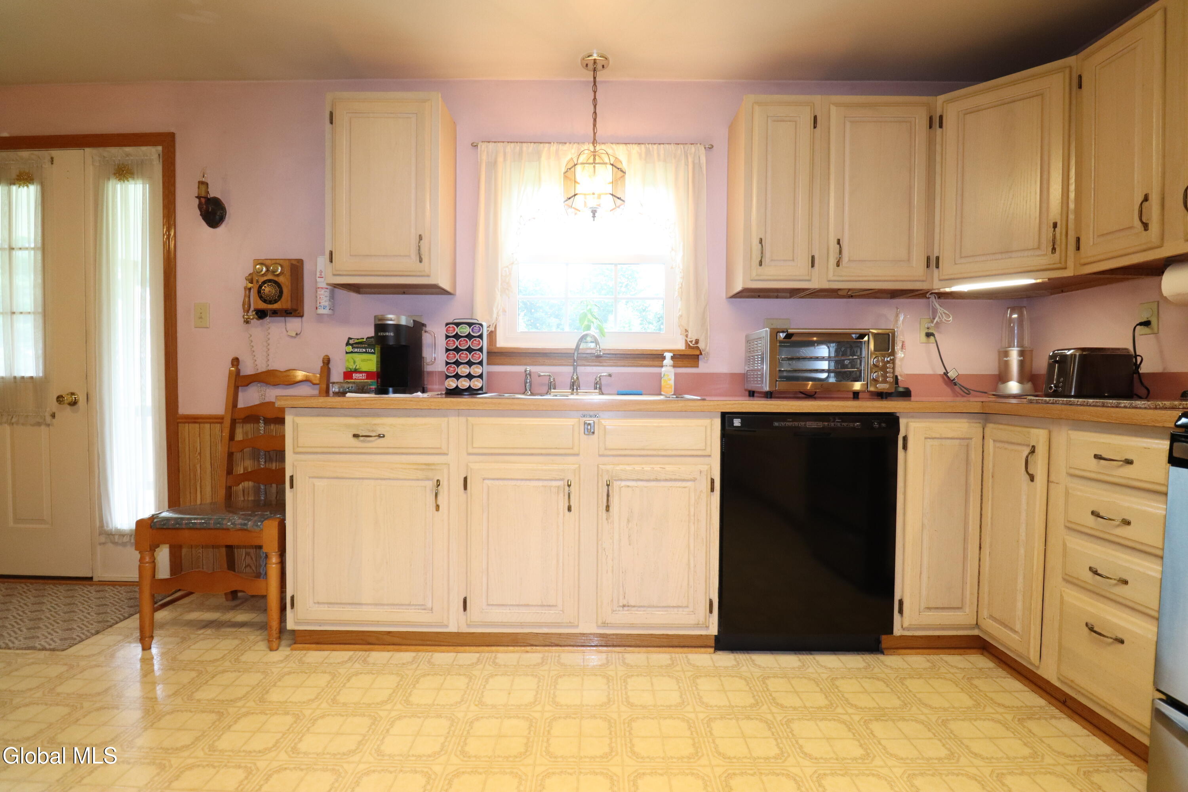
Welcome home to this spacious Colonial located in the highly sought-after Guilderland School District! Offering timeless charm and an exceptional layout, this home features beautiful hardwood floors throughout (also beneath the carpeting), creating endless potential for your personal touch. The bright kitchen is equipped with newer stainless steel appliances, while the updated bathroom adds modern appeal. Retreat to the oversized primary suite complete with a private sitting area--perfect for a home office, reading nook, or relaxing escape. Enjoy the comfort of ceiling fans throughout, along with peace of mind thanks to new windows with blinds, and new garage door and openers. Relax on the full covered front porch or take advantage of the unbeatable location, just minutes from shopping, restaurants, parks, schools, and major highways. A wonderful opportunity to own a well-maintained home in one of the Capital Region's most desirable communities!

Save
Ask
Tour
Hide
Share
Listing Snapshot
Price 
$399,970
Days On Site 
0 Days
Bedrooms 
5
Inside Area (SqFt) 
2,404 sqft
Total Baths 
2
Full Baths 
2
Partial Baths 
N/A
Lot Size 
0.29 Acres
Year Built 
1947
MLS® Number 
202622947
Status 
Active
Property Tax 
$7,375
HOA/Condo/Coop Fees 
N/A
Sq Ft Source 
N/A
Friends & Family
Recent Activity
4 hours agoListing first seen on site
4 hours agoListing updated with changes from the MLS®
General Features
Acres 
0.29
Garage 
Yes
Garage Spaces 
1
Parking 
Off StreetPavedGarage Door Opener
Parking Spaces 
8
Property Sub Type 
Single Family Residence
Sewer 
Public Sewer
Special Circumstances 
Standard
SqFt Above 
2404
Style 
Colonial
Utilities 
Sewer Connected
Water Source 
Public
Interior Features
Appliances 
DishwasherRangeRefrigeratorWasher/Dryer
Basement 
Full
Cooling 
OtherWindow Unit(s)
Electric 
150 Amp Service
Fireplace 
Yes
Fireplace Features 
Wood Burning
Fireplaces 
1
Flooring 
CarpetHardwoodLaminate
Heating 
ElectricForced AirNatural Gas
Interior 
Crown MoldingEat-in Kitchen
Laundry Features 
Main Level
Window Features 
BlindsDrapes
Bedroom 
Level - FirstDescription - Laundry room
Dining Room 
Level - First
Family Room 
Level - First
Full Bathroom 
Level - Second
Kitchen 
Level - First
Primary Bathroom 
Level - Second
Primary Bedroom 
Level - Second
Save
Ask
Tour
Hide
Share
Exterior Features
Construction Details 
BlockVinyl Siding
Exterior 
Lighting
Fencing 
Privacy
Other Structures 
Shed(s)
Patio And Porch 
CoveredFront Porch
Roof 
ShingleAsphalt
Windows/Doors 
BlindsDrapes
Community Features
School District 
Guilderland
Schools
School District
Guilderland
Elementary School
Unknown
Middle School
Unknown
High School
Guilderland
Listing courtesy of Paul A Friello of Coldwell Banker Prime Properties


Listing information is provided by Participants of the Global MLS. IDX information is provided exclusively for personal, non-commercial use, and may not be used for any purpose other than to identify prospective properties consumers may be interested in purchasing. Information is deemed reliable but not guaranteed. Copyright 2026, Global MLS.
Last checked: 2026-07-30 09:17 PM UTC

Neighborhood & Commute
Source: Walkscore
Save
Ask
Tour
Hide
Share