Save
Ask
Tour
Hide
Share
$398,900
New Listing

148 Michael Drive
Delanson, NY 12053

For Sale|Single Family Residence|Active
3
Beds
2
Total Baths
2
Full Baths
1,365
SqFt
$292
/SqFt
Subdivision:
Toad Hollow
County:
Schenectady
Listing courtesy of Sarah Itterman of Sterling Real Estate Group
Call Now: 518.963.8181
Is this the listing for you? We can help make it yours.
518.963.8181
148 Michael Drive148 Michael Drive148 Michael Drive148 Michael Drive
Save
Ask
Tour
Hide
Share

Mortgage Calculator

Monthly Payment (Est.)

$1,820
Calculator powered by Showcase IDX, a Constellation1 Company. Copyright ©2026 Information is deemed reliable but not guaranteed.

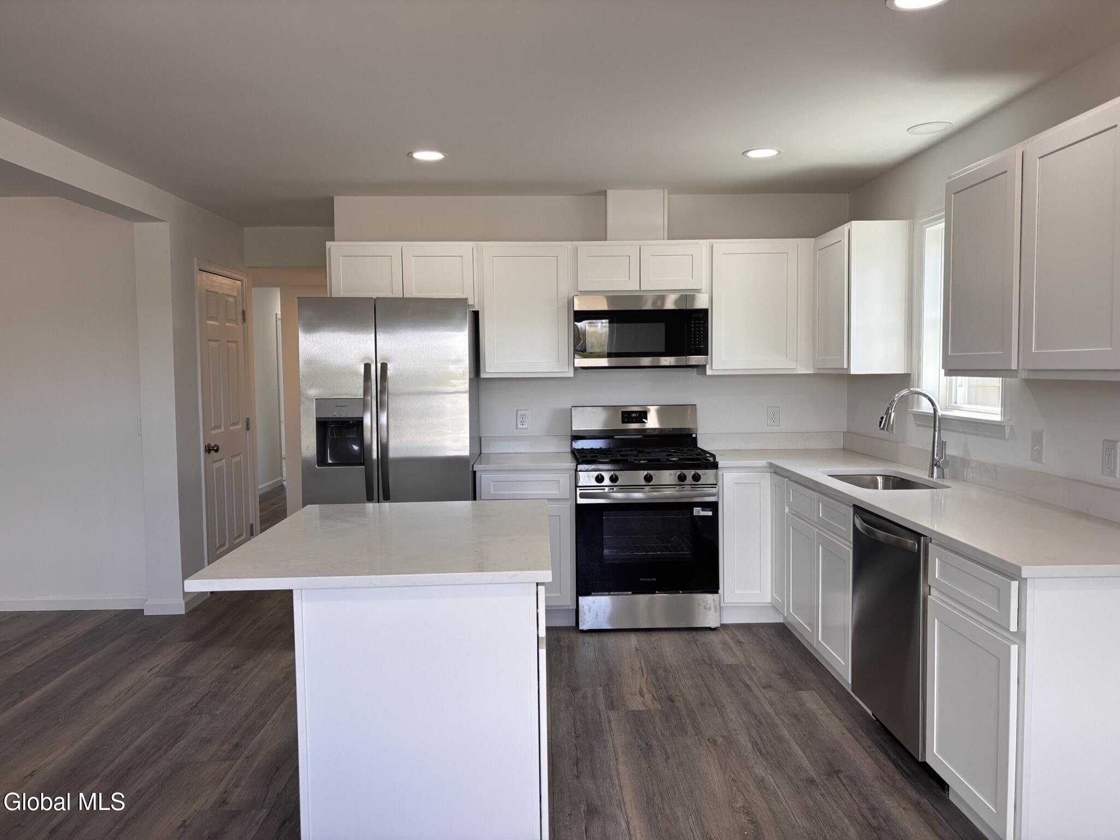
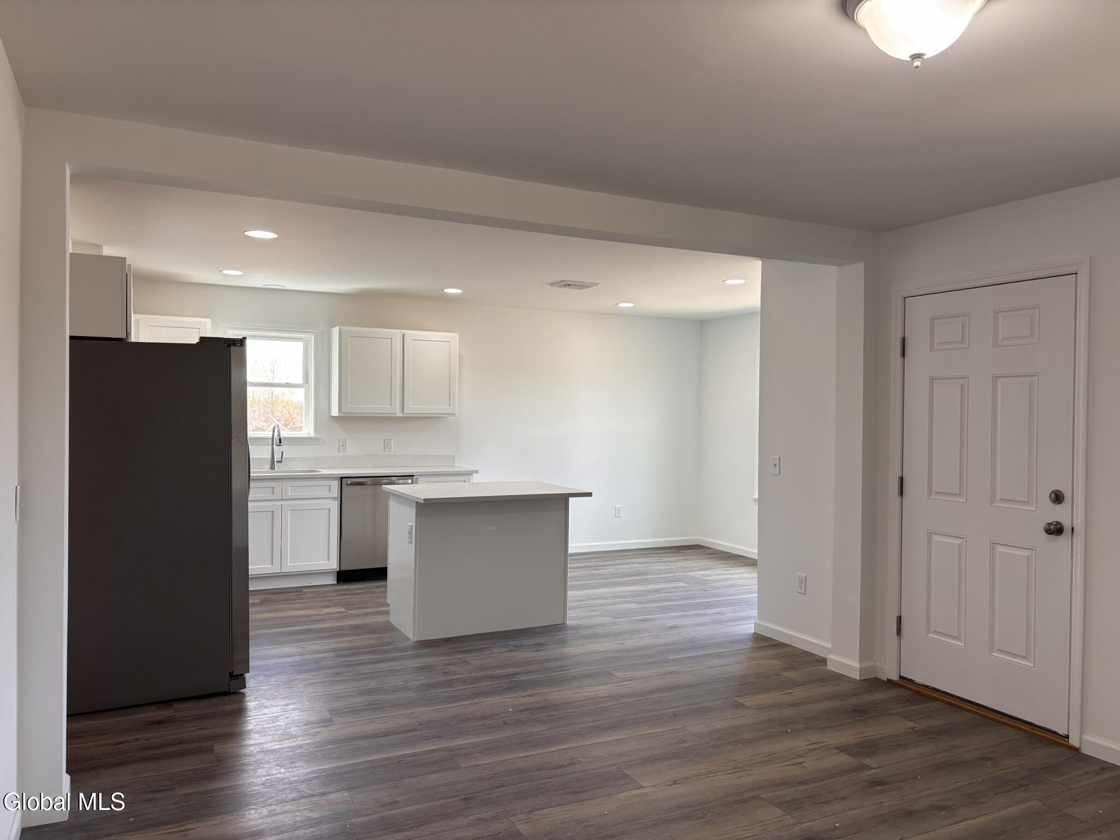
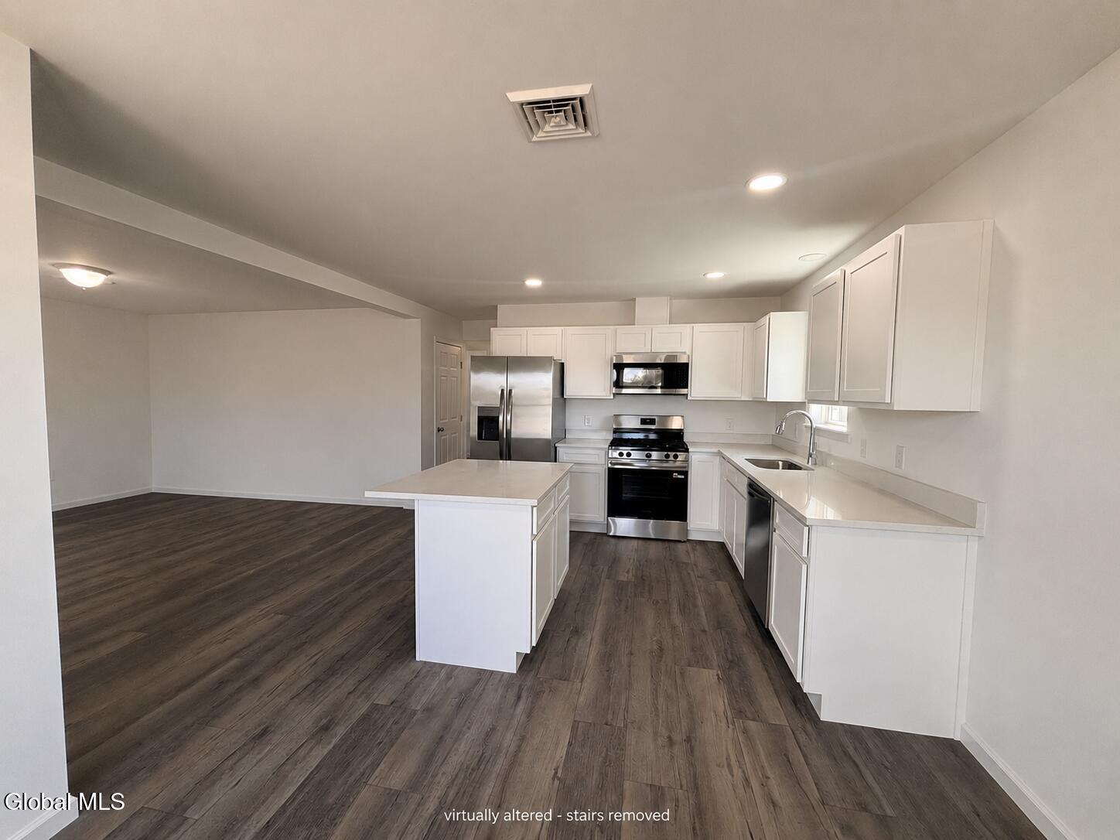
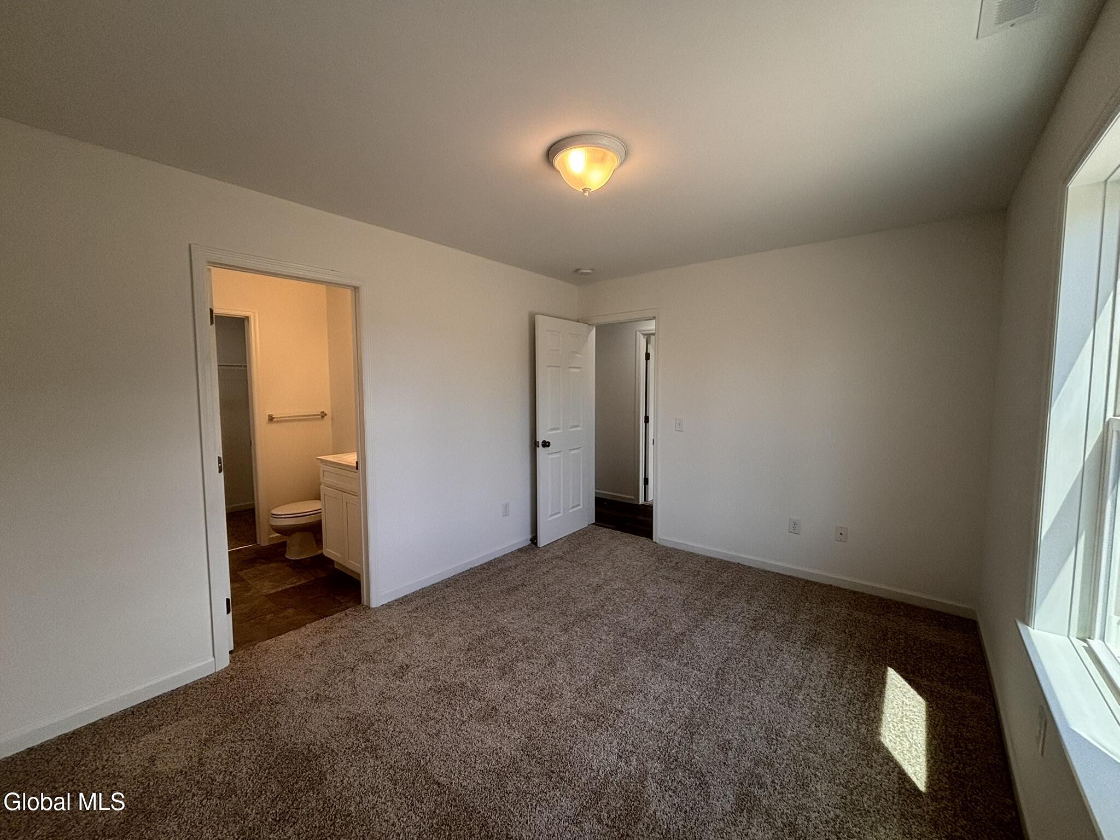
Welcome to The Twinhomes at Toad Hollow, a new modular home community in Delanson, NY. These thoughtfully designed single-family attached residences combine modern style, energy efficiency, and lasting quality in a peaceful setting close to everyday conveniences. New construction to-be-built. Featuring the Amanda Floor Plan, a 3-bed, 2-bath ranch-style home with an open layout and attached garage. The kitchen includes quartz countertops, Fabuwood cabinets with soft-close doors, a kitchen island, and stainless steel appliances. LVT flooring runs through the main living areas, with carpeted bedrooms for comfort. Both full baths feature cultured marble vanities, Delta fixtures, and full-width mirrors. A full basement with egress provides potential for additional living space. Broker is owner. Photos are virtually staged. SPEC - Ready Within X Days. Schedule your private tour of our factory and model home today! Experience the quality, craftsmanship, and customization options firsthand--and start turning your dream home into a reality.

Save
Ask
Tour
Hide
Share
Listing Snapshot
Price 
$398,900
Days On Site 
0 Days
Bedrooms 
3
Inside Area (SqFt) 
1,365 sqft
Total Baths 
2
Full Baths 
2
Partial Baths 
N/A
Lot Size 
0.28 Acres
Year Built 
N/A
MLS® Number 
202622624
Status 
Active
Property Tax 
N/A
HOA/Condo/Coop Fees 
N/A
Sq Ft Source 
N/A
Friends & Family
Recent Activity
11 hours agoListing first seen on site
11 hours agoListing updated with changes from the MLS®
General Features
Acres 
0.28
Cross Street 
Cole Road
Foundation 
Concrete Perimeter
Garage 
Yes
Garage Spaces 
1
Parking 
PavedDrivewayGarage
Parking Spaces 
3
Property Condition 
New Construction
Property Sub Type 
Single Family Residence
Security 
Smoke Detector(s)Carbon Monoxide Detector(s)
Sewer 
Public Sewer
SqFt Above 
1365
Style 
ModularRanch
Utilities 
Cable AvailableUnderground UtilitiesSewer Connected
Water Source 
Public
Interior Features
Appliances 
DishwasherElectric OvenElectric Water HeaterMicrowaveRangeWater Heater
Basement 
FullInterior EntryUnfinished
Cooling 
Central Air
Electric 
200+ Amp ServiceCircuit Breakers
Flooring 
VinylCarpet
Heating 
ElectricHeat Pump
Interior 
High Speed InternetWalk-In Closet(s)Kitchen Island
Laundry Features 
Electric Dryer HookupLaundry ClosetMain LevelWasher Hookup
Window Features 
Low Emissivity WindowsScreens
Bedroom 
Dimensions - 91.10 x 11.10Level - First
Dining Room 
Dimensions - 10.50 x 9.30Level - First
Full Bathroom 
Level - First
Kitchen 
Dimensions - 10.50 x 13.20Level - First
Living Room 
Dimensions - 13.90 x 13.20Level - First
Primary Bathroom 
Level - First
Primary Bedroom 
Dimensions - 13.00 x 10.00Level - First
Save
Ask
Tour
Hide
Share
Exterior Features
Construction Details 
StoneVinyl Siding
Exterior 
Lighting
Lot Features 
LevelClearedLandscaped
Other Structures 
Garage(s)
Patio And Porch 
CoveredFront Porch
Roof 
ShingleAsphalt
Windows/Doors 
Low Emissivity WindowsScreens
Community Features
School District 
Duanesburg
Schools
School District
Duanesburg
Elementary School
Unknown
Middle School
Unknown
High School
Unknown
Listing courtesy of Sarah Itterman of Sterling Real Estate Group


Listing information is provided by Participants of the Global MLS. IDX information is provided exclusively for personal, non-commercial use, and may not be used for any purpose other than to identify prospective properties consumers may be interested in purchasing. Information is deemed reliable but not guaranteed. Copyright 2026, Global MLS.
Last checked: 2026-07-26 06:07 PM UTC

Neighborhood & Commute
Source: Walkscore
Save
Ask
Tour
Hide
Share