Save
Ask
Tour
Hide
Share
$449,900
New Listing

1912 Thompsons Lake Road
Altamont, NY 12009

For Sale|Single Family Residence|Active
3
Beds
4
Total Baths
3
Full Baths
1
Partial Bath
1,980
SqFt
$227
/SqFt
1993
Built
County:
Albany
Listing courtesy of Hassan Khan of The People's Real Estate Group
Call Now: 518.963.8181
Is this the listing for you? We can help make it yours.
518.963.8181
1912 Thompsons Lake Road1912 Thompsons Lake Road1912 Thompsons Lake Road1912 Thompsons Lake Road
Save
Ask
Tour
Hide
Share

Mortgage Calculator

Monthly Payment (Est.)

$2,053
Calculator powered by Showcase IDX, a Constellation1 Company. Copyright ©2026 Information is deemed reliable but not guaranteed.

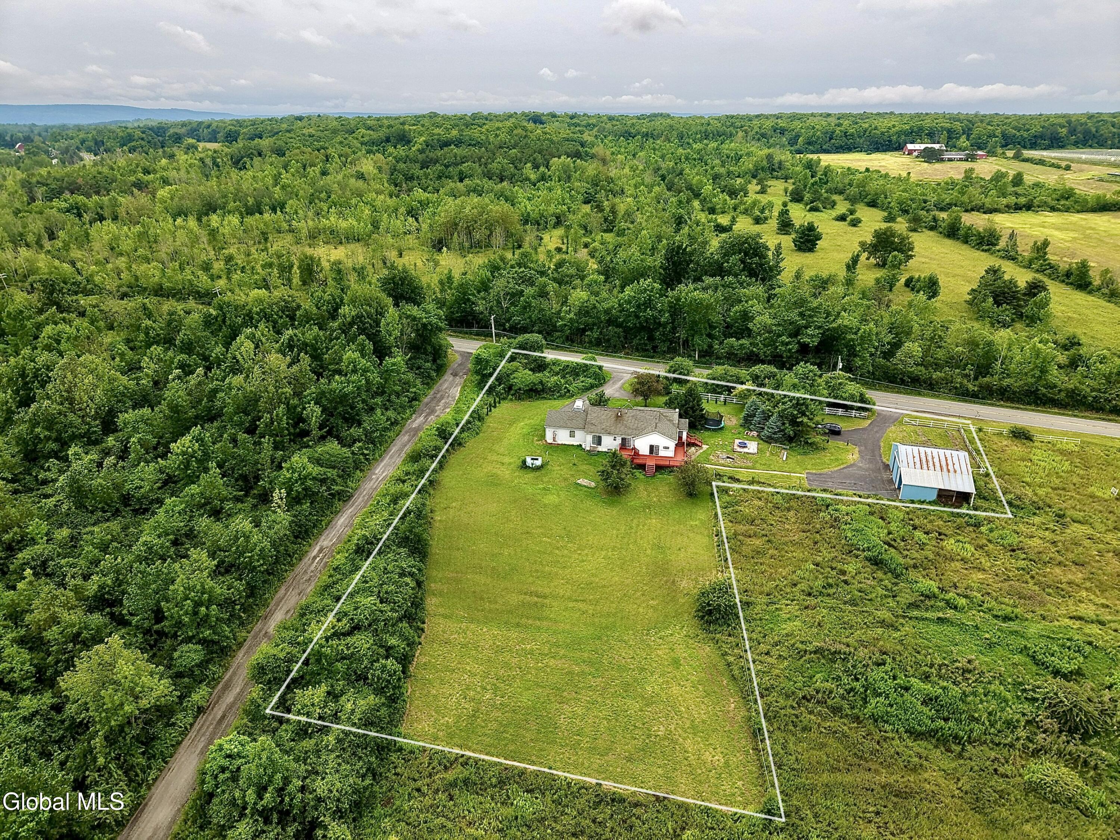
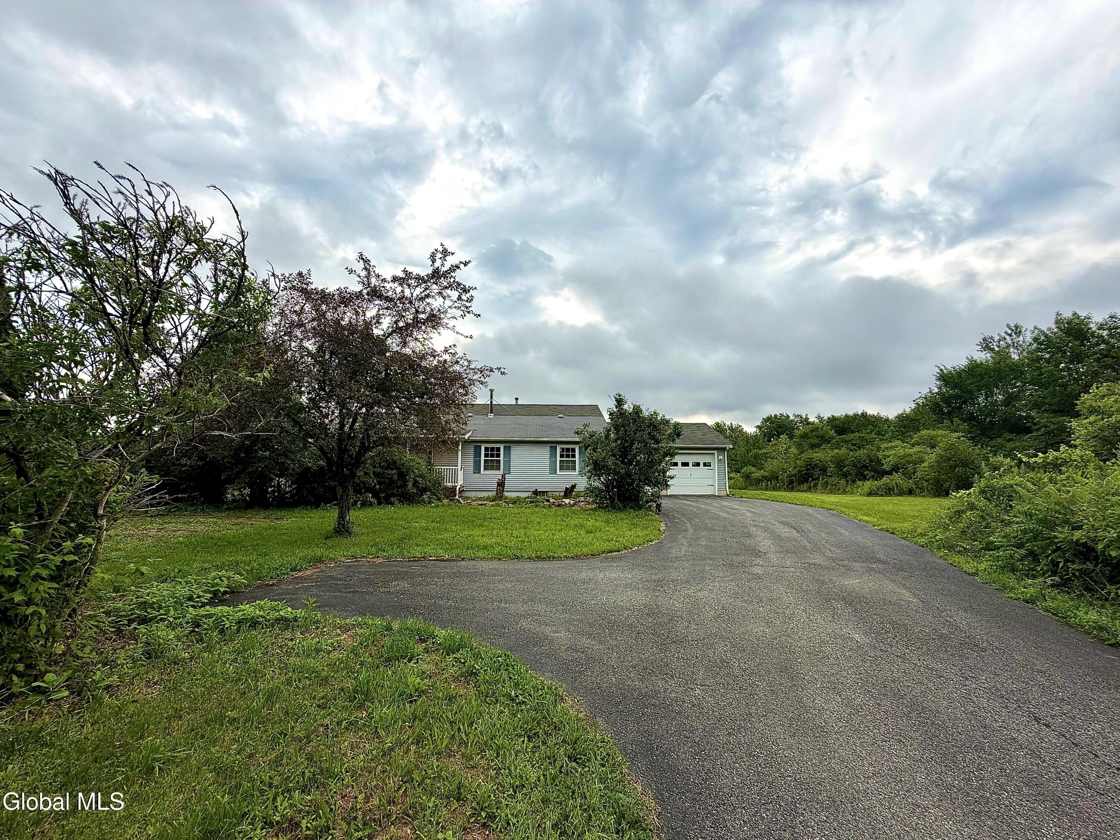
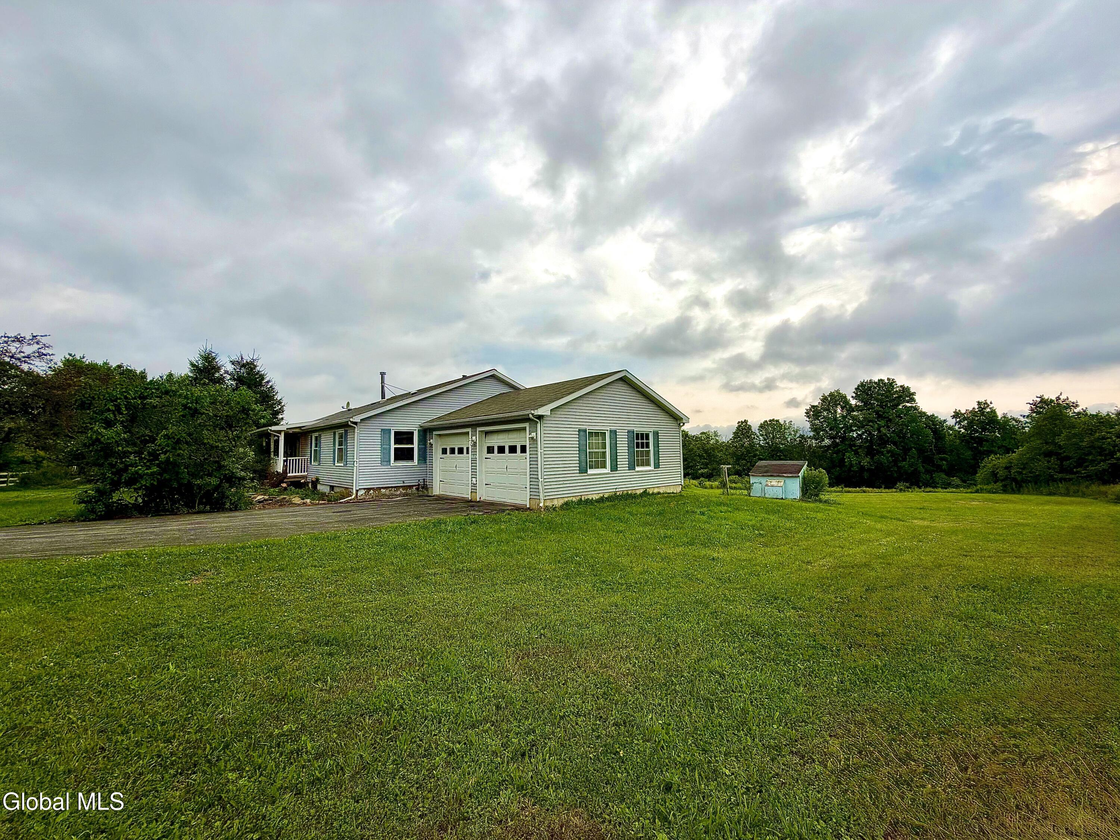
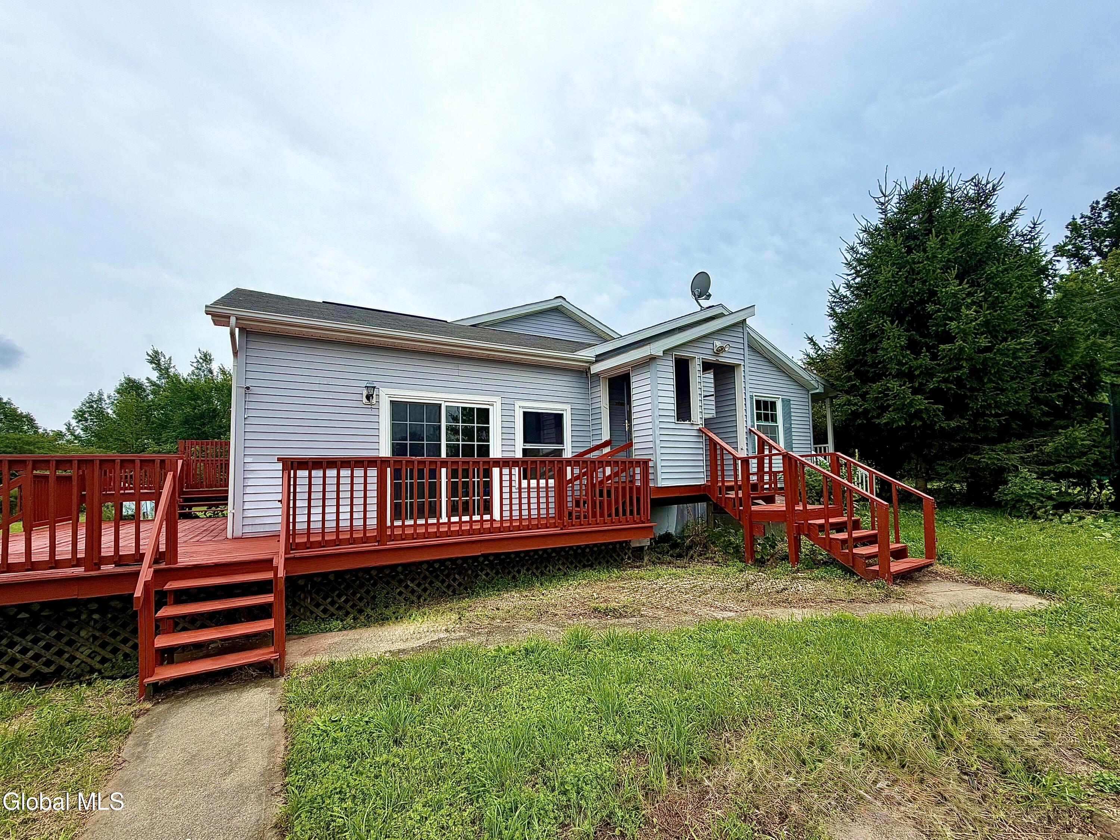
1912 Thompsons Lake Road is now available in Altamont, offering a move-in-ready 3-bedroom home set on approximately 7 picturesque acres. This versatile property features a barn, fenced paddocks, and open acreage, making it well suited for horses, hobby farming, gardening, recreation, or simply enjoying additional outdoor space. The home offers bright and inviting living areas, a spacious finished basement for added flexibility, and a solar-panel system that may help reduce utility expenses. Enjoy peaceful countryside views, open skies, privacy, and beautiful sunsets while remaining conveniently located near Albany, Guilderland, shopping, dining, schools, and John Boyd Thacher State Park. Properties combining acreage, equestrian features, privacy, and convenient access to the Capital Region are rarely available. Schedule your private showing today.

Save
Ask
Tour
Hide
Share
Listing Snapshot
Price 
$449,900
Days On Site 
0 Days
Bedrooms 
3
Inside Area (SqFt) 
1,980 sqft
Total Baths 
4
Full Baths 
3
Partial Baths 
1
Lot Size 
7 Acres
Year Built 
1993
MLS® Number 
202622616
Status 
Active
Property Tax 
$5,200
HOA/Condo/Coop Fees 
N/A
Sq Ft Source 
N/A
Friends & Family
Recent Activity
22 hours agoListing first seen on site
22 hours agoListing updated with changes from the MLS®
General Features
Acres 
7
Attached Garage 
Yes
Garage 
Yes
Garage Spaces 
3
Parking 
Off StreetAttachedGarage
Parking Spaces 
15
Property Sub Type 
Single Family Residence
Sewer 
Septic Tank
SqFt Above 
1980
Style 
Ranch
Utilities 
Cable Available
Water Source 
Other
Interior Features
Appliances 
DishwasherOvenRangeRefrigeratorWasher/Dryer
Basement 
Full
Fireplace 
Yes
Fireplace Features 
Family Room
Fireplaces 
1
Flooring 
VinylCarpet
Heating 
Hot WaterOilWoodWood Stove
Interior 
High Speed InternetBuilt-in FeaturesEat-in Kitchen
Laundry Features 
Laundry RoomMain Level
Bedroom 
Level - First
Dining Room 
Level - First
Full Bathroom 
Level - First
Half Bathroom 
Level - First
Kitchen 
Level - First
Laundry 
Level - First
Living Room 
Level - First
Save
Ask
Tour
Hide
Share
Exterior Features
Construction Details 
Vinyl Siding
Exterior 
Lighting
Fencing 
Fenced
Lot Features 
LevelPrivateWoodedLandscaped
Other Structures 
Shed(s)Barn(s)
Patio And Porch 
Deck
Roof 
Asphalt
Windows/Doors 
Sliding Doors
Community Features
School District 
Berne Knox
Schools
School District
Berne Knox
Elementary School
Unknown
Middle School
Unknown
High School
Unknown
Listing courtesy of Hassan Khan of The People's Real Estate Group


Listing information is provided by Participants of the Global MLS. IDX information is provided exclusively for personal, non-commercial use, and may not be used for any purpose other than to identify prospective properties consumers may be interested in purchasing. Information is deemed reliable but not guaranteed. Copyright 2026, Global MLS.
Last checked: 2026-07-26 06:07 PM UTC

Neighborhood & Commute
Source: Walkscore
Save
Ask
Tour
Hide
Share