Save
Ask
Tour
Hide
Share
$569,900
New Listing

407 Deer Path
Schenectady, NY 12306

For Sale|Single Family Residence|Active
4
Beds
3
Total Baths
2
Full Baths
1
Partial Bath
2,297
SqFt
$248
/SqFt
1993
Built
County:
Schenectady
Listing courtesy of Lisa Gabriel of Empire Real Estate Firm LLC
Call Now: 518.963.8181
Is this the listing for you? We can help make it yours.
518.963.8181
407 Deer Path407 Deer Path407 Deer Path407 Deer Path
Save
Ask
Tour
Hide
Share

Mortgage Calculator

Monthly Payment (Est.)

$2,600
Calculator powered by Showcase IDX, a Constellation1 Company. Copyright ©2026 Information is deemed reliable but not guaranteed.

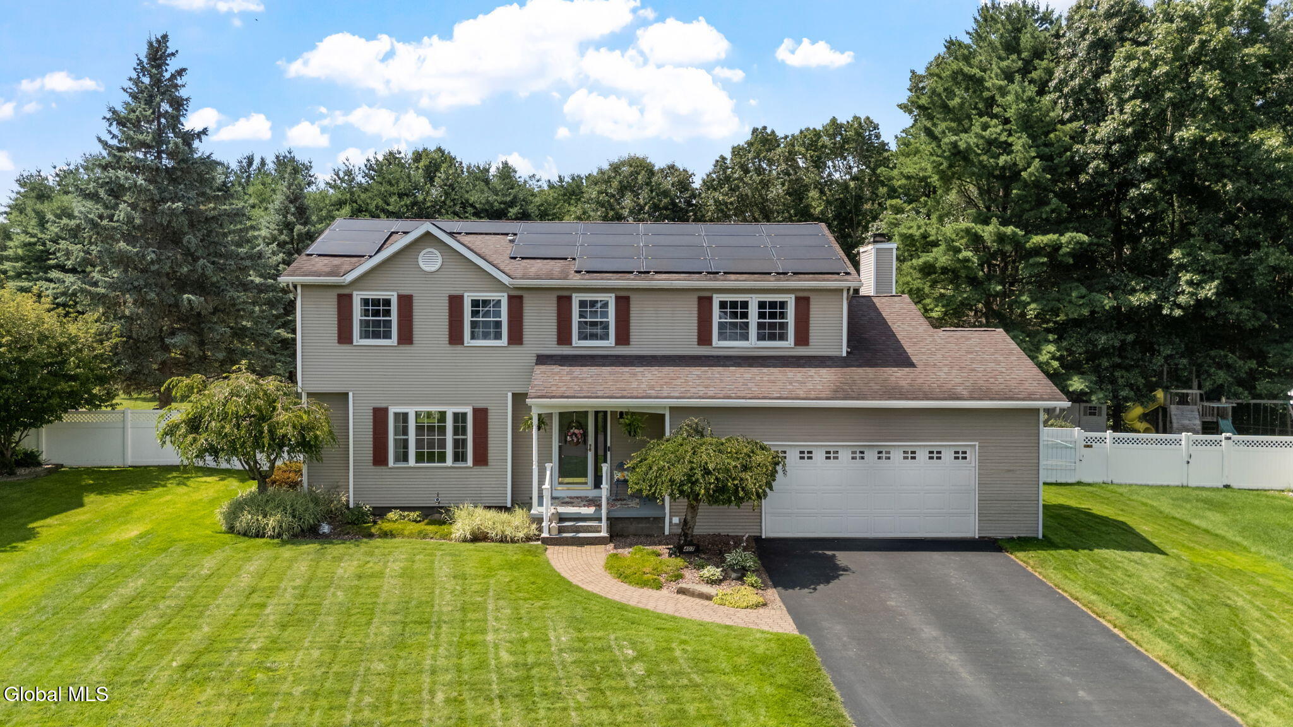
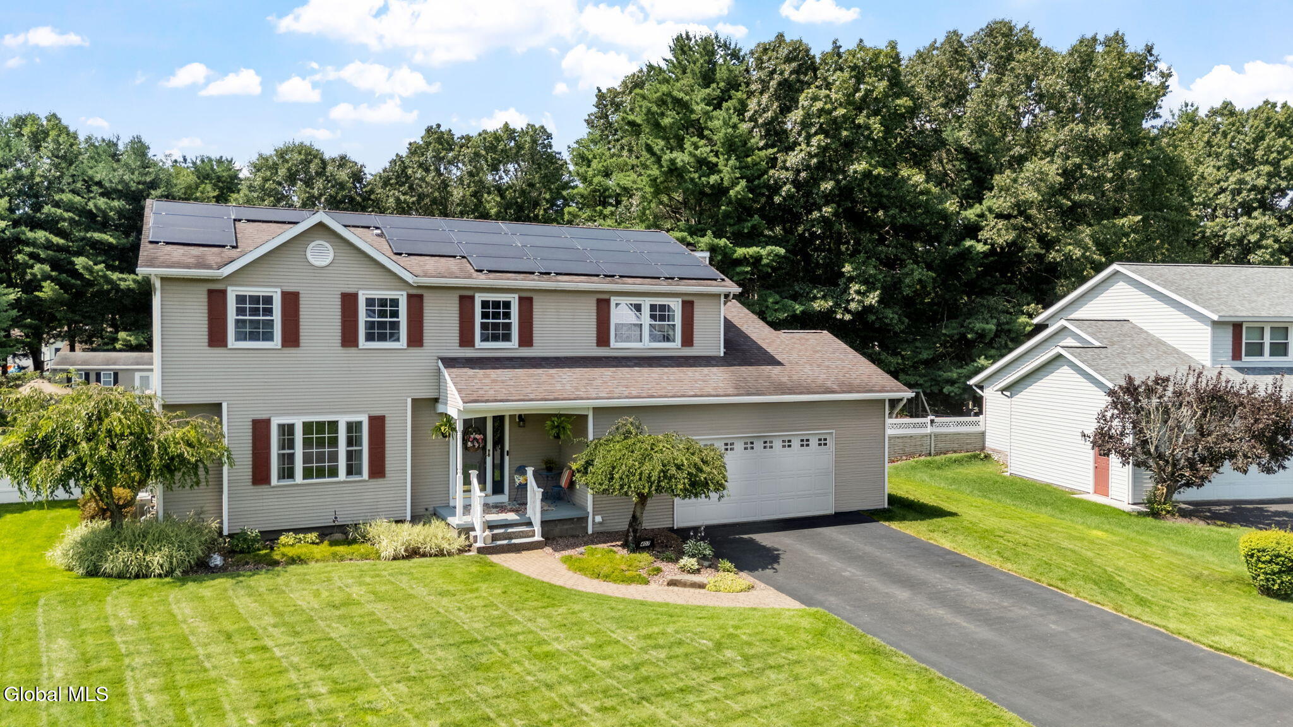
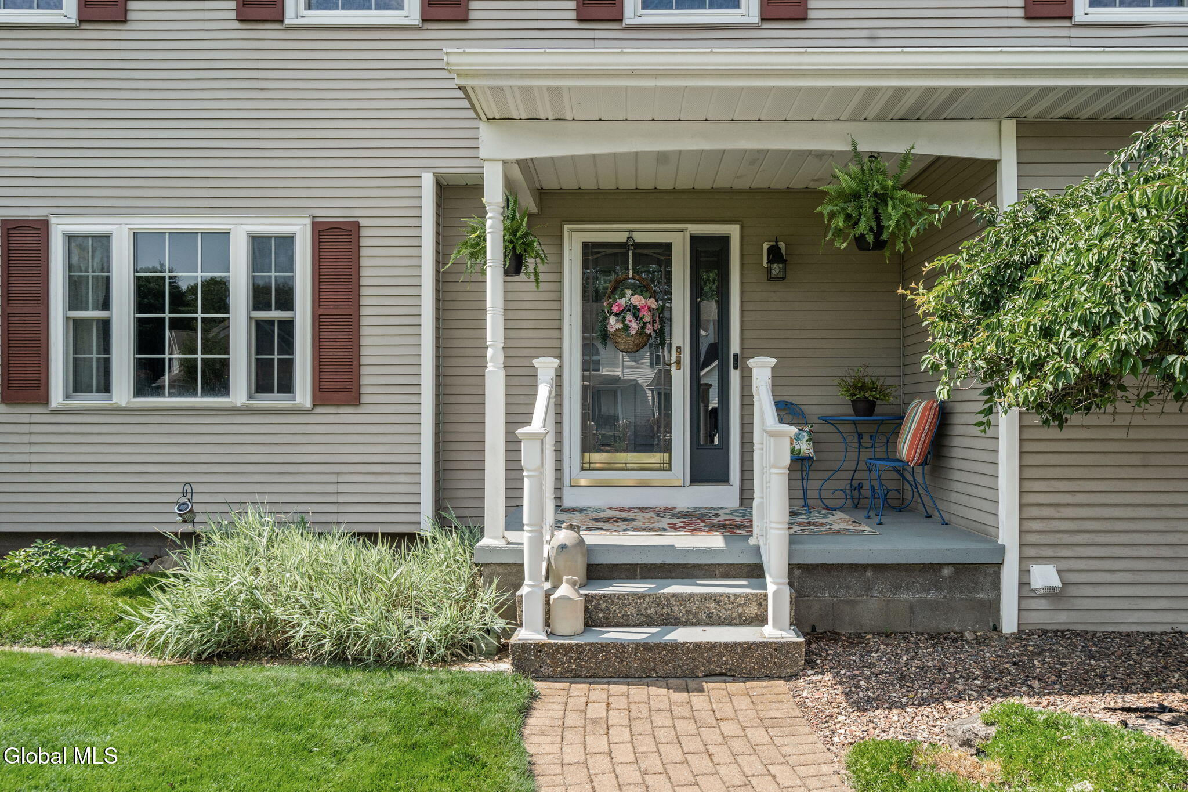
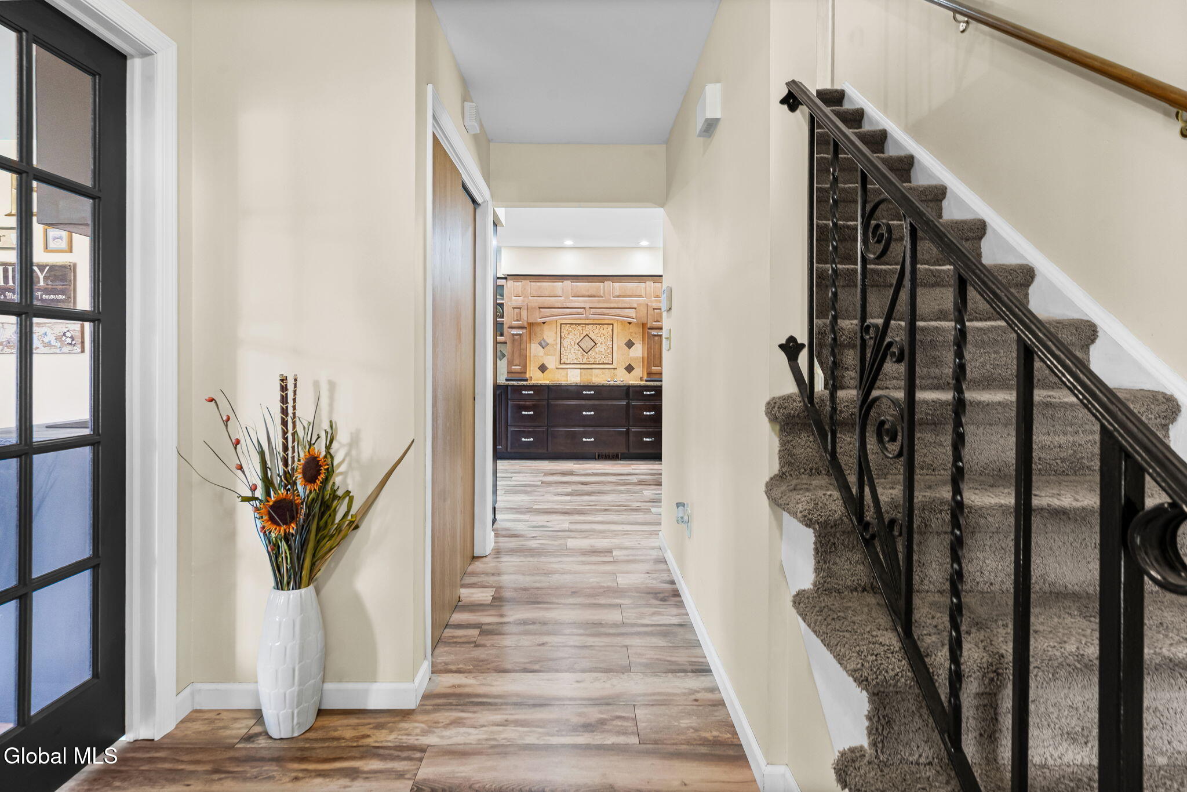
Welcome to this beautifully updated and truly move-in-ready home in the Schalmont School District! From the moment you arrive, you'll appreciate the pride of ownership and thoughtful updates throughout. The fully remodeled kitchen is the heart of the home, offering a fresh, modern space that's perfect for everyday living and entertaining. The finished basement provides valuable additional living space, while the expansive, fully fenced backyard is your own private retreat. Enjoy summer days in the heated saltwater inground pool, relax on the patio or in the hot tub, gather around the firepit, or tend to your garden--this backyard has something for everyone! Adding even more value and energy efficiency, the owned solar panels help provide ongoing energy savings. Conveniently located near major highways, shopping, dining, and everyday amenities, this home truly offers the best of comfort, convenience, and outdoor living. There's nothing left to do but move in and enjoy!

Save
Ask
Tour
Hide
Share
Listing Snapshot
Price 
$569,900
Days On Site 
0 Days
Bedrooms 
4
Inside Area (SqFt) 
2,297 sqft
Total Baths 
3
Full Baths 
2
Partial Baths 
1
Lot Size 
0.6 Acres
Year Built 
1993
MLS® Number 
202622583
Status 
Active
Property Tax 
$10,280
HOA/Condo/Coop Fees 
N/A
Sq Ft Source 
N/A
Friends & Family
Recent Activity
2 hours agoListing first seen on site
2 hours agoListing updated with changes from the MLS®
General Features
Acres 
0.6
Attached Garage 
Yes
Energy Features 
Solar
Garage 
Yes
Garage Spaces 
2
Parking 
Off StreetPavedAttachedDrivewayGarage Door OpenerGarage
Parking Spaces 
6
Property Condition 
Updated/Remodeled
Property Sub Type 
Single Family Residence
Security 
Smoke Detector(s)Carbon Monoxide Detector(s)
Sewer 
Septic Tank
SqFt Above 
2297
SqFt Below 
1100
Style 
Colonial
Water Source 
Public
Interior Features
Appliances 
Built-In Electric OvenDishwasherDryerMicrowaveRange HoodRefrigeratorWasher
Basement 
FinishedFull
Cooling 
Central Air
Electric 
200+ Amp ServiceCircuit BreakersPhotovoltaics Seller Owned
Fireplace 
Yes
Fireplace Features 
Living Room
Fireplaces 
1
Flooring 
CarpetCeramic TileLaminate
Heating 
Forced AirNatural Gas
Interior 
Walk-In Closet(s)Dry BarBuilt-in Features
Laundry Features 
In BathroomLaundry RoomMain Level
Window Features 
ShuttersDouble Pane Windows
Bedroom 
Level - Second
Dining Room 
Level - First
Kitchen 
Level - First
Laundry 
Level - First
Living Room 
Level - First
Office 
Level - First
Other 
Level - Basement
Primary Bathroom 
Level - Second
Primary Bedroom 
Level - Second
Save
Ask
Tour
Hide
Share
Exterior Features
Construction Details 
Vinyl Siding
Exterior 
GardenStorage
Fencing 
Back YardFencedFull
Lot Features 
LevelGardenLandscaped
Other Structures 
Shed(s)Pool HouseStorage
Patio And Porch 
PatioPorch
Pool Features 
In GroundSalt Water
Roof 
ShingleAsphalt
Windows/Doors 
ShuttersDouble Pane Windows
Community Features
School District 
Schalmont
Schools
School District
Schalmont
Elementary School
Jefferson ES
Middle School
Unknown
High School
Unknown
Listing courtesy of Lisa Gabriel of Empire Real Estate Firm LLC


Listing information is provided by Participants of the Global MLS. IDX information is provided exclusively for personal, non-commercial use, and may not be used for any purpose other than to identify prospective properties consumers may be interested in purchasing. Information is deemed reliable but not guaranteed. Copyright 2026, Global MLS.
Last checked: 2026-07-24 11:54 PM UTC

Neighborhood & Commute
Source: Walkscore
Save
Ask
Tour
Hide
Share