Save
Ask
Tour
Hide
Share
$299,000
New Listing

261 Summit Street
Richmondville, NY 12149

For Sale|Single Family Residence|Active
3
Beds
2
Total Baths
1
Full Bath
1
Partial Bath
2,876
SqFt
$104
/SqFt
1870
Built
County:
Schoharie
Listing courtesy of Bradley S Yerdon of Howard Hanna Capital Inc
Call Now: 518.963.8181
Is this the listing for you? We can help make it yours.
518.963.8181
261 Summit Street261 Summit Street261 Summit Street261 Summit Street
Save
Ask
Tour
Hide
Share

Mortgage Calculator

Monthly Payment (Est.)

$1,364
Calculator powered by Showcase IDX, a Constellation1 Company. Copyright ©2026 Information is deemed reliable but not guaranteed.

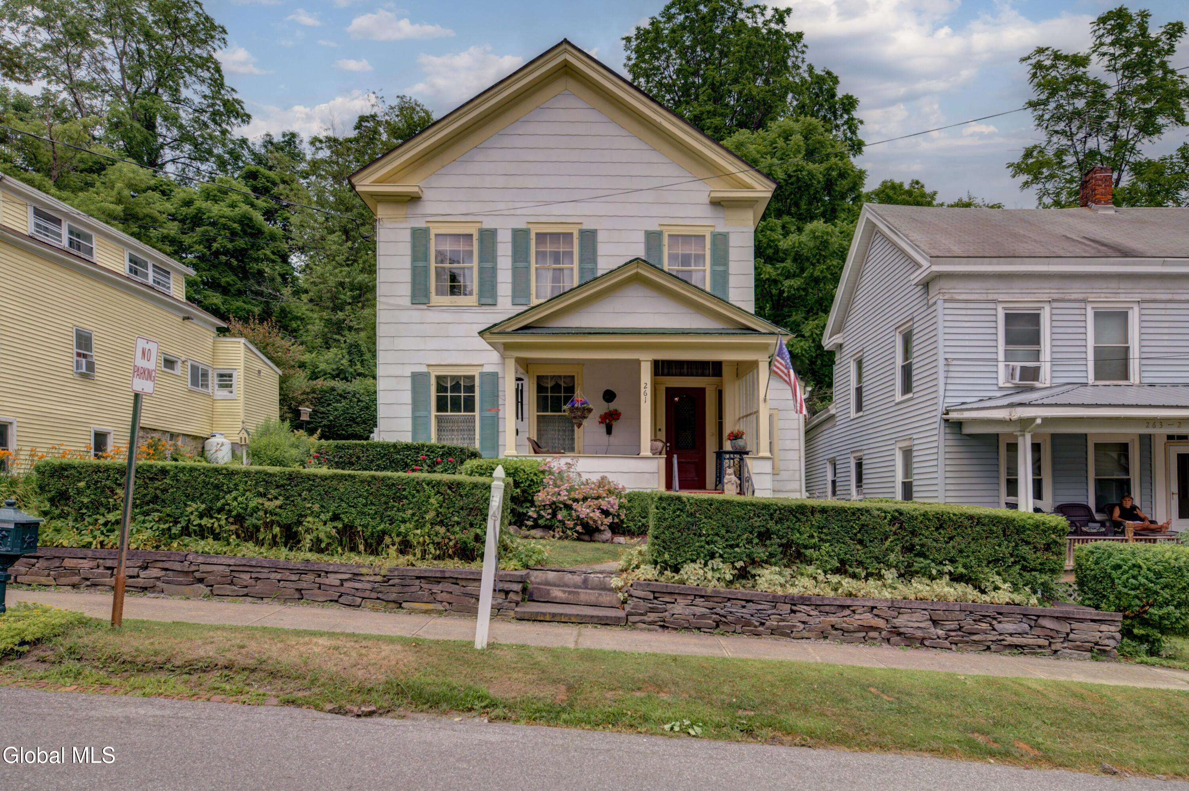
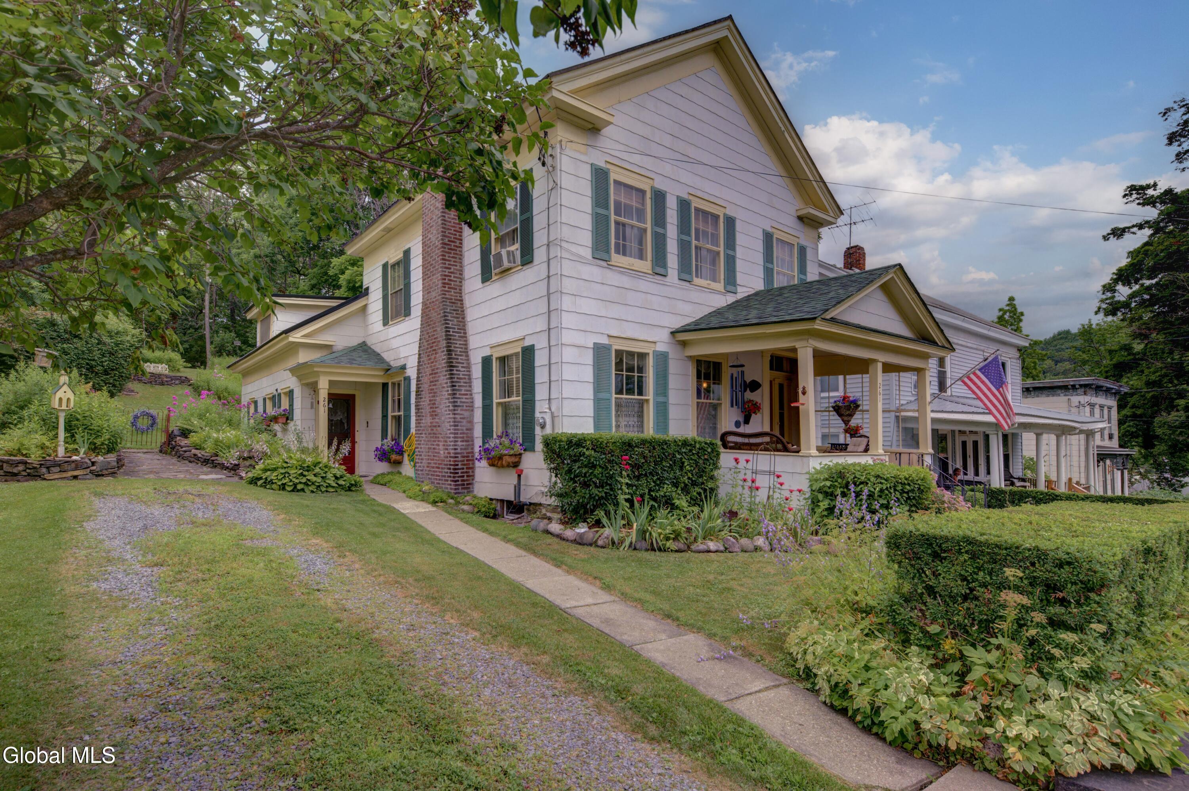
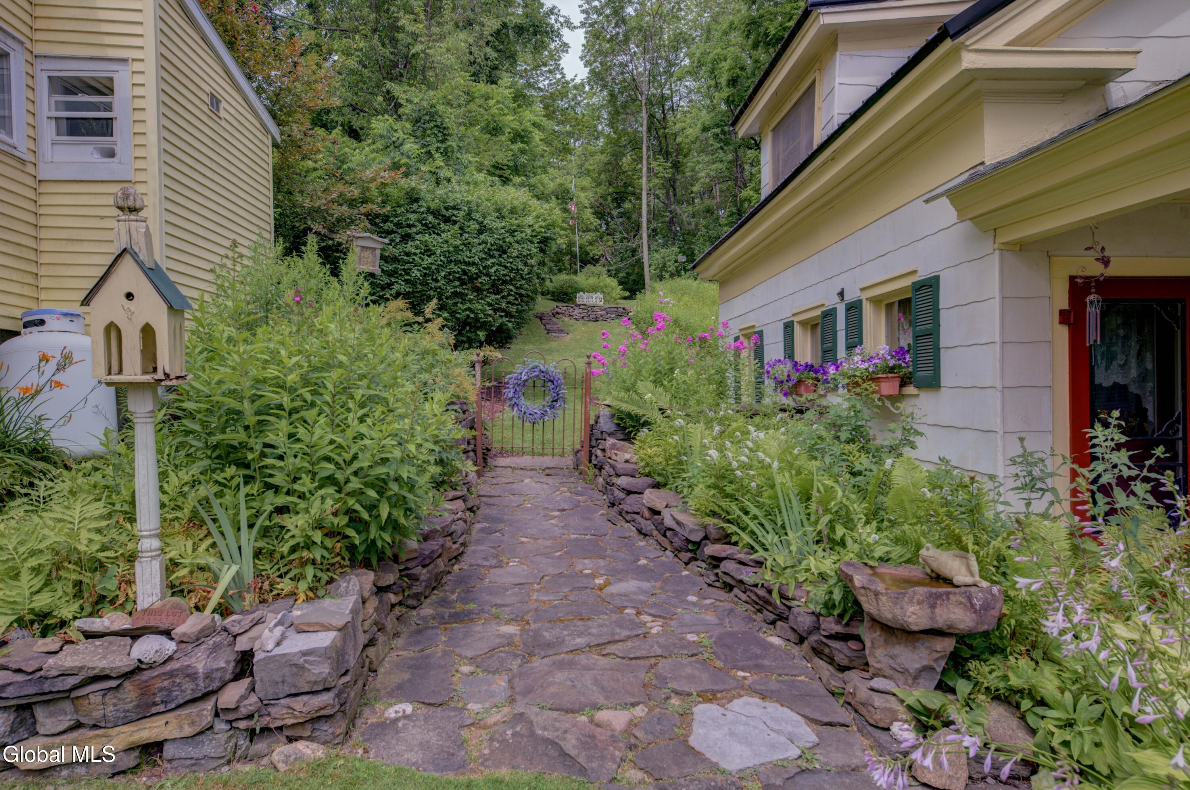
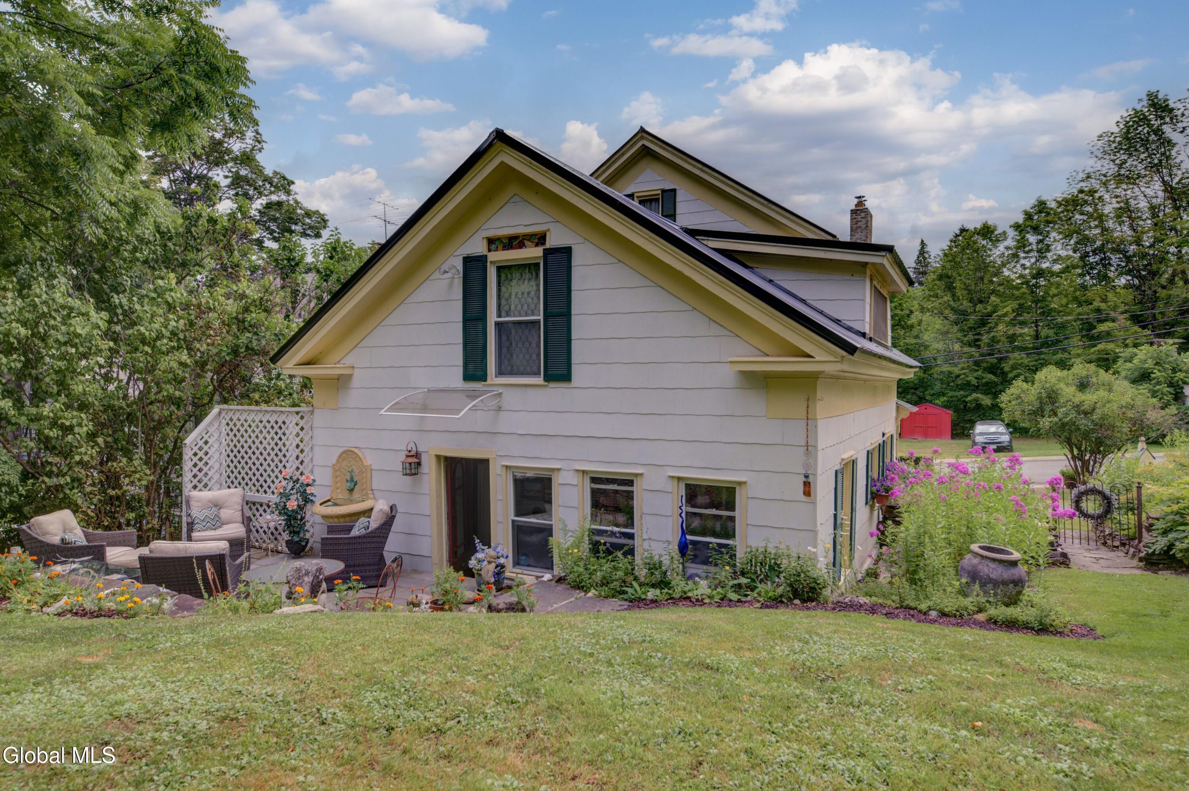
Nestled in the rolling hills of Schoharie County, this charming 19th-century side hall colonial blends historic character with thoughtful updates. Nearly 2,900 sq ft of well-maintained living space features 4 bedrooms, 1.5 baths, a kitchen w/farmhouse sink, dreamy pantry, & living room w/pellet stove on a soapstone hearth. Hardwood floors, two staircases leading upstairs, & a sunlit 3-season porch add to the charm. Relax in the private fenced backyard w/bluestone patio, stone walls, water garden, and meandering paths among perennial gardens. Newer appliances, roof, furnace, & hot water tank offer peace of mind. Don't miss the cozy front porch & primary bedroom with walk-in closet. Ready for you to move right in! 40 minutes from Cooperstown & Albany. Schedule your private tour today!

Save
Ask
Tour
Hide
Share
Listing Snapshot
Price 
$299,000
Days On Site 
0 Days
Bedrooms 
3
Inside Area (SqFt) 
2,876 sqft
Total Baths 
2
Full Baths 
1
Partial Baths 
1
Lot Size 
0.32 Acres
Year Built 
1870
MLS® Number 
202622576
Status 
Active
Property Tax 
$3,561.22
HOA/Condo/Coop Fees 
N/A
Sq Ft Source 
N/A
Friends & Family
Recent Activity
4 hours agoListing first seen on site
4 hours agoListing updated with changes from the MLS®
General Features
Acres 
0.32
Parking 
Off StreetPavedDriveway
Parking Spaces 
6
Property Sub Type 
Single Family Residence
Sewer 
Public Sewer
Special Circumstances 
Standard
SqFt Above 
2876
Style 
Colonial
Utilities 
Sewer Connected
Water Source 
Public
Interior Features
Appliances 
DishwasherRangeRefrigeratorWasher/Dryer
Basement 
Partial
Fireplace 
Yes
Fireplace Features 
Pellet Stove
Fireplaces 
1
Flooring 
Hardwood
Heating 
Forced AirOil
Interior 
Walk-In Closet(s)Built-in FeaturesEat-in Kitchen
Laundry Features 
Laundry Room
Bedroom 
Level - Second
Dining Room 
Level - First
Family Room 
Level - First
Full Bathroom 
Level - Second
Half Bathroom 
Level - First
Kitchen 
Level - First
Living Room 
Level - First
Save
Ask
Tour
Hide
Share
Exterior Features
Construction Details 
Vinyl Siding
Exterior 
GardenLighting
Fencing 
FullPrivacy
Lot Features 
LevelGardenLandscaped
Patio And Porch 
Rear PorchCoveredEnclosedFront PorchPatio
Roof 
MetalAsphalt
Community Features
School District 
Cobleskill-Richmondville
Schools
School District
Cobleskill-Richmondville
Elementary School
Unknown
Middle School
Unknown
High School
Unknown
Listing courtesy of Bradley S Yerdon of Howard Hanna Capital Inc


Listing information is provided by Participants of the Global MLS. IDX information is provided exclusively for personal, non-commercial use, and may not be used for any purpose other than to identify prospective properties consumers may be interested in purchasing. Information is deemed reliable but not guaranteed. Copyright 2026, Global MLS.
Last checked: 2026-07-24 11:54 PM UTC

Neighborhood & Commute
Source: Walkscore
Save
Ask
Tour
Hide
Share