




50 West StreetLake George, NY 12845
Mortgage Calculator
Monthly Payment (Est.)
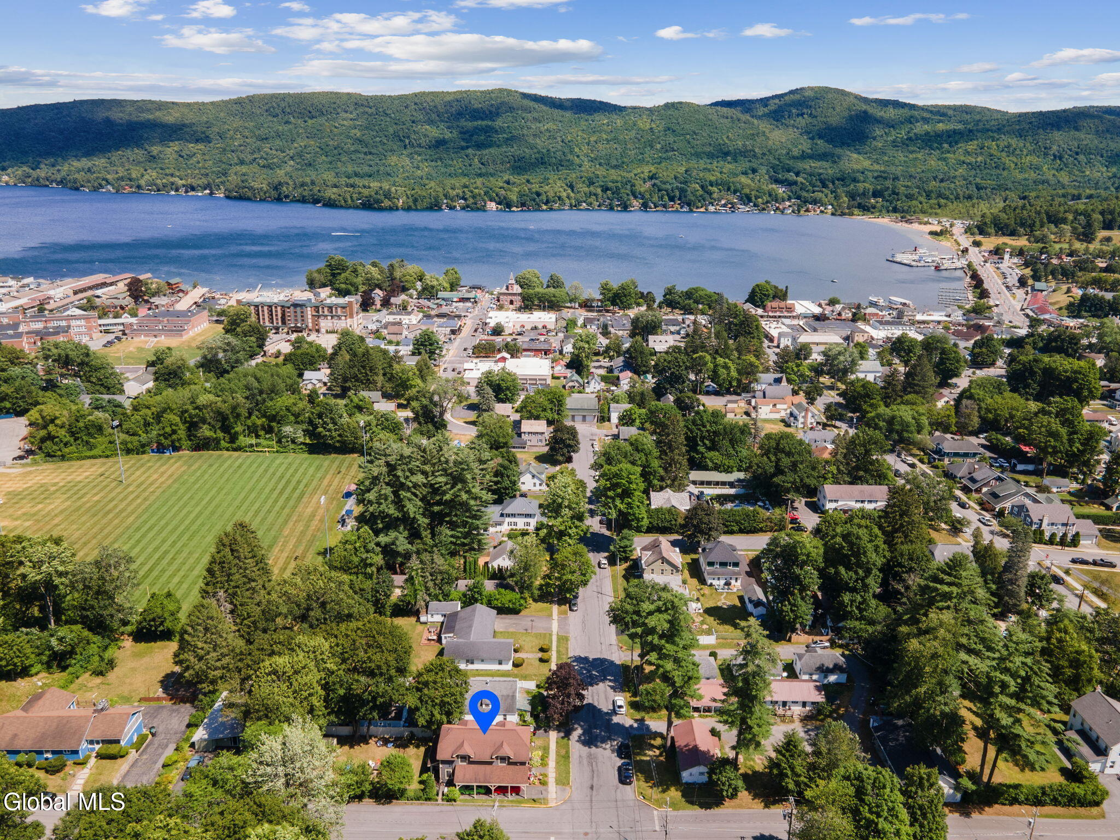
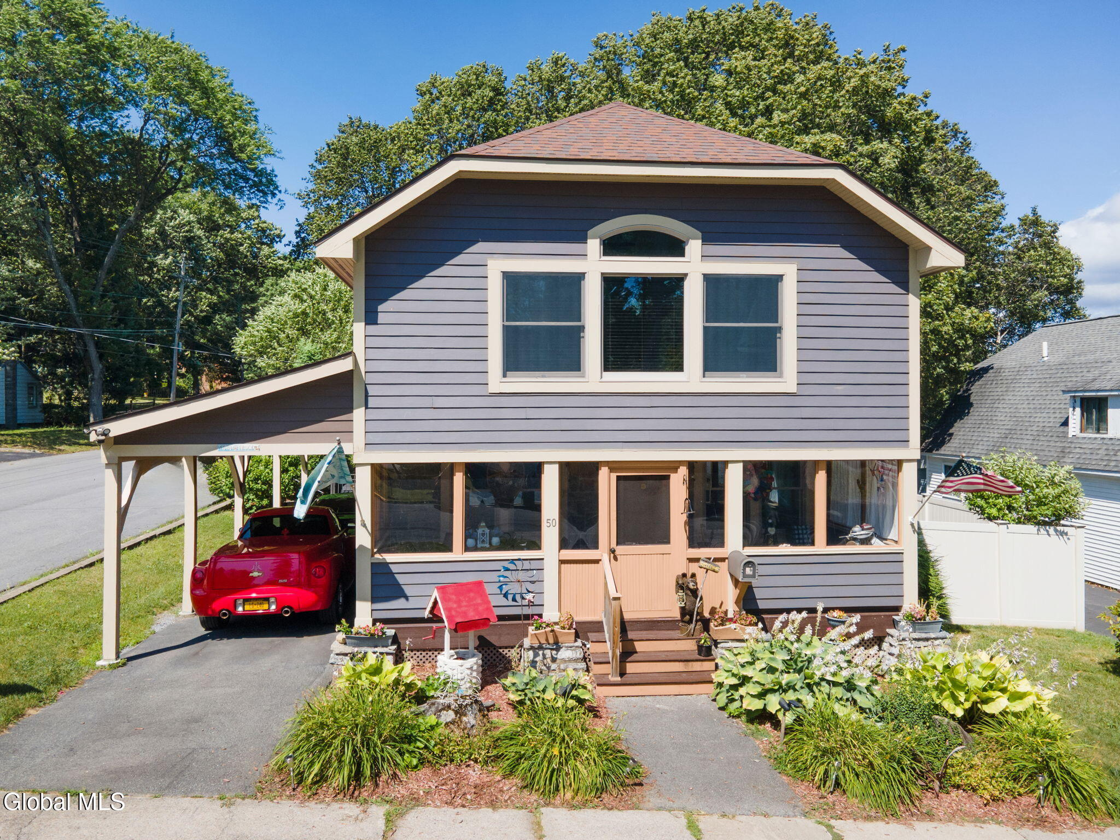
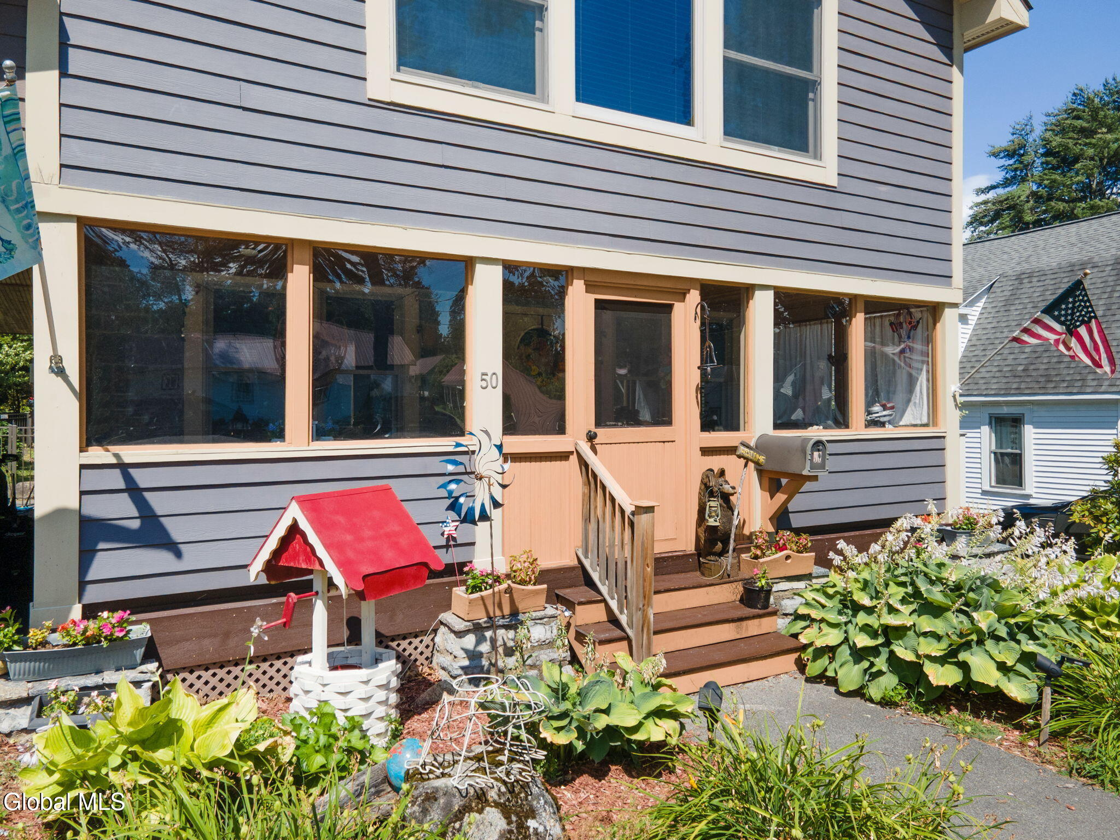
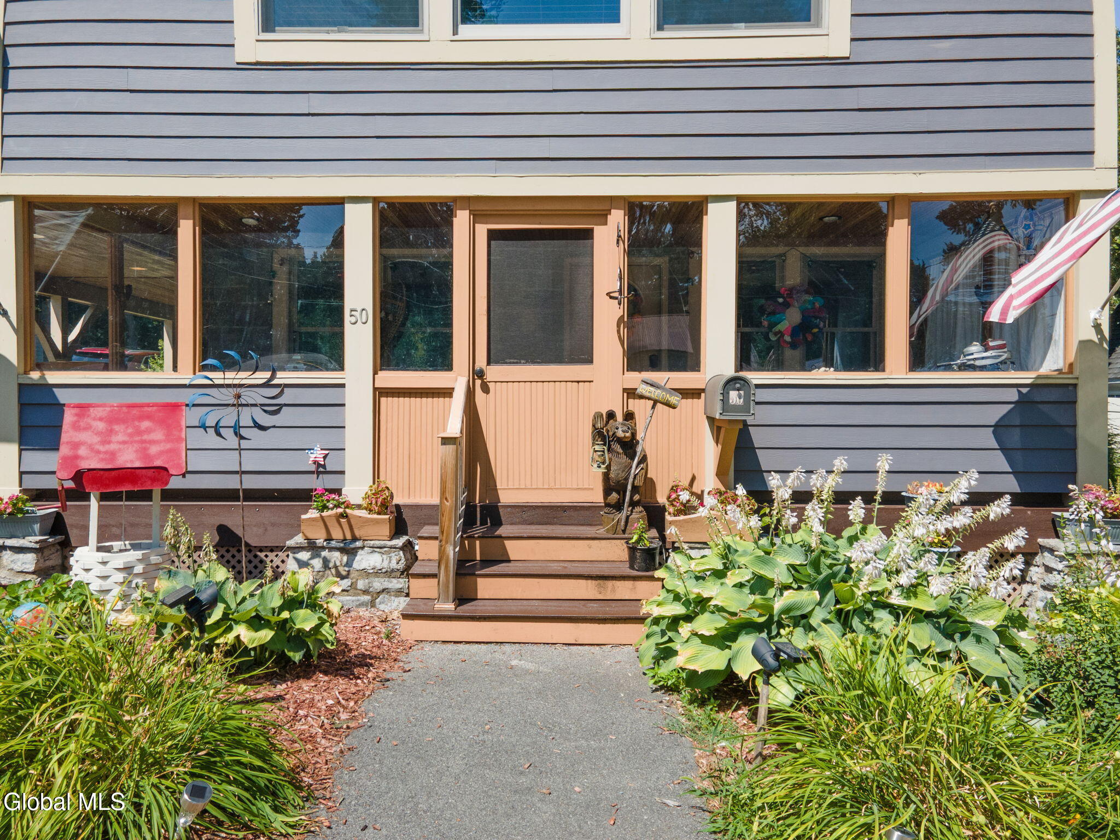
Enter an interest rate to see your estimated monthly payment.LAKE GEORGE VILLAGE LIVING WITH LOCATION AS THE AMENITY. Own a beautifully appointed home in the heart of the Village of Lake George, where the best of the Adirondack lifestyle is right outside your door. Walk to Shepard Park, the lakefront, beach, shops, restaurants, tasting rooms and steamboat docks, with Million Dollar Beach approximately one mile away. This 3-bedroom, 3-full-bath home offers 2,398 square feet of comfortable, thoughtfully designed living space. The custom kitchen features stone countertops and full-height cabinetry, while hardwood floors and a striking stone gas fireplace create a warm, inviting atmosphere. The first floor includes a bedroom, full bath and laundry, offering flexibility for family and guests. Upstairs, the spacious primary suite offers a sitting area, floor-to-ceiling stone hearth, three closets including a walk-in, and a beautifully tiled ensuite shower bath. A second bedroom, third full bath and skylit loft provide space for guests, an office or relaxing. The front screened porch is the perfect spot for morning coffee or unwinding at the end of the day. Outside, the level, fenced lot features mature gardens and a welcoming gathering area around the fire, ideal for summer evenings with family and friends. A two-car carport and paved parking add convenience, while natural gas, central air and a whole-house generator provide year-round comfort. Whether you're seeking a full-time residence or an Adirondack getaway, 50 West Street offers the sought-after combination of village location, walkability, comfortable living and easy access to the lake, beaches, dining, shopping and recreation. Glens Falls is approximately 20 minutes away and Saratoga Springs approximately 30 minutes. Come enjoy Lake George the way it was meant to be: walkable, welcoming and wonderfully close to everything.
| a month ago | Price changed to $659,000 | |
| a month ago | Listing updated with changes from the MLS® | |
| 2 months ago | Listing first seen on site |

Listing information is provided by Participants of the Global MLS. IDX information is provided exclusively for personal, non-commercial use, and may not be used for any purpose other than to identify prospective properties consumers may be interested in purchasing. Information is deemed reliable but not guaranteed. Copyright 2026, Global MLS.
Last checked: 2026-10-04 12:00 PM UTC
Did you know? You can invite friends and family to your search. They can join your search, rate and discuss listings with you.