Save
Ask
Tour
Hide
Share
$429,000
37 Days On Site

10 Helen Drive
Queensbury, NY 12804

Single Family Residence|Pending
3
Beds
2
Total Baths
2
Full Baths
2,060
SqFt
$208
/SqFt
1978
Built
Subdivision:
Evergreen Estates
County:
Warren
Listing courtesy of Marla Willette of Howard Hanna Capital Inc
Call Now: 518.963.8181
Is this the listing for you? We can help make it yours.
518.963.8181
10 Helen Drive10 Helen Drive10 Helen Drive10 Helen Drive
Save
Ask
Tour
Hide
Share

Mortgage Calculator

Monthly Payment (Est.)

$1,957
Calculator powered by Showcase IDX, a Constellation1 Company. Copyright ©2026 Information is deemed reliable but not guaranteed.

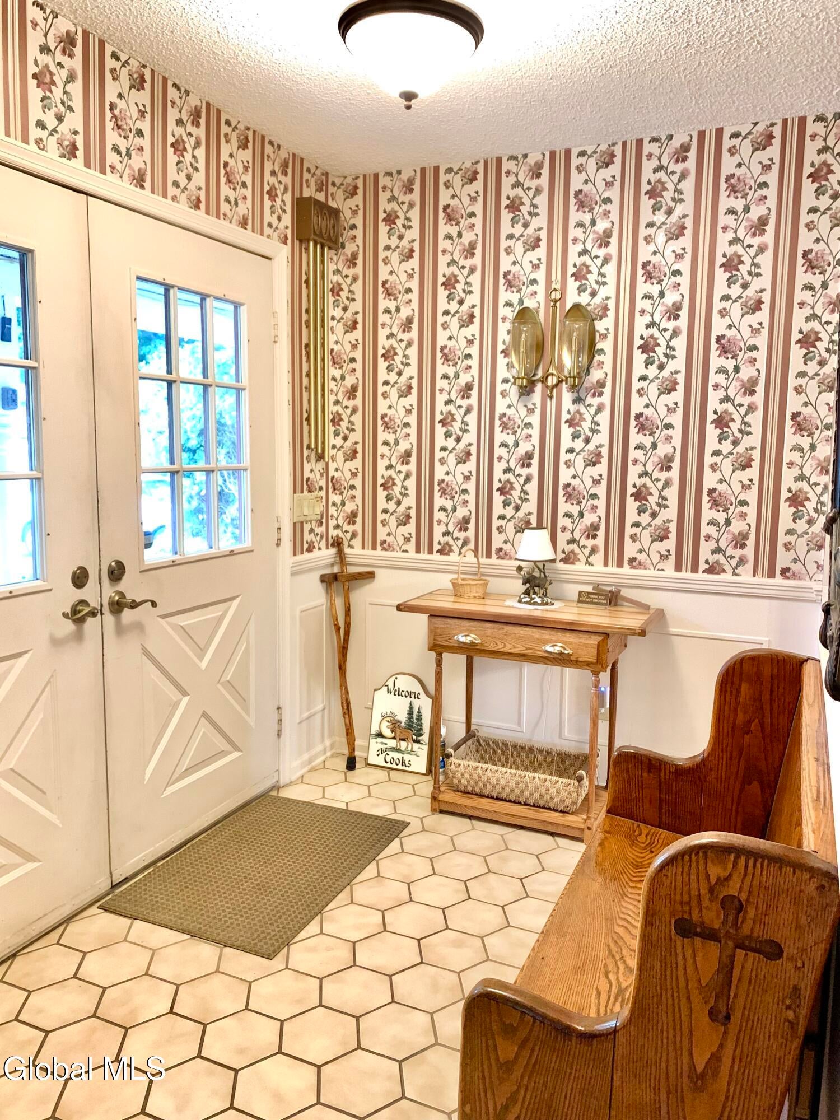
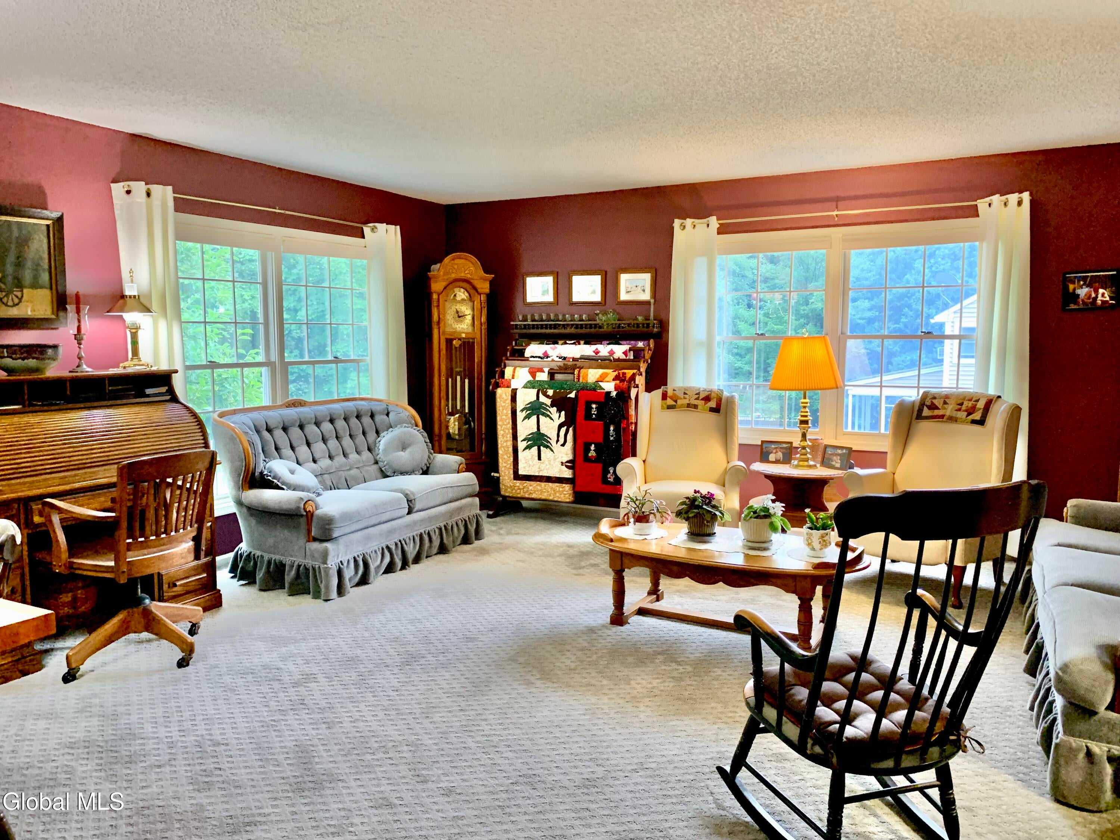
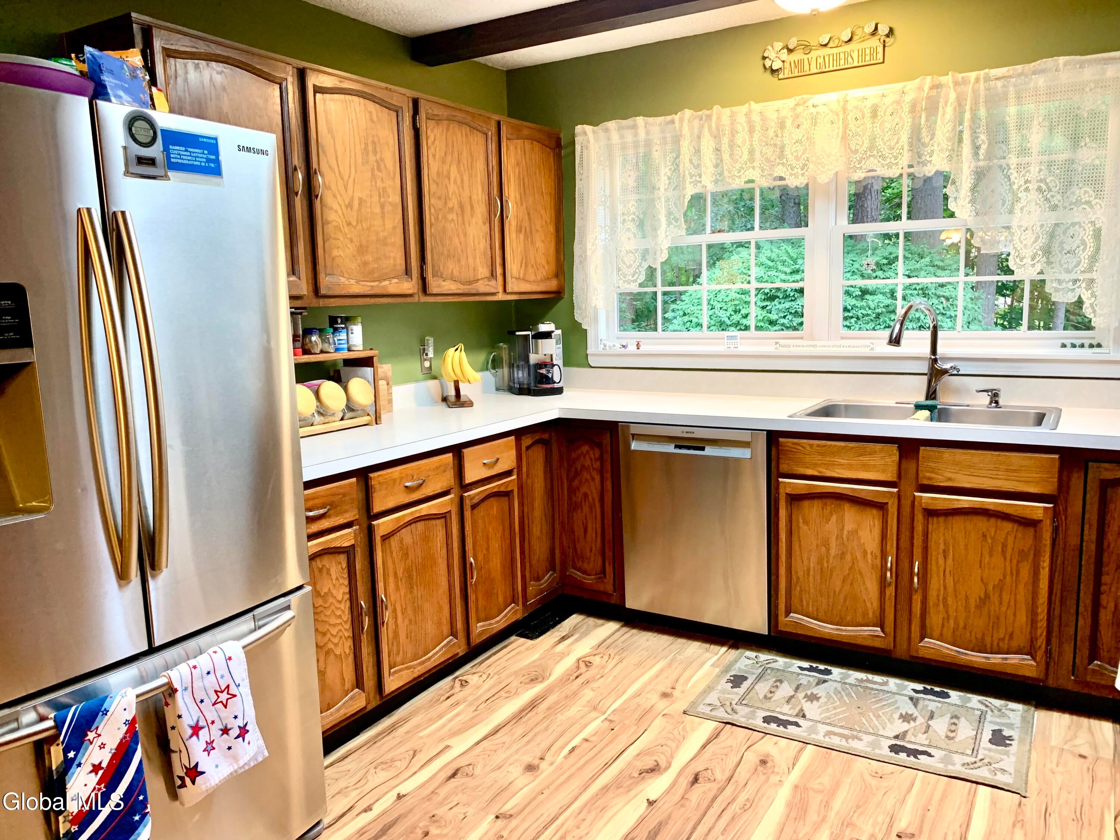
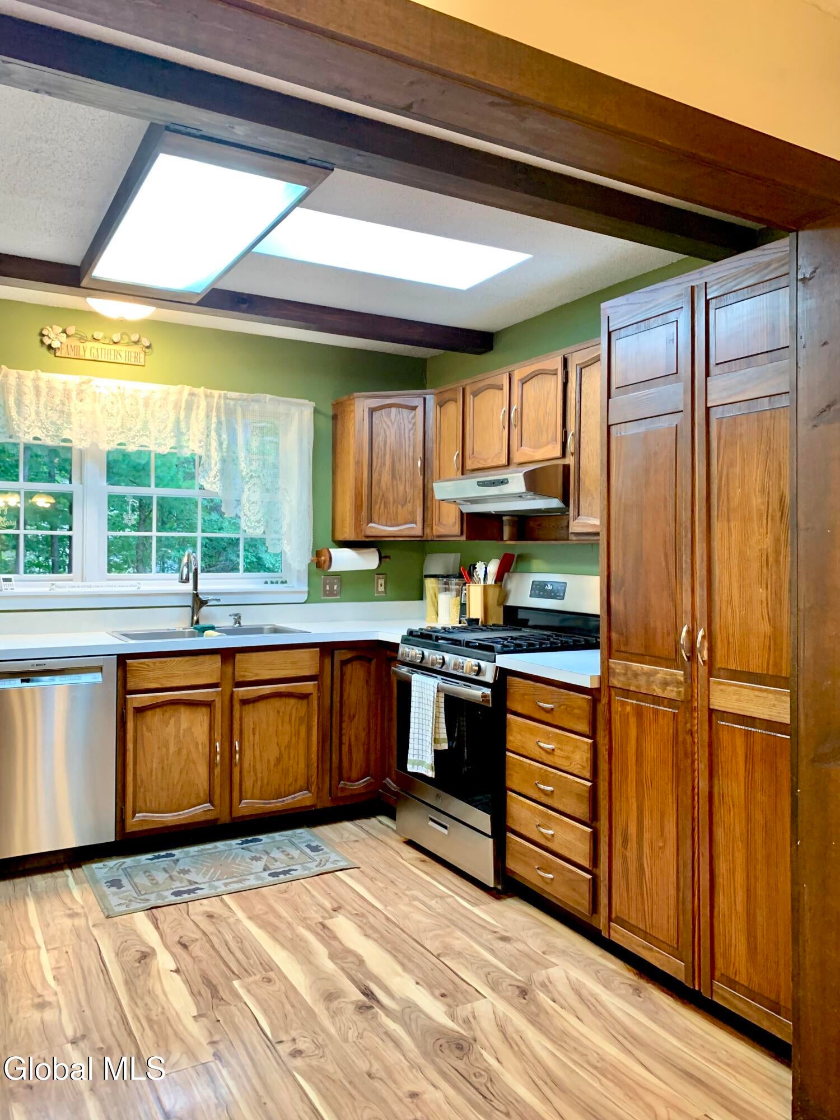
Spacious ranch offering room for everyone! Enjoy the ease of one-level living with a large formal living room and dining area, an efficient U-shaped kitchen featuring a pantry with pull-out drawers, gas stove, and bright skylight. The breakfast table area includes a built-in desk, while the cozy family room offers a convenient gas fireplace. A versatile 3-season sunroom w sliders to the back yard, provide endless possibilities. The partially finished basement includes a pool table, woodworking workshop, plus a second washer and dryer on main floor (is removable). With solid bones and located in a desirable neighborhood, this home is ready for your personal cosmetic updates--an excellent opportunity to build equity and make it truly your own. Just a few short minutes to School, I87, Lake George & Saratoga.

Save
Ask
Tour
Hide
Share
Listing Snapshot
Price 
$429,000
Days On Site 
37 Days
Bedrooms 
3
Inside Area (SqFt) 
2,060 sqft
Total Baths 
2
Full Baths 
2
Partial Baths 
N/A
Lot Size 
0.38 Acres
Year Built 
1978
MLS® Number 
202622565
Status 
Pending
Property Tax 
$5,506
HOA/Condo/Coop Fees 
N/A
Sq Ft Source 
N/A
Friends & Family
Recent Activity
a month agoListing updated with changes from the MLS®
a month agoStatus changed to Pending
a month agoListing first seen on site
General Features
Acres 
0.38
Attached Garage 
Yes
Foundation 
Block
Garage 
Yes
Garage Spaces 
2
Land Lease 
No
Parking 
Workshop in GaragePavedAttachedGarage Door OpenerGarage
Parking Spaces 
4
Property Sub Type 
Single Family Residence
Sewer 
Septic Tank
SqFt Above 
2060
SqFt Below 
1500
Style 
Ranch
Water Source 
Public
Interior Features
Appliances 
DishwasherDryerRangeRefrigeratorWasherWasher/Dryer
Basement 
FinishedPartial
Cooling 
Central Air
Electric 
200+ Amp ServiceCircuit Breakers
Fireplace 
Yes
Fireplace Features 
Family Room
Fireplaces 
1
Flooring 
CarpetCeramic TileLaminateLinoleum
Heating 
BaseboardElectricForced AirNatural Gas
Laundry Features 
In BasementMain Level
Window Features 
Skylight(s)
Bedroom 
Level - First
Dining Room 
Level - First
Family Room 
Level - FirstDescription - w gas fireplace
Foyer 
Level - First
Kitchen 
Level - First
Living Room 
Level - First
Primary Bedroom 
Level - First
Sun Room 
Level - First
Save
Ask
Tour
Hide
Share
Exterior Features
Construction Details 
Vinyl Siding
Patio And Porch 
Front Porch
Roof 
Shingle
Windows/Doors 
Skylight(s)
Community Features
School District 
Queensbury
Schools
School District
Queensbury
Elementary School
Queensbury
Middle School
Unknown
High School
Queensbury Senior
Listing courtesy of Marla Willette of Howard Hanna Capital Inc


Listing information is provided by Participants of the Global MLS. IDX information is provided exclusively for personal, non-commercial use, and may not be used for any purpose other than to identify prospective properties consumers may be interested in purchasing. Information is deemed reliable but not guaranteed. Copyright 2026, Global MLS.
Last checked: 2026-08-31 07:08 PM UTC

Neighborhood & Commute
Source: Walkscore
Save
Ask
Tour
Hide
Share