Save
Ask
Tour
Hide
Share
$975,500
38 Days On Site

93 Tee Hill Road
Queensbury, NY 12804

Single Family Residence|Pending
4
Beds
5
Total Baths
3
Full Baths
2
Partial Baths
3,808
SqFt
$256
/SqFt
2006
Built
County:
Warren
Listing courtesy of Kim- Marie Winchip of Howard Hanna Capital Inc
Call Now: 518.963.8181
Is this the listing for you? We can help make it yours.
518.963.8181
93 Tee Hill Road93 Tee Hill Road93 Tee Hill Road93 Tee Hill Road
Save
Ask
Tour
Hide
Share

Mortgage Calculator

Monthly Payment (Est.)

$4,451
Calculator powered by Showcase IDX, a Constellation1 Company. Copyright ©2026 Information is deemed reliable but not guaranteed.

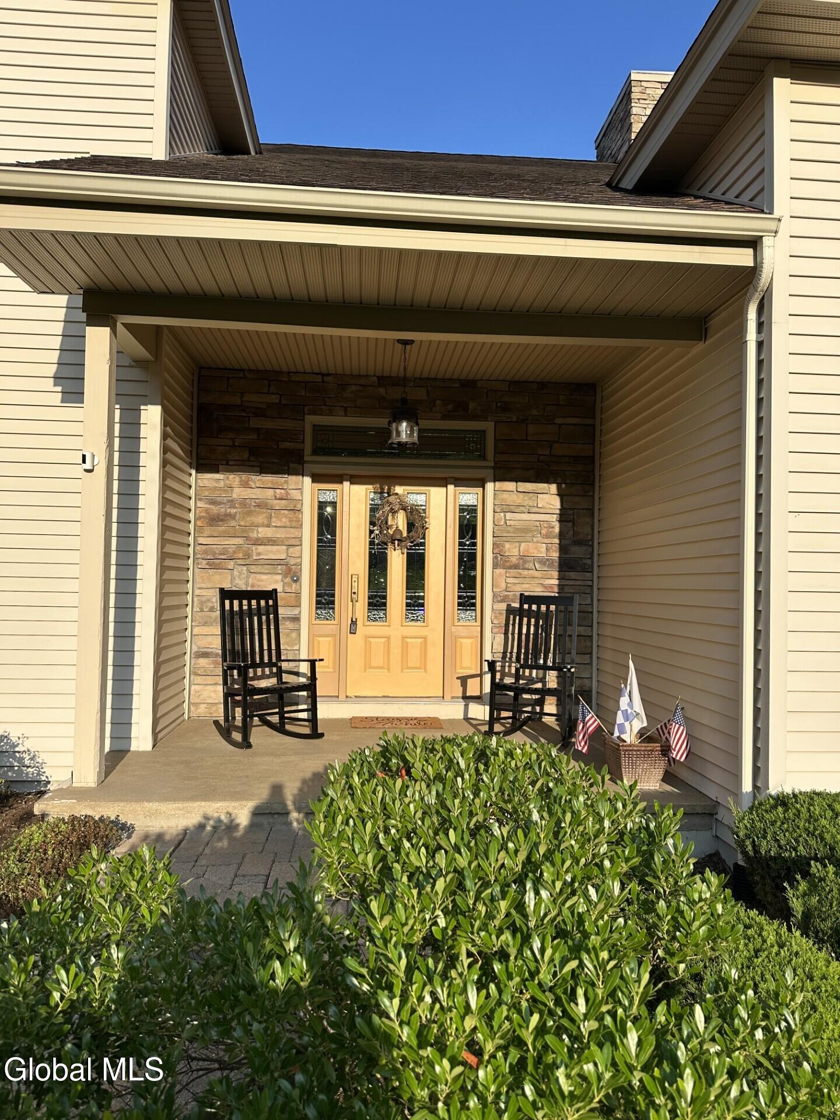
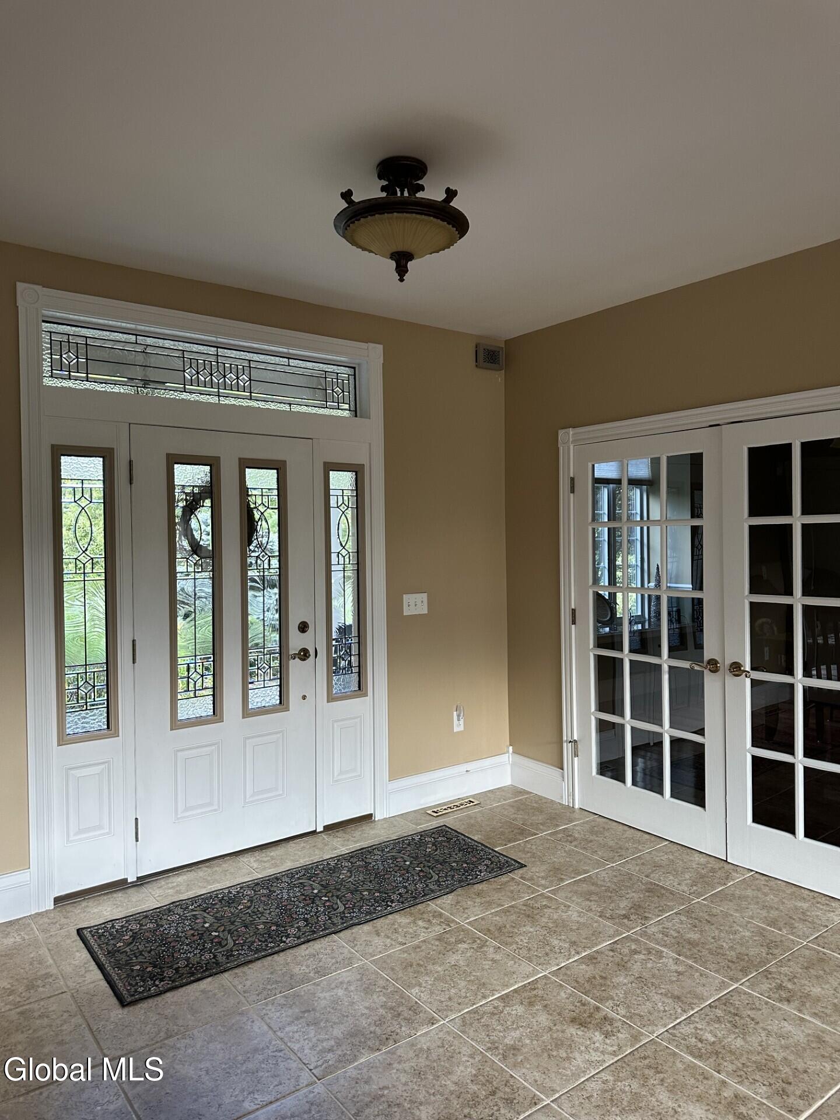
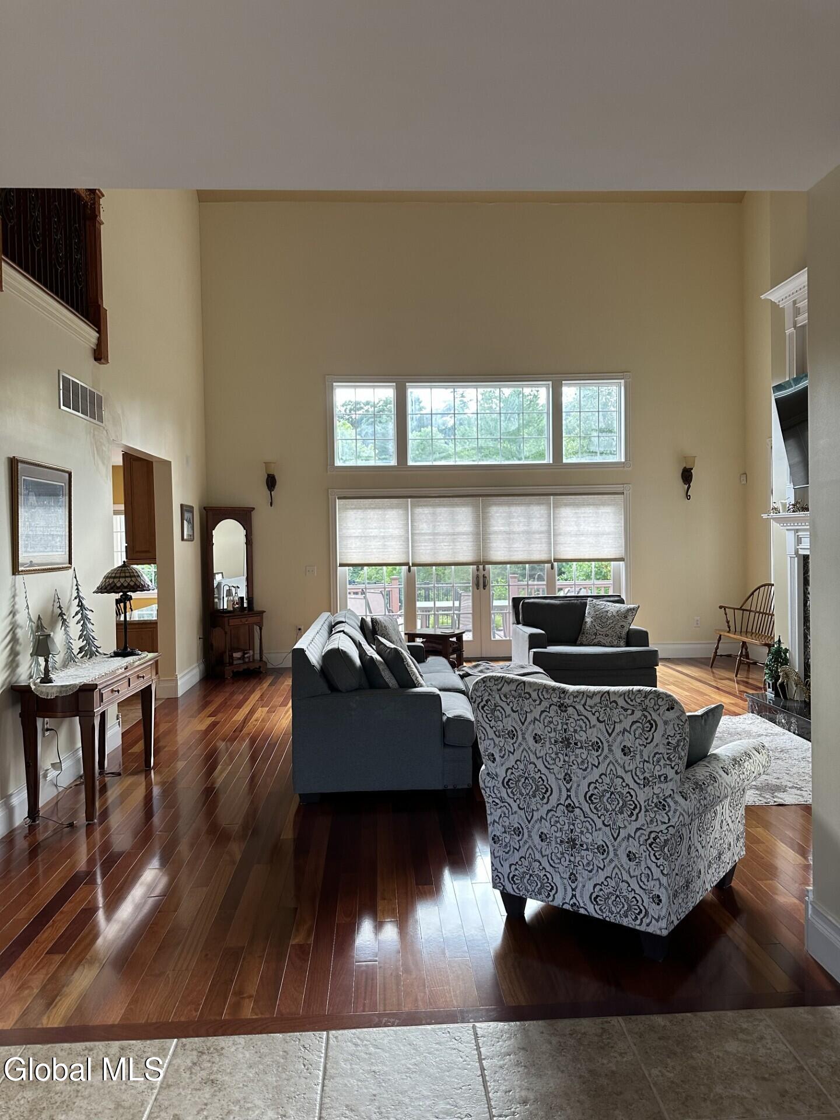
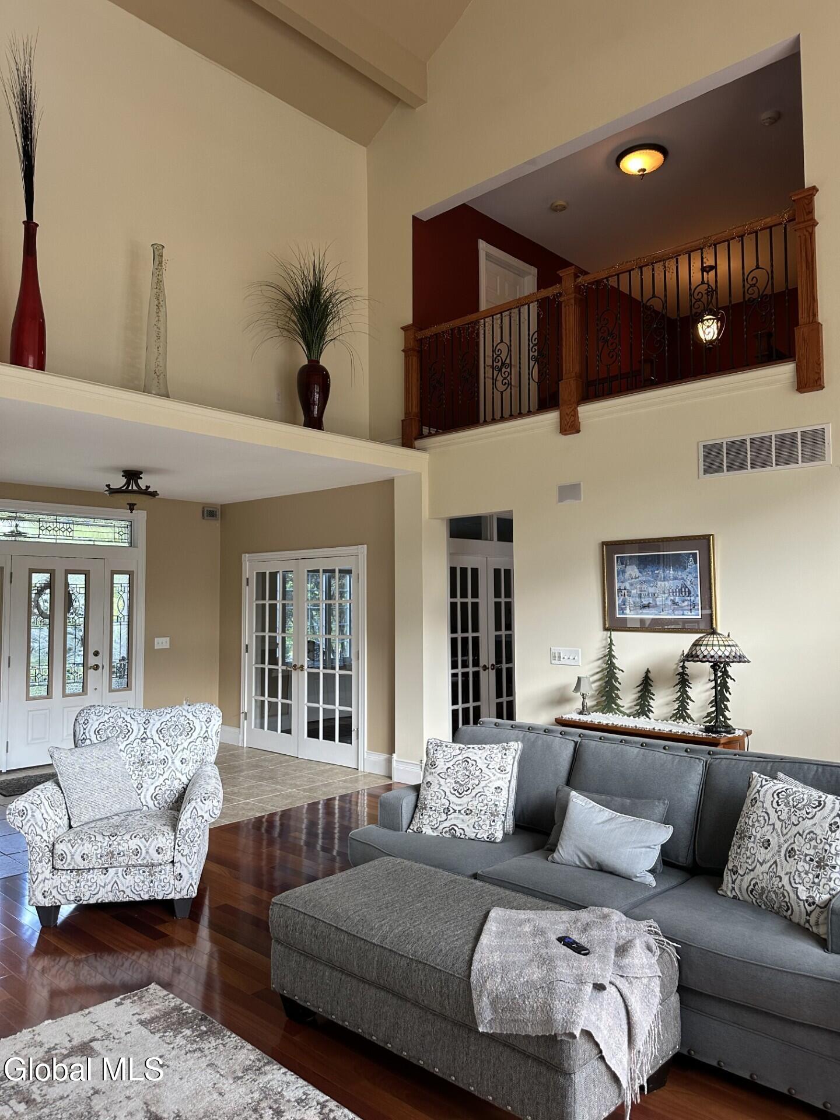
Luxury, elegance and exceptional craftmanship define this stunning Executive home! The thoughtfully designed kitchen has a large center island and radiant heated tile floors and GE Monogram appliances. The living room has soaring vaulted ceilings, a gas fireplace and an entire wall of glass that floods the home with natural light! The first floor primary suite is complete with a spa inspired soaking tub , walk in shower and two walk in closets. Enjoy the gleaming Brazilian cherry hardwood floors throughout and wrought-iron railings as you head up the stairs. The finished basement area offers additional living space with many possibilities for fun and entertaining. Step outside to your private park like setting with heated inground pool, expansive patios and decks even a BBQ! Priced to sell, below market value! Schedule your private showing today!

Save
Ask
Tour
Hide
Share
Listing Snapshot
Price 
$975,500
Days On Site 
38 Days
Bedrooms 
4
Inside Area (SqFt) 
3,808 sqft
Total Baths 
5
Full Baths 
3
Partial Baths 
2
Lot Size 
3.84 Acres
Year Built 
2006
MLS® Number 
202622497
Status 
Pending
Property Tax 
$8,948
HOA/Condo/Coop Fees 
N/A
Sq Ft Source 
N/A
Friends & Family
Recent Activity
a month agoListing updated with changes from the MLS®
a month agoStatus changed to Pending
a month agoListing first seen on site
General Features
Acres 
3.84
Attached Garage 
Yes
Garage 
Yes
Garage Spaces 
2
Parking 
Off StreetAttachedGarage Door OpenerHeated GarageGarage
Parking Spaces 
10
Property Sub Type 
Single Family Residence
Sewer 
Septic Tank
Special Circumstances 
Standard
SqFt Above 
3808
SqFt Below 
1364
Style 
Colonial
Utilities 
Underground Utilities
Zoning 
Single Residence
Interior Features
Appliances 
DishwasherDouble OvenGas Water HeaterMicrowaveRefrigeratorWater Heater
Basement 
Exterior EntryFinishedInterior EntryWalk-Out Access
Cooling 
Central Air
Electric 
200+ Amp ServiceGenerator
Fireplace 
Yes
Fireplace Features 
GasLiving Room
Fireplaces 
1
Flooring 
Ceramic TileHardwood
Heating 
Forced AirRadiant FloorZonedPropane
Interior 
Vaulted Ceiling(s)Walk-In Closet(s)Eat-in Kitchen
Laundry Features 
Laundry RoomMain Level
Bedroom 
Level - Second
Dining Room 
Level - First
Family Room 
Level - Basement
Kitchen 
Level - First
Laundry 
Level - First
Living Room 
Level - First
Primary Bedroom 
Level - First
Utility Room 
Level - Basement
Save
Ask
Tour
Hide
Share
Exterior Features
Construction Details 
StoneVinyl Siding
Exterior 
Gas Grill
Fencing 
Wrought Iron
Lot Features 
PrivateSprinklers In FrontSprinklers In RearLandscaped
Other Structures 
Shed(s)Workshop
Pool Features 
In Ground
Roof 
Shingle
Community Features
School District 
Lake George
Schools
School District
Lake George
Elementary School
Lake George
Middle School
Unknown
High School
Lake George
Listing courtesy of Kim- Marie Winchip of Howard Hanna Capital Inc


Listing information is provided by Participants of the Global MLS. IDX information is provided exclusively for personal, non-commercial use, and may not be used for any purpose other than to identify prospective properties consumers may be interested in purchasing. Information is deemed reliable but not guaranteed. Copyright 2026, Global MLS.
Last checked: 2026-08-31 06:27 PM UTC

Neighborhood & Commute
Source: Walkscore
Save
Ask
Tour
Hide
Share