




224 Ridge StreetGlens Falls, NY 12801
Mortgage Calculator
Monthly Payment (Est.)
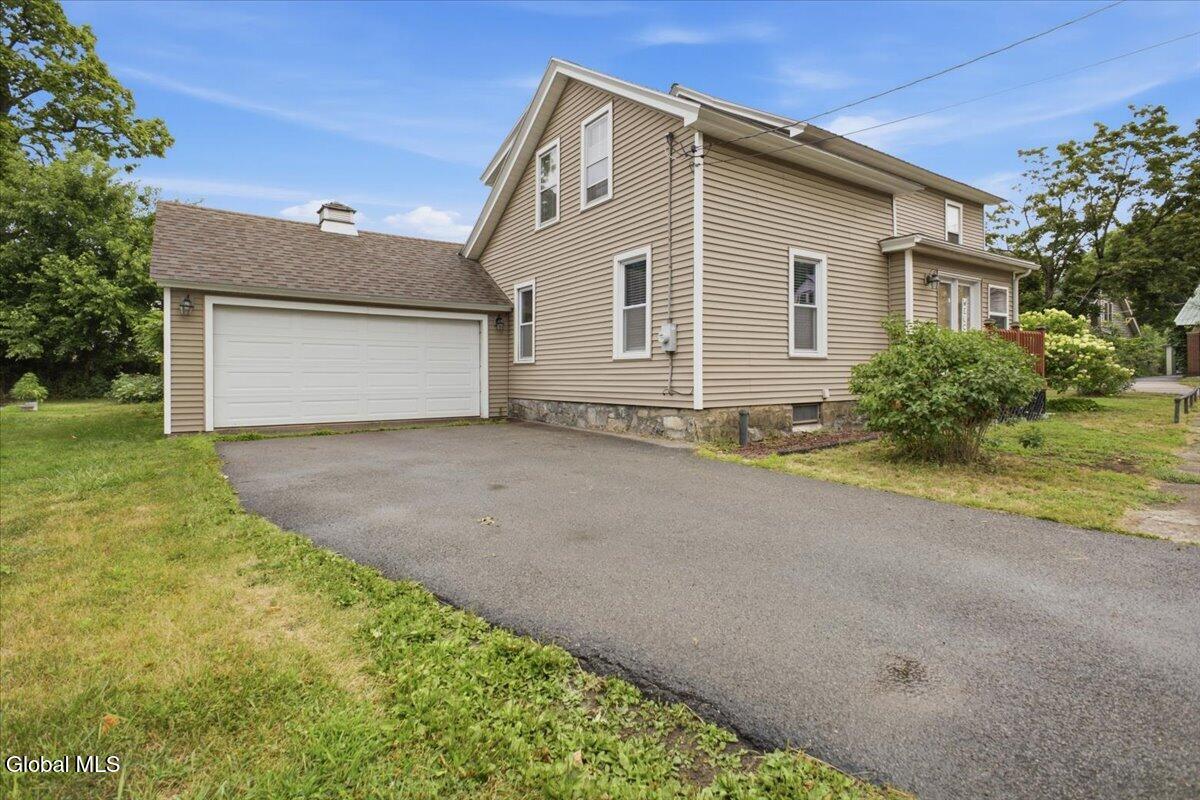
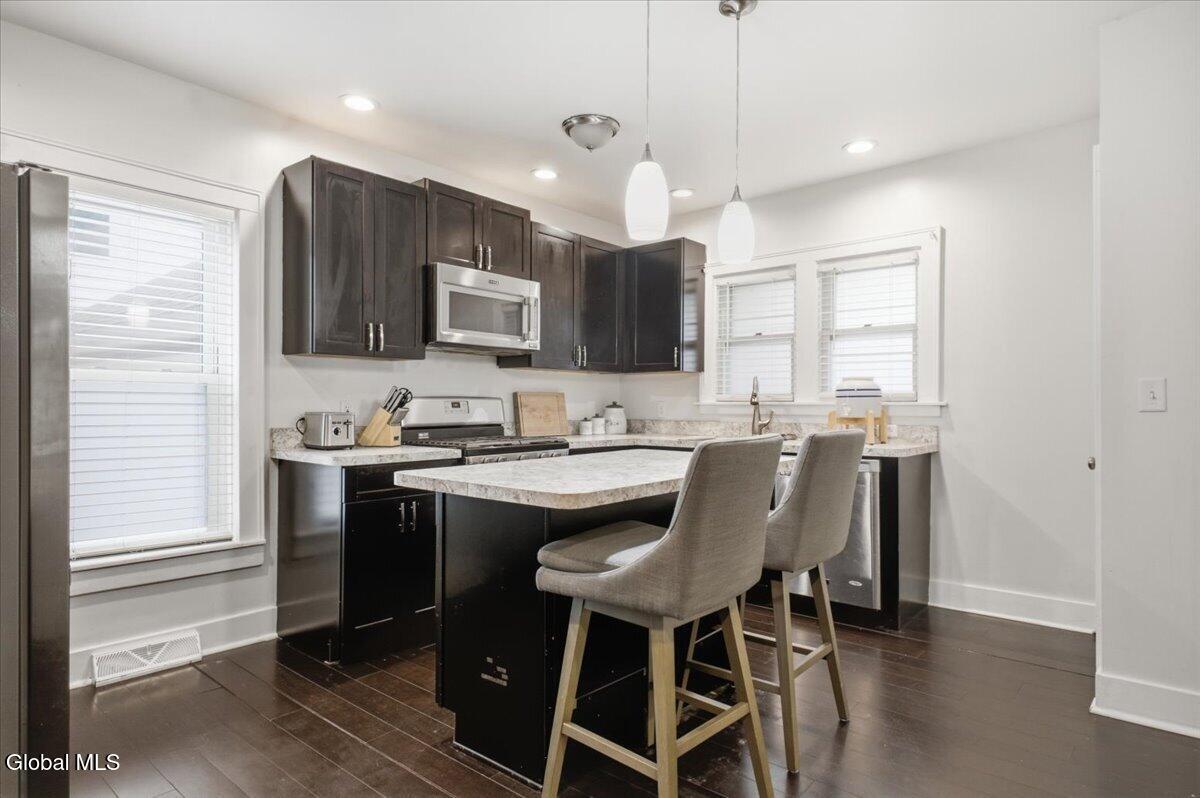
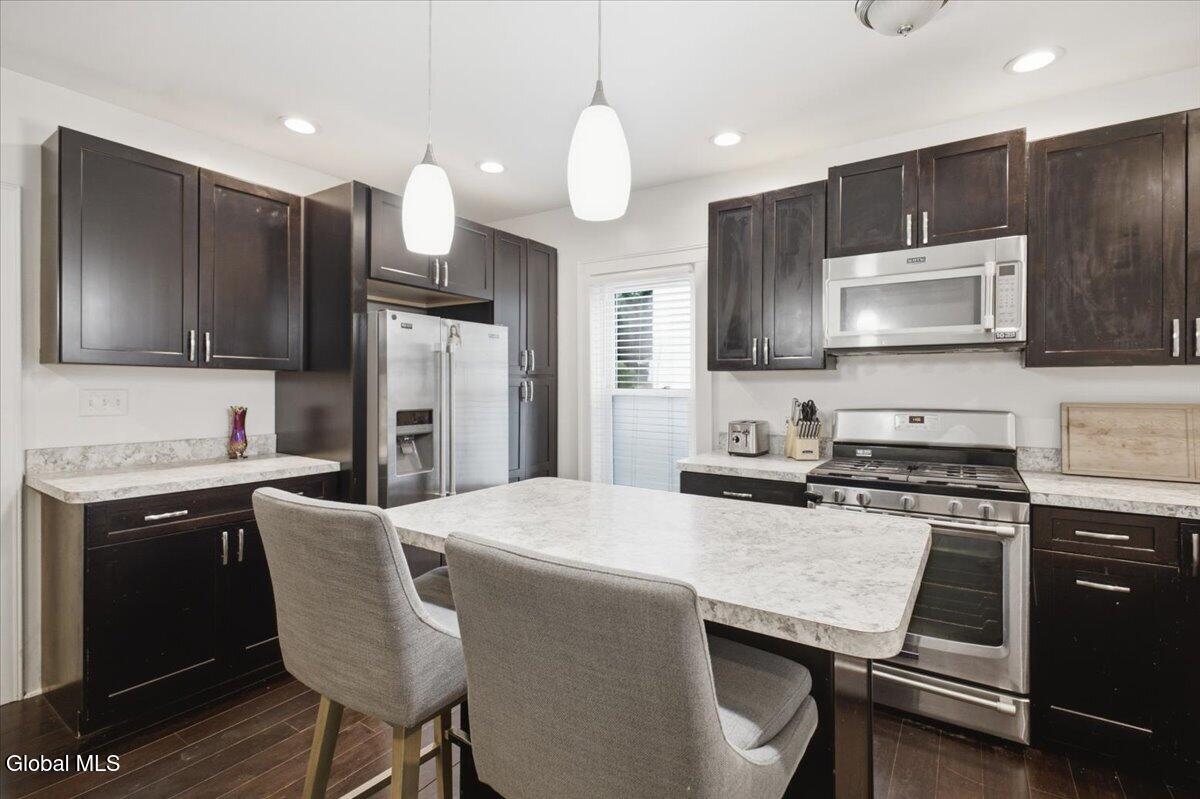
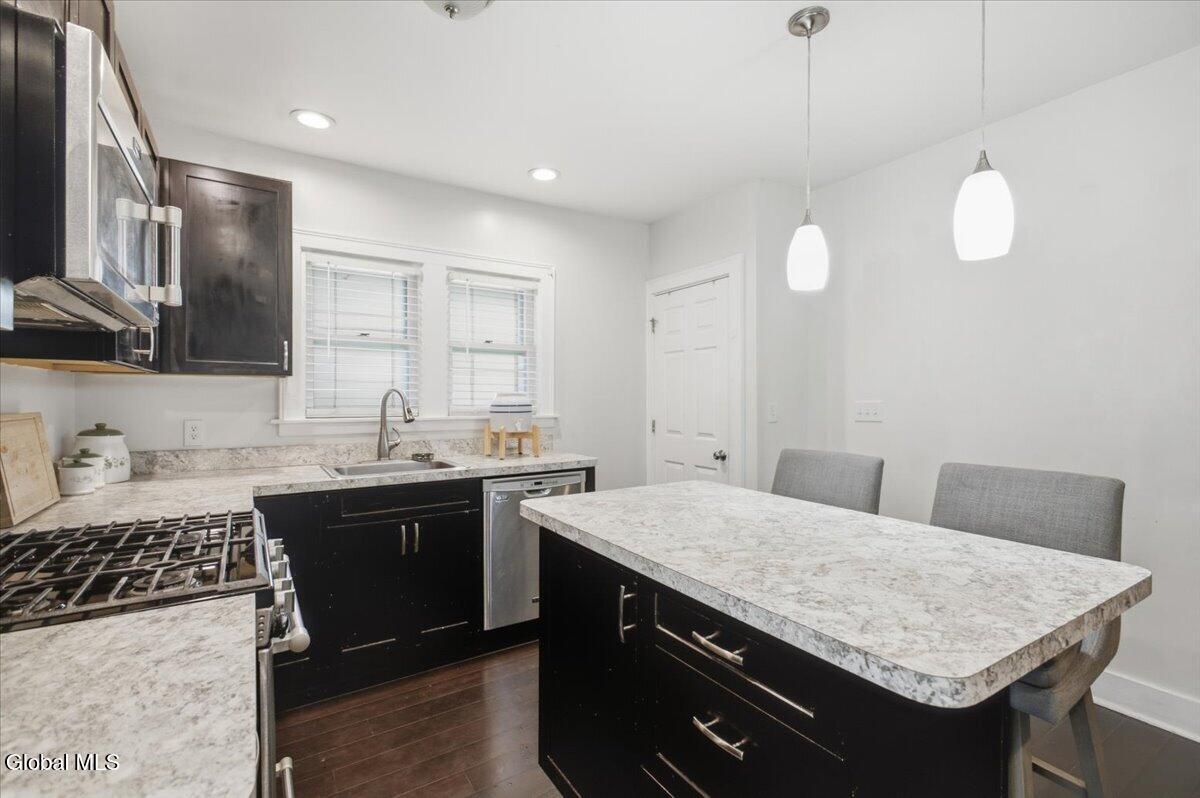
Enter an interest rate to see your estimated monthly payment.Perfectly blending timeless character with modern updates, this charming Glens Falls home is ideally located just steps from the bike path and only a half-mile from the vibrant shops, restaurants, and entertainment of downtown. Offering 4 spacious bedrooms, including a versatile first-floor bedroom ideal as a home office or guest suite, this home provides the flexibility today's buyers are looking for. The private second-floor primary suite features its own ensuite bath, while one of the additional bedrooms boasts a hidden doorway leading to a finished bonus room--perfect as a playroom, reading nook, or creative retreat. Rich hardwood floors flow throughout, complemented by a beautifully updated kitchen featuring abundant cabinetry, a center island, and a wet bar for effortless entertaining. A formal dining room adds elegance for holidays and gatherings, while the oversized two-car garage offers exceptional space for vehicles, storage, or hobbies. Situated on a low-maintenance corner lot with updated electrical and newer mechanicals, this move-in-ready home combines classic charm, thoughtful updates, and an unbeatable location. Don't miss your opportunity to own this Glens Falls gem!
| 2 months ago | Listing updated with changes from the MLS® | |
| 2 months ago | Status changed to Pending | |
| 3 months ago | Listing first seen on site |

Listing information is provided by Participants of the Global MLS. IDX information is provided exclusively for personal, non-commercial use, and may not be used for any purpose other than to identify prospective properties consumers may be interested in purchasing. Information is deemed reliable but not guaranteed. Copyright 2026, Global MLS.
Last checked: 2026-10-17 04:34 AM UTC
Did you know? You can invite friends and family to your search. They can join your search, rate and discuss listings with you.