Save
Ask
Tour
Hide
Share
$649,000
New Listing

10 Yardley Court
Loudonville, NY 12211

For Sale|Single Family Residence|Active
3
Beds
3
Total Baths
2
Full Baths
1
Partial Bath
2,382
SqFt
$272
/SqFt
2004
Built
County:
Albany
Listing courtesy of Brian S Sinkoff of Sinkoff Realty Group
Call Now: 518.963.8181
Is this the listing for you? We can help make it yours.
518.963.8181
Upcoming Open Houses
Sat, Jul 25, 11:00 AM - 1:00 PM
10 Yardley Court10 Yardley Court10 Yardley Court10 Yardley Court
Save
Ask
Tour
Hide
Share

Mortgage Calculator

Monthly Payment (Est.)

$2,961
Calculator powered by Showcase IDX, a Constellation1 Company. Copyright ©2026 Information is deemed reliable but not guaranteed.

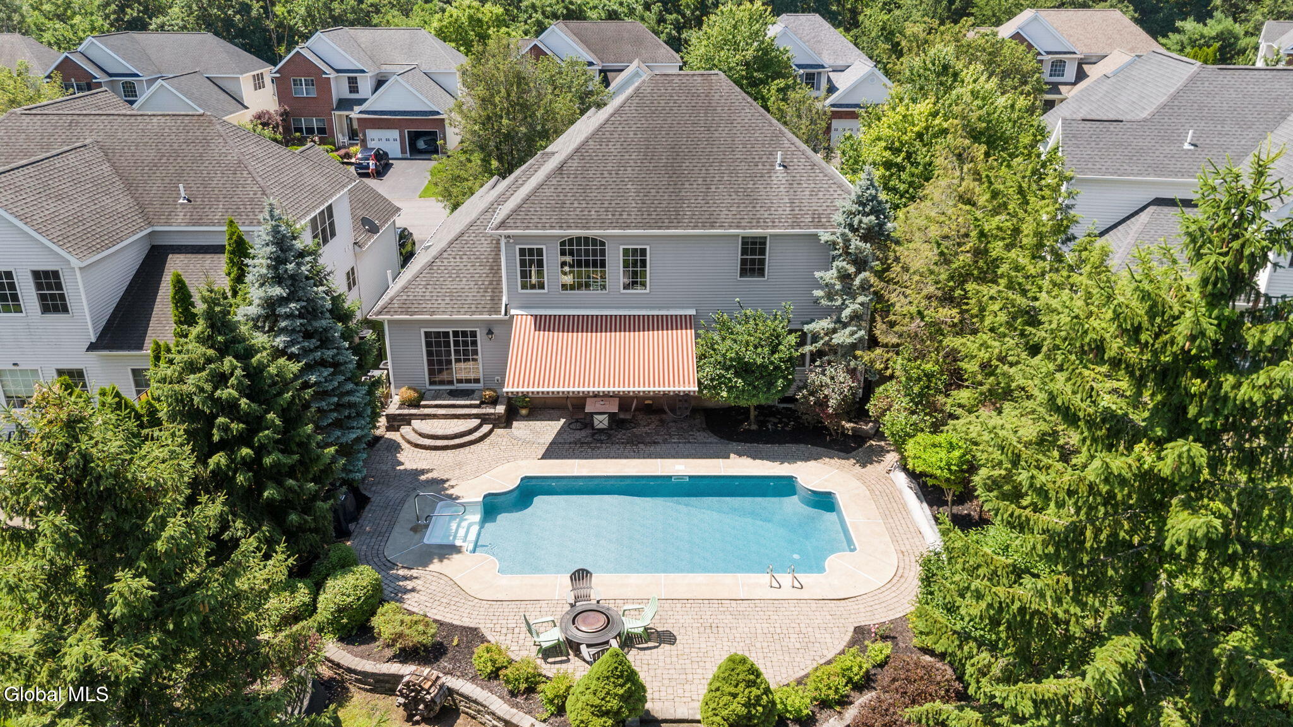
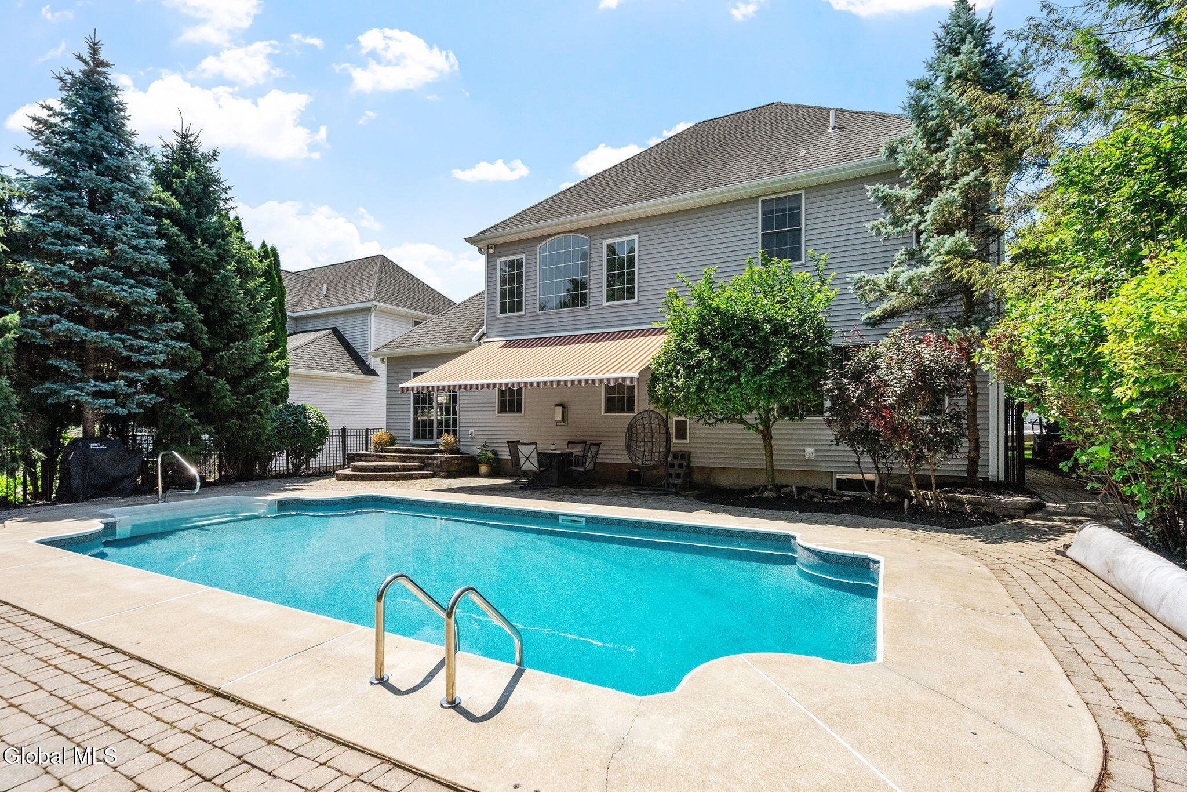
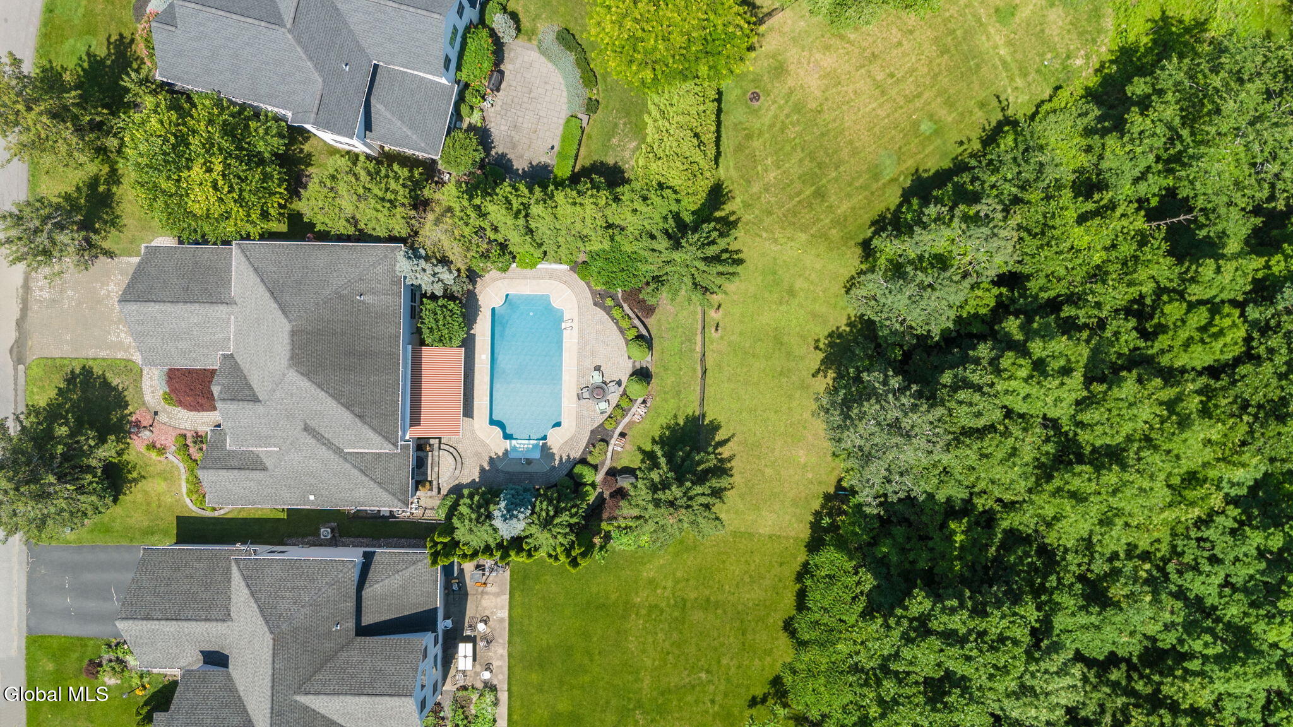
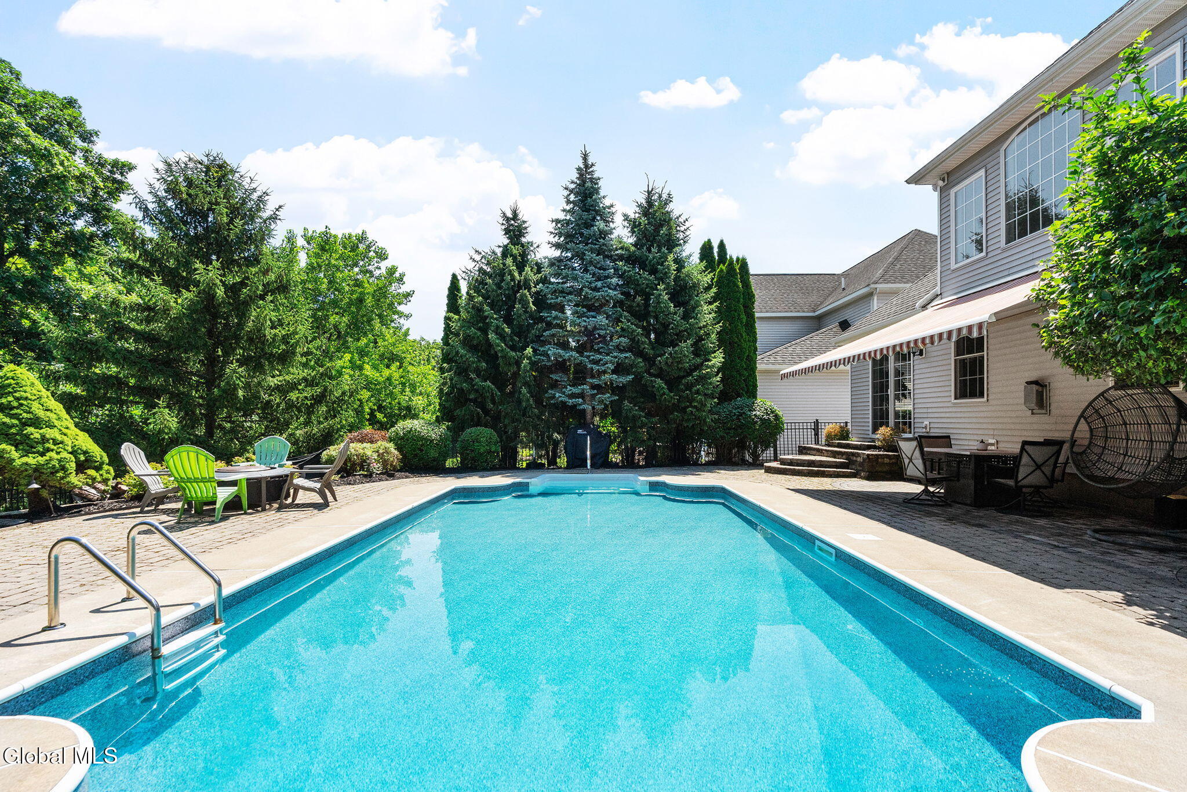
Luxury living awaits in the highly desirable East Hills section of Loudonville! This meticulously maintained 3-bedroom, 2½-bath Colonial offers an ideal blend of elegance, comfort and thoughtful updates. Step inside to a dramatic two-story living room featuring 17-foot cathedral ceilings and a cozy gas fireplace. The spacious eat-in kitchen is designed for both everyday living and entertaining with granite countertops, stainless steel appliances, abundant cabinetry, generous counter space, and a pantry for additional storage. The formal dining room showcases a tray ceiling and measures 11' x 13', making it perfect for holiday gatherings and dinner parties. The first-floor primary suite provides a private retreat with a spacious 17' x 14' bedroom, two walk-in closets, and a luxurious en-suite bath featuring a soaking tub and separate shower. Fresh paint throughout the home gives every room a bright, updated feel. Upstairs you'll find two additional bedrooms, including one with a walk-in closet, a full bathroom, and a versatile 12' x 12' loft that's perfect for a home office, den or reading nook. The partially finished basement (measures 27 x 16) offers additional living and entertaining space. Lots of basement storage. Enjoy your own backyard oasis featuring a heated saltwater in-ground pool with a brand-new liner installed in June 2026. The pool heater was replaced in July 2026 - allowing you to extend the swimming season. The back patio is enhanced by an electric awning that provides comfortable shade for outdoor entertaining. Additional features include an attached two-car garage. Recent updates include new kitchen appliances (2024), fresh interior paint and new light fixtures. Conveniently located just minutes from shopping, restaurants, major highways, Siena College and top-rated North Colonie schools. This exceptional home offers everything you've been looking for.

Save
Ask
Tour
Hide
Share
Listing Snapshot
Price 
$649,000
Days On Site 
0 Days
Bedrooms 
3
Inside Area (SqFt) 
2,382 sqft
Total Baths 
3
Full Baths 
2
Partial Baths 
1
Lot Size 
0.19 Acres
Year Built 
2004
MLS® Number 
202622304
Status 
Active
Property Tax 
$11,133
HOA/Condo/Coop Fees 
$21.67 monthly
Sq Ft Source 
N/A
Friends & Family
Recent Activity
10 hours agoListing first seen on site
10 hours agoListing updated with changes from the MLS®
General Features
Acres 
0.19
Attached Garage 
Yes
Foundation 
Block
Garage 
Yes
Garage Spaces 
2
Parking 
PavedAttachedDrivewayGarage Door OpenerHeated GarageGarage
Parking Spaces 
4
Property Sub Type 
Single Family Residence
Sewer 
Public Sewer
Special Circumstances 
Standard
SqFt Above 
2382
SqFt Below 
400
Style 
Colonial
Utilities 
Sewer Connected
Water Source 
Public
Interior Features
Appliances 
Convection OvenDishwasherDisposalGas OvenMicrowaveRefrigeratorWasher/Dryer
Basement 
FinishedFull
Cooling 
Central Air
Electric 
200+ Amp Service
Fireplace 
Yes
Fireplace Features 
Gas
Fireplaces 
1
Flooring 
TileWoodLaminate
Heating 
Forced AirNatural Gas
Interior 
High Speed InternetTray Ceiling(s)Walk-In Closet(s)Cathedral Ceiling(s)Central VacuumCrown Molding
Laundry Features 
Laundry RoomMain Level
Spa 
Yes
Window Features 
ShuttersBlinds
Bedroom 
Dimensions - 14.00 x 11.00Level - Second
Dining Room 
Dimensions - 11.00 x 13.00Level - First
Family Room 
Dimensions - 27.00 x 16.00Level - Basement
Foyer 
Dimensions - 8.00 x 6.00Level - First
Full Bathroom 
Dimensions - 8.00 x 5.00Level - Second
Half Bathroom 
Dimensions - 6.00 x 3.00Level - First
Kitchen 
Dimensions - 22.00 x 11.00Level - First
Laundry 
Dimensions - 9.00 x 5.00Level - First
Living Room 
Dimensions - 14.00 x 19.00Level - First
Loft 
Dimensions - 12.00 x 12.00Level - Second
Primary Bathroom 
Dimensions - 10.00 x 10.00Level - First
Primary Bedroom 
Dimensions - 17.00 x 14.00Level - First
Save
Ask
Tour
Hide
Share
Exterior Features
Construction Details 
BrickVinyl Siding
Exterior 
Lighting
Fencing 
FencedFull
Lot Features 
Cul-De-SacLandscaped
Patio And Porch 
Rear Porch
Pool Features 
In GroundSalt Water
Roof 
Asphalt
Spa 
Yes
View 
Trees/Woods
Waterview 
Trees/Woods
Windows/Doors 
ShuttersBlinds
Community Features
Accessibility Features 
Therapeutic Whirlpool
Association Amenities 
None
Association Dues 
260
HOA Fee Frequency 
Annually
School District 
North Colonie (including Maplewood)
Schools
School District
North Colonie (including Maplewood)
Elementary School
Unknown
Middle School
Unknown
High School
Shaker HS
Listing courtesy of Brian S Sinkoff of Sinkoff Realty Group


Listing information is provided by Participants of the Global MLS. IDX information is provided exclusively for personal, non-commercial use, and may not be used for any purpose other than to identify prospective properties consumers may be interested in purchasing. Information is deemed reliable but not guaranteed. Copyright 2026, Global MLS.
Last checked: 2026-07-22 08:54 PM UTC

Neighborhood & Commute
Source: Walkscore
Save
Ask
Tour
Hide
Share