Save
Ask
Tour
Hide
Share
$485,000
41 Days On Site

85 Fort Amherst Road
Glens Falls, NY 12801

Single Family Residence|Pending
3
Beds
2
Total Baths
2
Full Baths
1,946
SqFt
$249
/SqFt
1960
Built
County:
Warren
Listing courtesy of Eden Whitaker of DeMarsh Real Estate
Call Now: 518.963.8181
Is this the listing for you? We can help make it yours.
518.963.8181
85 Fort Amherst Road85 Fort Amherst Road85 Fort Amherst Road85 Fort Amherst Road
Save
Ask
Tour
Hide
Share

Mortgage Calculator

Monthly Payment (Est.)

$2,213
Calculator powered by Showcase IDX, a Constellation1 Company. Copyright ©2026 Information is deemed reliable but not guaranteed.

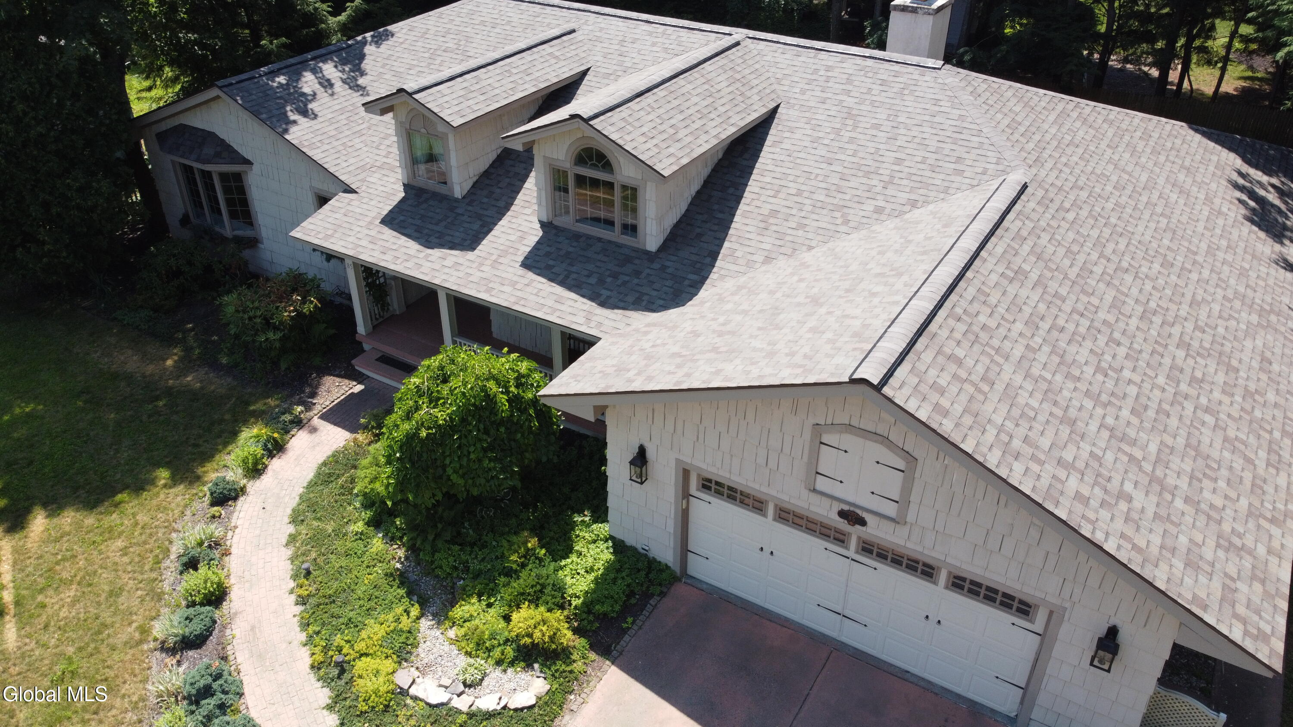
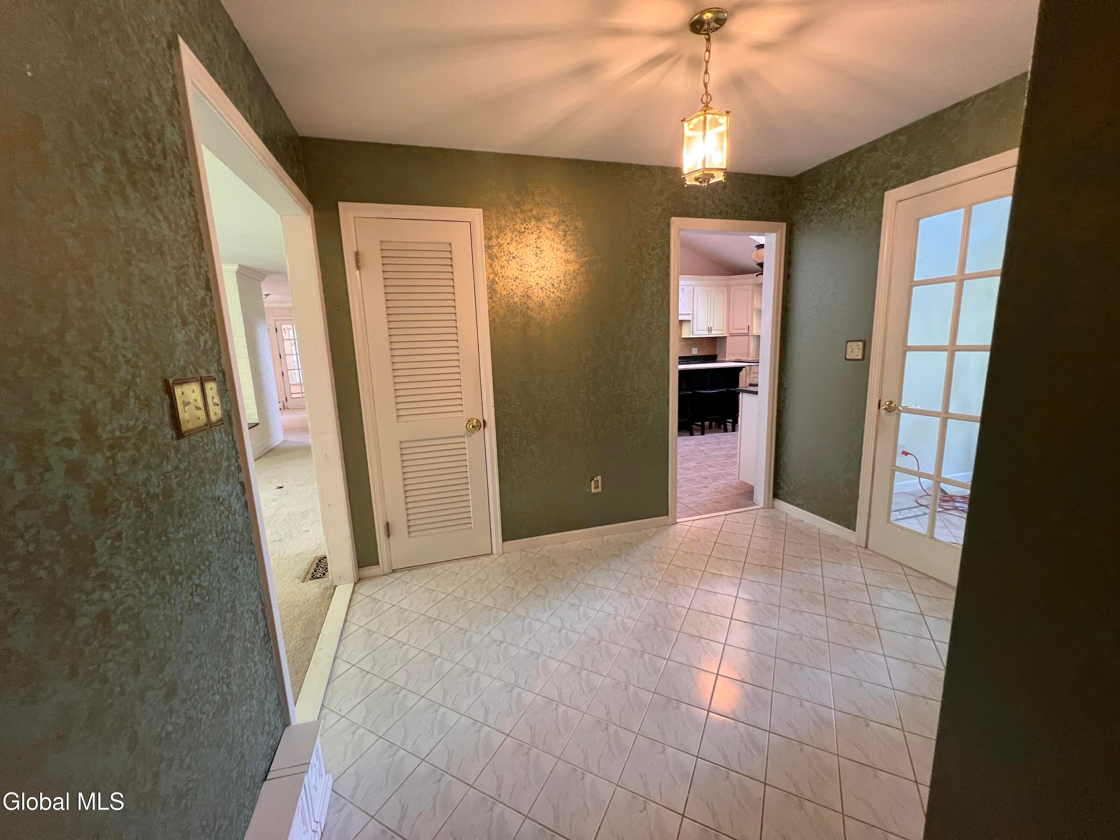
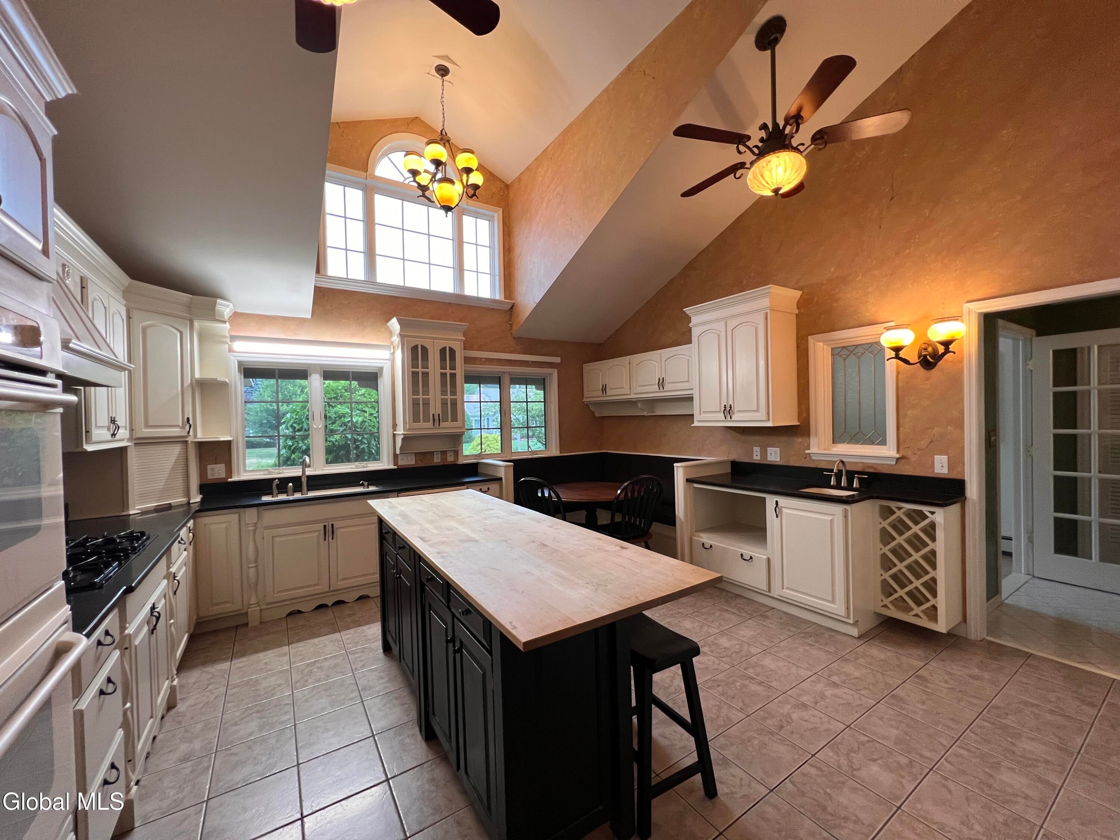
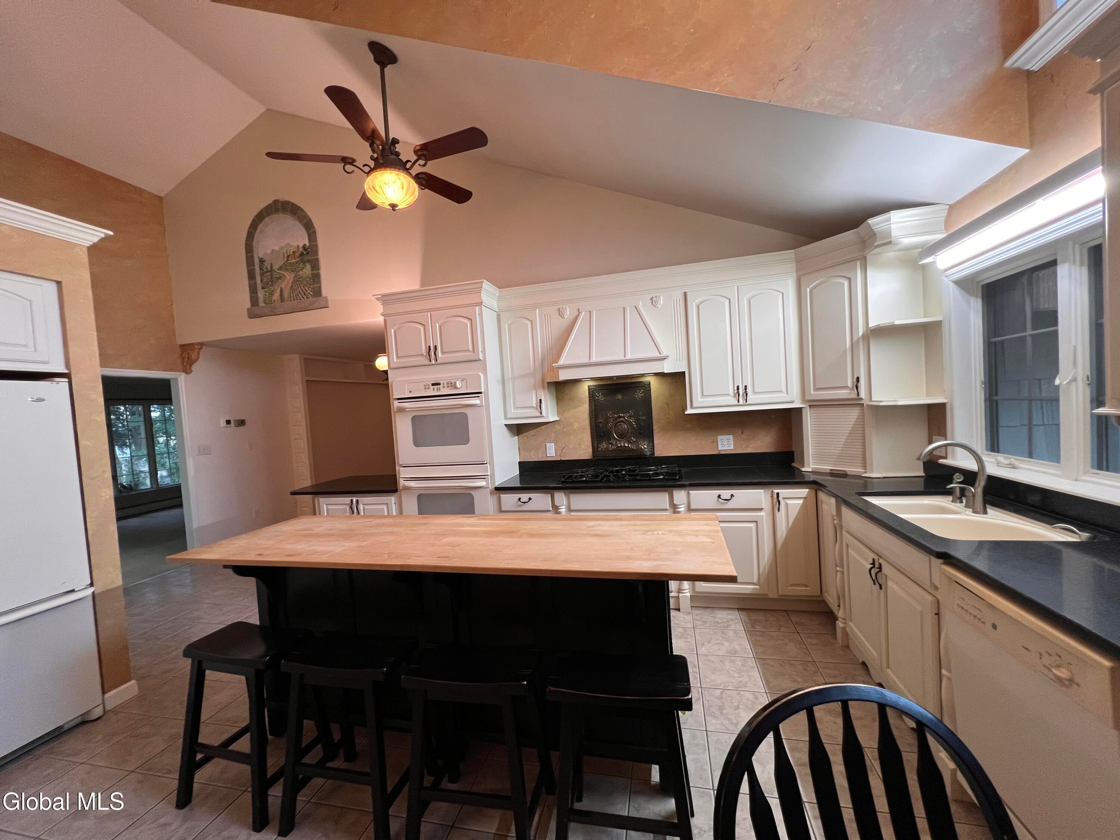
This spacious 1,946 sq. ft. ranch offers the perfect blend of comfort, craftsmanship, and opportunity. Expanded in 2003 with a custom kitchen, welcoming foyer, and charming front porch, the home features three bedrooms, two full baths, a gas fireplace, formal dining room, den, sunroom, attached two-car garage, and landscaped all around. Step outside to an expansive deck with a covered grilling station complete with electricity--ideal for relaxing or entertaining. The home's built-ins, custom features, and thoughtful design reflect a level of craftsmanship that's hard to find today, while the existing decor presents the perfect canvas for a new owner to add fresh, modern finishes and make it truly their own. Brand new roof, Central AC. Opportunity to build equity while enjoying exceptional space, quality, and location. Right on the town line, Property consists of 2 tax parcels- one in Queensbury302.12-1-4 with the road frontage and 302.12-2-4 lot with house and improvements in City of Glens Falls.

Save
Ask
Tour
Hide
Share
Listing Snapshot
Price 
$485,000
Days On Site 
41 Days
Bedrooms 
3
Inside Area (SqFt) 
1,946 sqft
Total Baths 
2
Full Baths 
2
Partial Baths 
N/A
Lot Size 
0.29 Acres
Year Built 
1960
MLS® Number 
202622267
Status 
Pending
Property Tax 
$8,056.4
HOA/Condo/Coop Fees 
N/A
Sq Ft Source 
N/A
Friends & Family
Recent Activity
a month agoListing updated with changes from the MLS®
a month agoStatus changed to Pending
a month agoListing first seen on site
General Features
Acres 
0.29
Attached Garage 
Yes
Cross Street 
Bay Street
Foundation 
Block
Garage 
Yes
Garage Spaces 
2
Parking 
Off StreetPavedAttachedGarage Door OpenerHeated GarageGarage
Parking Spaces 
6
Property Sub Type 
Single Family Residence
Sewer 
Public Sewer
Special Circumstances 
Standard
SqFt Above 
1946
Style 
Ranch
Utilities 
Cable AvailableUnderground UtilitiesSewer Connected
Water Source 
Public
Zoning 
Single Residence
Interior Features
Appliances 
Built-In Electric OvenDishwasherRange HoodRefrigerator
Basement 
Exterior EntryFullInterior EntryUnfinished
Cooling 
Central Air
Electric 
Underground200+ Amp ServiceCircuit Breakers
Fireplace 
Yes
Fireplace Features 
Living Room
Fireplaces 
1
Flooring 
CarpetCeramic TileHardwood
Heating 
BaseboardHot Water
Interior 
Vaulted Ceiling(s)Wet BarEat-in KitchenKitchen IslandBuilt-in Features
Laundry Features 
Laundry ClosetMain Level
Window Features 
Bay Window(s)
Bedroom 
Dimensions - 12.00 x 14.00Level - First
Dining Room 
Dimensions - 16.00 x 14.00Level - First
Entry 
Level - First
Foyer 
Level - First
Kitchen 
Level - First
Living Room 
Dimensions - 19.00 x 14.00Level - FirstDescription - plus builtins
Office 
Dimensions - 10.00 x 14.00Level - First
Primary Bedroom 
Dimensions - 17.00 x 14.00Level - First
Sun Room 
Level - First
Save
Ask
Tour
Hide
Share
Exterior Features
Construction Details 
Other
Exterior 
Other
Fencing 
Back Yard
Lot Features 
Landscaped
Other Structures 
Shed(s)
Patio And Porch 
DeckFront Porch
Roof 
Composition
Windows/Doors 
Bay Window(s)
Community Features
Building Access 
First
School District 
Glens Falls
Schools
School District
Glens Falls
Elementary School
Unknown
Middle School
Unknown
High School
Glens Falls
Listing courtesy of Eden Whitaker of DeMarsh Real Estate


Listing information is provided by Participants of the Global MLS. IDX information is provided exclusively for personal, non-commercial use, and may not be used for any purpose other than to identify prospective properties consumers may be interested in purchasing. Information is deemed reliable but not guaranteed. Copyright 2026, Global MLS.
Last checked: 2026-08-31 06:27 PM UTC

Neighborhood & Commute
Source: Walkscore
Save
Ask
Tour
Hide
Share