Save
Ask
Tour
Hide
Share
$574,900
New Listing

95 Meadowland Street
Delmar, NY 12054

For Sale|Single Family Residence|Active
5
Beds
4
Total Baths
3
Full Baths
1
Partial Bath
2,552
SqFt
$225
/SqFt
1965
Built
County:
Albany
Listing courtesy of Jenn L Baniak-Hollands of KW Platform
Call Now: 518.963.8181
Is this the listing for you? We can help make it yours.
518.963.8181
Upcoming Open Houses
Sat, Jul 25, 11:00 AM - 1:00 PM
95 Meadowland Street95 Meadowland Street95 Meadowland Street95 Meadowland Street
Save
Ask
Tour
Hide
Share

Mortgage Calculator

Monthly Payment (Est.)

$2,623
Calculator powered by Showcase IDX, a Constellation1 Company. Copyright ©2026 Information is deemed reliable but not guaranteed.

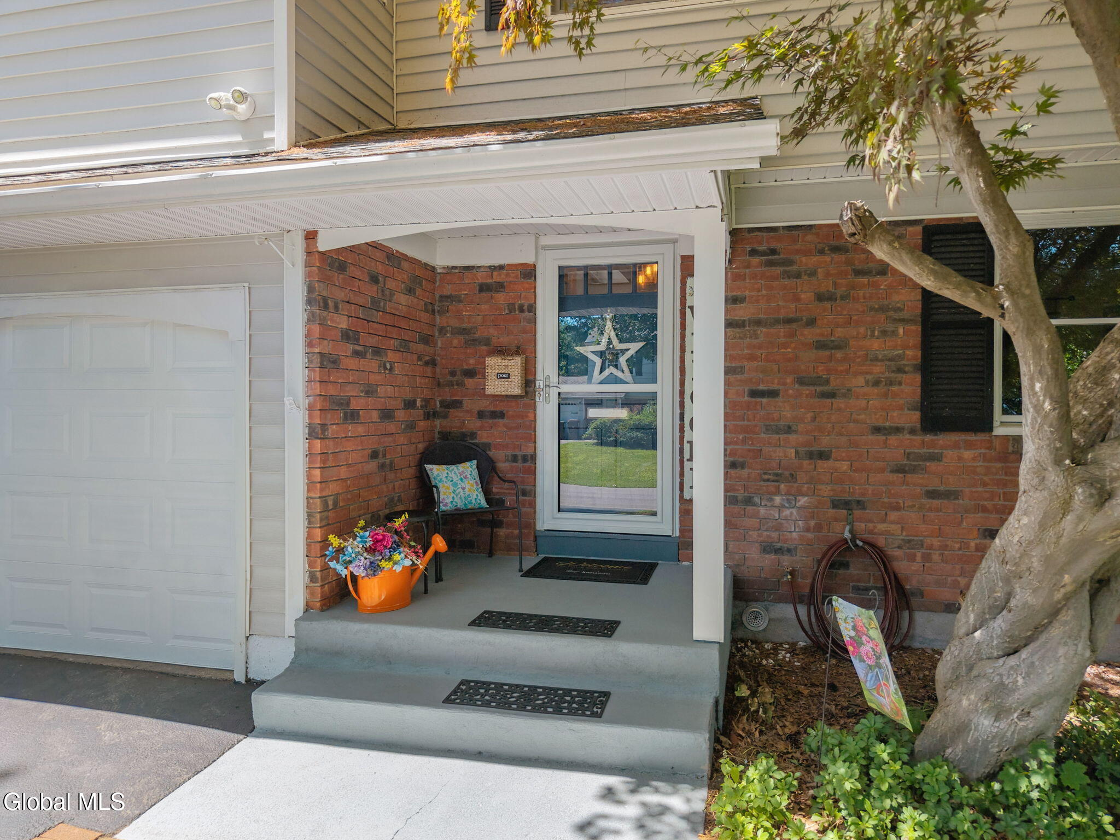
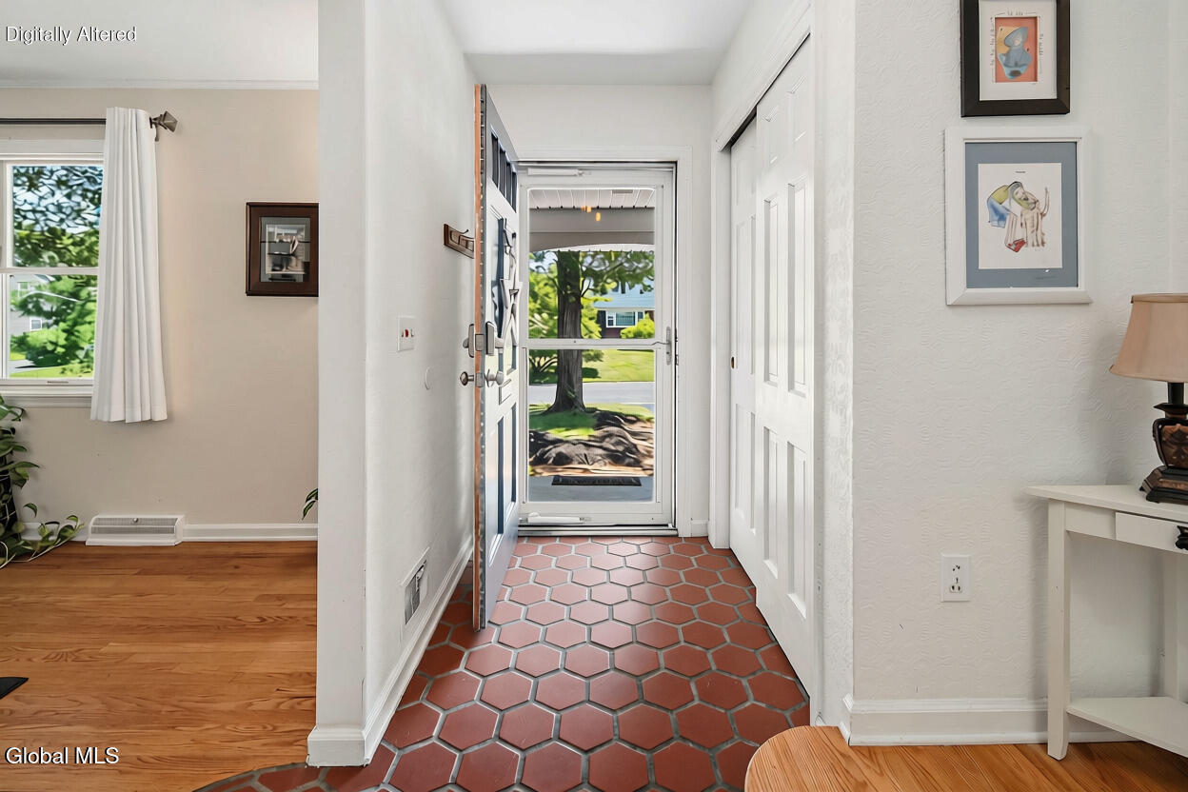
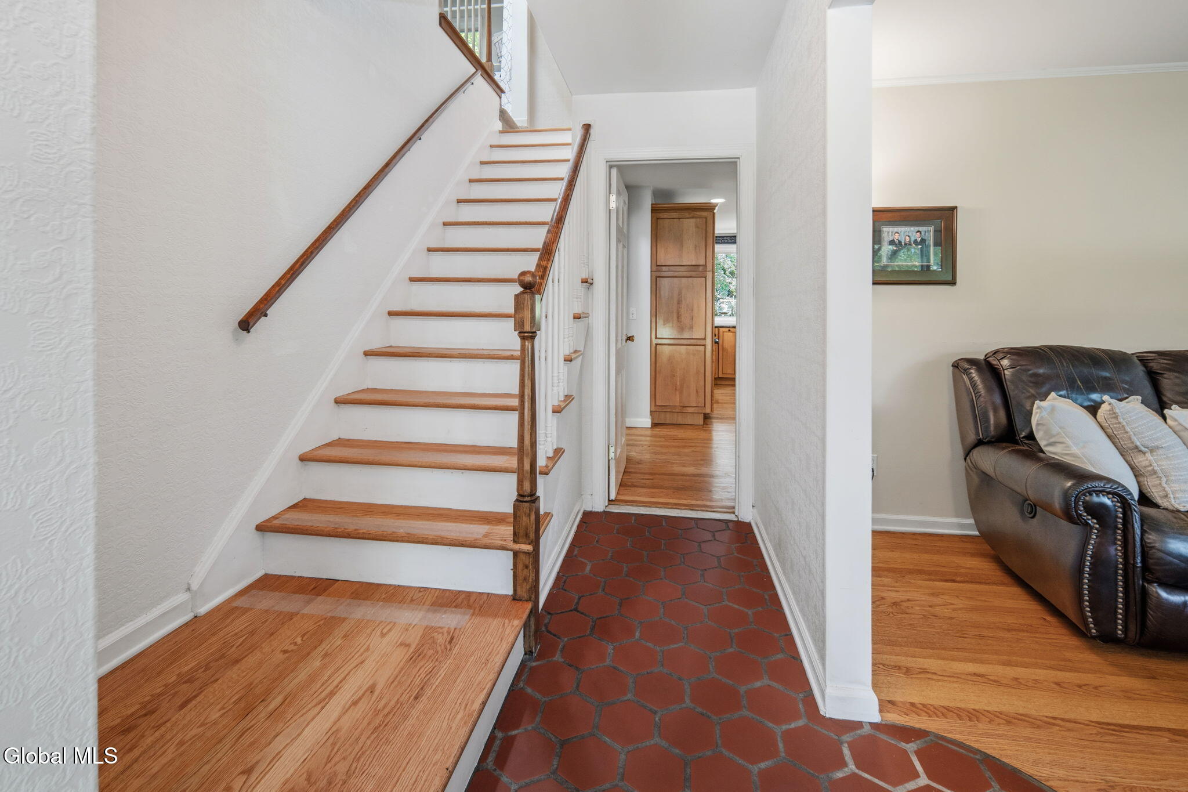
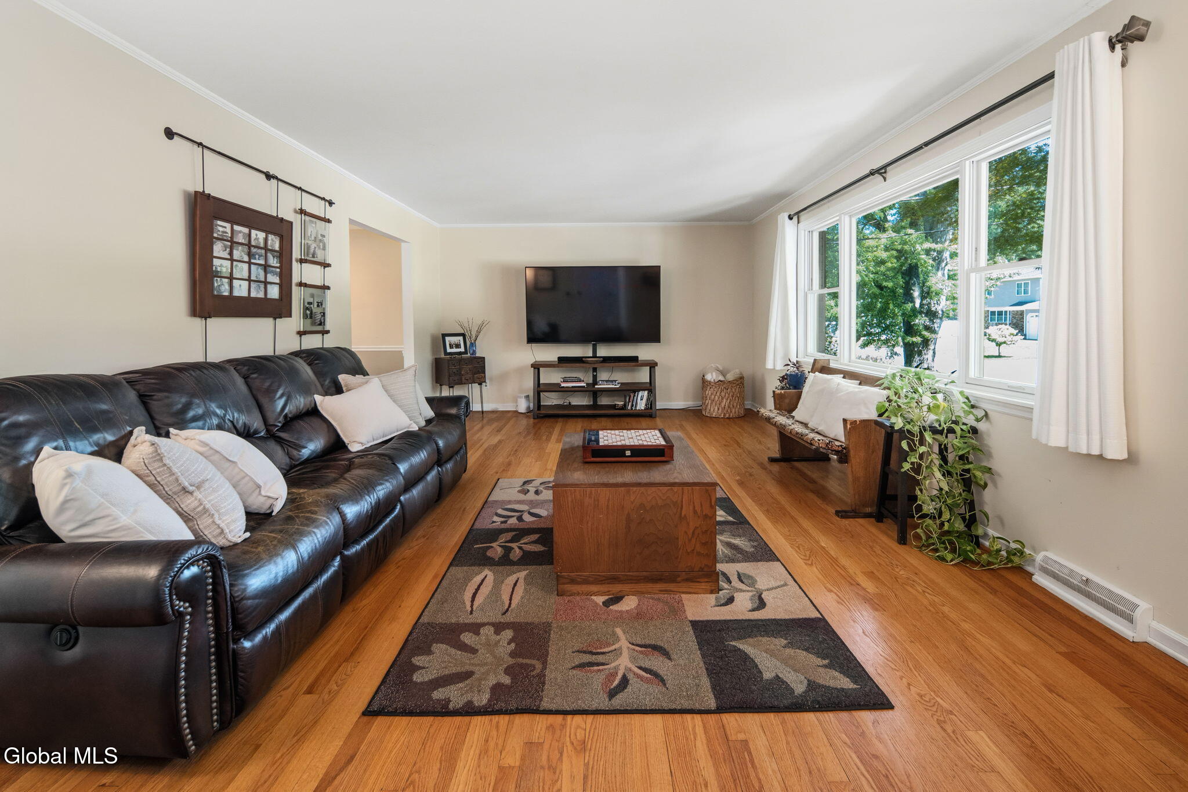
*Open Sat 7/25 11a - 1p* Live every day like the weekend at this spacious 5 bed, 3.5 bath side hall Colonial with an incredible basement home theater on an oversized lot tucked in the shade and privacy of mature trees just a few blocks to Delmar's 4 corners. Open the door to continuous hardwood floors and an open flowing layout between the living room, dining room and kitchen. Whip up delicious dinners in the extensive custom kitchen featuring a stylish tiled backsplash, granite counters, an abundance of pantry roll-out drawers, ample island with breakfast bar, and 2 separate sinks. Gather around the table in the formal dining room where the conversation flows easily to guests in both the living room and kitchen. Or take the party outside for a BBQ on the shady patio overlooking the fully fenced, private backyard with mature trees.There is room for all your lawn and garden equipment in the 2 sheds. At day's end, curl up in the inviting family room with vaulted ceiling and cozy wood stove. Host incredible movie nights in the amazing basement movie theater with themed ''snackbar'' and game room. Projector & screen, ping pong table and pool table are included in the sale. Spend lazy mornings in the huge primary suite with walk in closet and well appointed primary bath featuring a soaking tub, separate walk in shower and extensive vanity storage. Nearby smaller bedroom is the perfect home office or nursery. Enjoy the rare luxury of a 2nd bedroom suite featuring a beautifully updated full bathroom with custom tiled walk-in shower. The rest of your crew will appreciate spacious bedrooms that can easily fit a queen sized bed, and a recently updated main bath with a custom tiled tub/shower. Laundry day is a breeze with the 2nd floor laundry. Keep comfortable year round with dual zone forced air heat and central A/C. Award winning Bethlehem Schools. Quick commute to Albany's Hospitals, State Office Campus, downtown Albany and major roadways. Showings begin 7/23

Save
Ask
Tour
Hide
Share
Listing Snapshot
Price 
$574,900
Days On Site 
0 Days
Bedrooms 
5
Inside Area (SqFt) 
2,552 sqft
Total Baths 
4
Full Baths 
3
Partial Baths 
1
Lot Size 
0.38 Acres
Year Built 
1965
MLS® Number 
202622252
Status 
Active
Property Tax 
$10,456
HOA/Condo/Coop Fees 
N/A
Sq Ft Source 
N/A
Friends & Family
Recent Activity
7 hours agoListing first seen on site
7 hours agoListing updated with changes from the MLS®
General Features
Acres 
0.38
Attached Garage 
Yes
Cross Street 
Kenwood Ave & Meadowland St
Garage 
Yes
Garage Spaces 
2
Parking 
Off StreetStoragePavedAttachedDrivewayGarage Door OpenerGarage
Parking Spaces 
4
Property Sub Type 
Single Family Residence
Security 
Smoke Detector(s)Carbon Monoxide Detector(s)
Sewer 
Public Sewer
Special Circumstances 
Standard
SqFt Above 
2552
Style 
Colonial
Utilities 
Cable AvailableSewer Connected
Water Source 
Public
Interior Features
Appliances 
DishwasherDisposalGas Water HeaterMicrowaveRangeRefrigeratorWine CoolerWater Heater
Basement 
Full
Cooling 
Central Air
Electric 
200+ Amp ServiceCircuit Breakers
Fireplace 
Yes
Fireplace Features 
Wood Burning StoveFamily Room
Fireplaces 
1
Flooring 
TileCarpetHardwood
Heating 
Forced AirNatural Gas
Interior 
High Speed InternetVaulted Ceiling(s)Walk-In Closet(s)Crown MoldingEat-in KitchenKitchen IslandBuilt-in Features
Laundry Features 
Laundry ClosetUpper Level
Window Features 
Skylight(s)
Bedroom 
Level - SecondDescription - used as office
Dining Room 
Level - First
Family Room 
Level - First
Full Bathroom 
Level - Second
Half Bathroom 
Level - First
Kitchen 
Level - First
Living Room 
Level - First
Primary Bathroom 
Level - SecondDescription - princess suite
Primary Bedroom 
Level - SecondDescription - princess suite
Save
Ask
Tour
Hide
Share
Exterior Features
Construction Details 
BrickVinyl Siding
Exterior 
Lighting
Fencing 
OtherBack YardFencedFullGate
Lot Features 
SecludedLevelPrivate
Other Structures 
Shed(s)
Patio And Porch 
Patio
Roof 
ShingleAsphalt
View 
Trees/Woods
Waterview 
Trees/Woods
Windows/Doors 
Skylight(s)
Community Features
School District 
Bethlehem
Schools
School District
Bethlehem
Elementary School
Unknown
Middle School
Unknown
High School
Bethlehem Central
Listing courtesy of Jenn L Baniak-Hollands of KW Platform


Listing information is provided by Participants of the Global MLS. IDX information is provided exclusively for personal, non-commercial use, and may not be used for any purpose other than to identify prospective properties consumers may be interested in purchasing. Information is deemed reliable but not guaranteed. Copyright 2026, Global MLS.
Last checked: 2026-07-21 10:00 PM UTC

Neighborhood & Commute
Source: Walkscore
Save
Ask
Tour
Hide
Share