Save
Ask
Tour
Hide
Share
$1,790,000
74 Days On Site

34 Joseph Street
Saratoga Springs, NY 12866

For Sale|Single Family Residence|Active
4
Beds
3
Total Baths
2
Full Baths
1
Partial Bath
3,250
SqFt
$551
/SqFt
2016
Built
County:
Saratoga
Listing courtesy of Daniel Gaba of Coldwell Banker Prime Properties
Call Now: 518.963.8181
Is this the listing for you? We can help make it yours.
518.963.8181
Upcoming Open Houses
Sun, Oct 4, 11:00 AM - 2:00 PM
34 Joseph Street34 Joseph Street34 Joseph Street34 Joseph Street
Save
Ask
Tour
Hide
Share

Mortgage Calculator

Monthly Payment (Est.)

Enter an interest rate to see your estimated monthly payment.
Calculator powered by Showcase IDX, a Constellation1 Company. Copyright ©2026 Information is deemed reliable but not guaranteed.

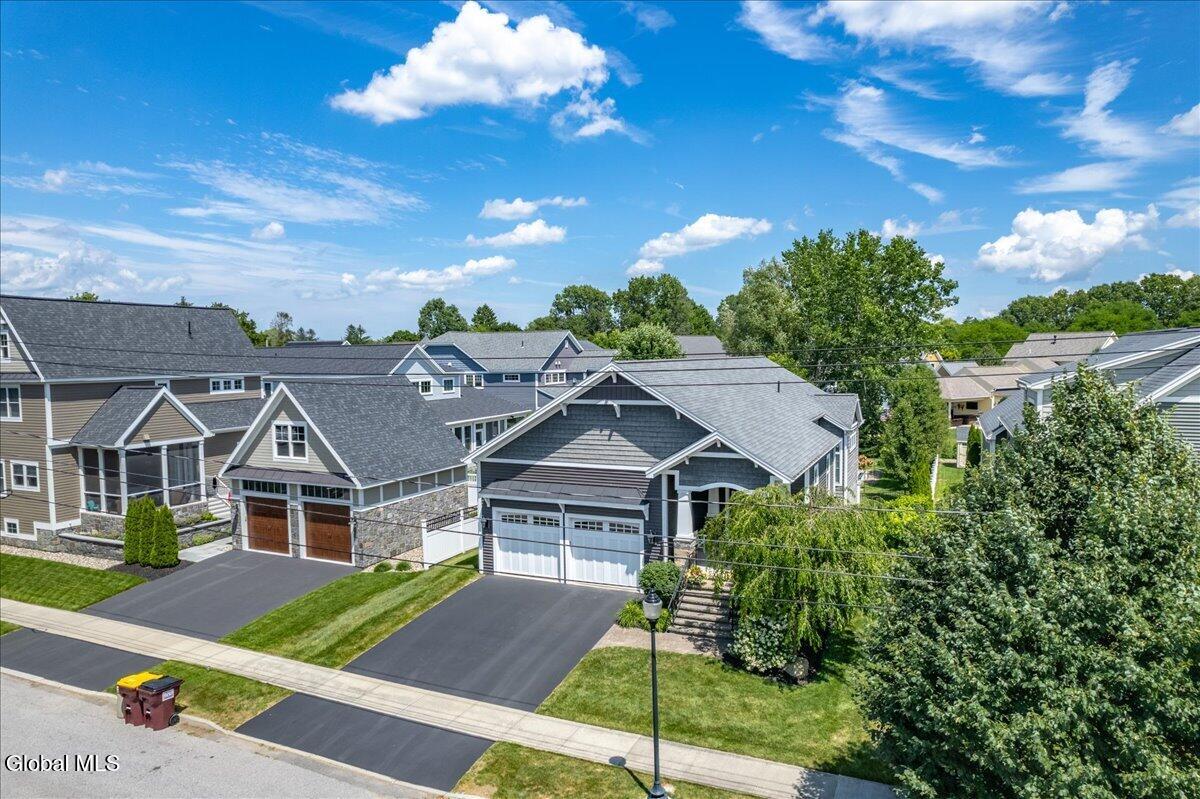
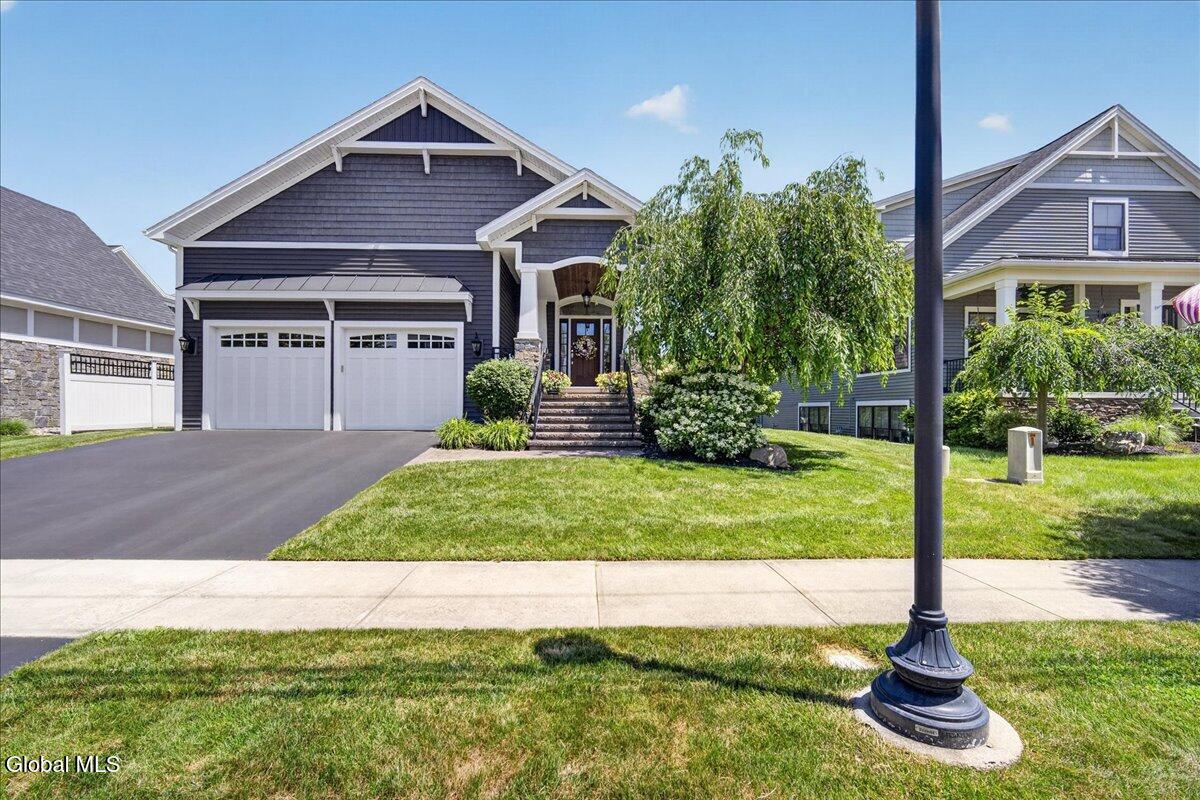
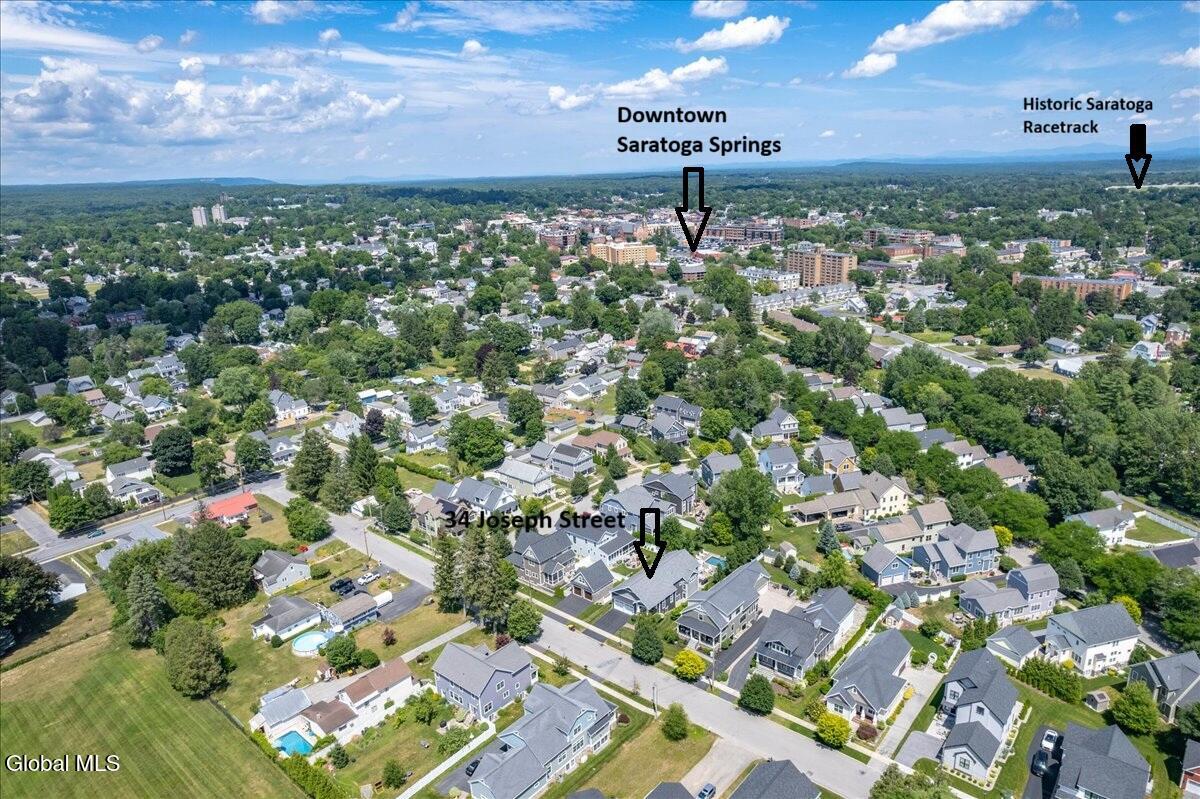
Experience exceptional craftsmanship and timeless design in this custom-built 4-bedroom, 2.5-bath home, ideally located just a few blocks from vibrant Downtown Saratoga Springs and minutes from the Historic Saratoga Race Course, SPAC, and Saratoga Lake. A former Trojanski Builders Showcase of Homes property, this stunning residence combines luxury, comfort, and an unbeatable location. The thoughtfully designed floor plan features a desirable first-floor primary suite complete with a custom ensuite bath, ceramic tile shower, and dedicated office/desk area. The heart of the home is the beautifully appointed custom kitchen, showcasing timeless cabinetry, quartz countertops, and a spacious walk-in pantry. Brazilian Teak Hardwood floors, ceramic tile, and quality finishes throughout create a warm, elegant atmosphere. Enjoy multiple living spaces, including a welcoming living room with a natural gas fireplace and a spacious family room, providing plenty of room for relaxing or entertaining. Step outside to your own private backyard retreat featuring a spectacular in-ground pool with a fountain, an elevated Trex deck, ground level paver hardscape surrounding the pool, professional landscaping, Custom Vinyl fencing with black aluminum accents, yard, oversized lot, and convenient storage shed. Additional highlights include a 2-car garage, an expansive basement storage area, public water and sewer, natural gas heat, central air conditioning, Pella high performance windows, custom window treatments throughout and a home that feels practically brand new. Offering luxury, convenience, and outstanding quality in one of Saratoga Springs' most desirable locations, this is a rare opportunity to own an exceptional home.

Save
Ask
Tour
Hide
Share
Listing Snapshot
Price 
$1,790,000
Days On Site 
74 Days
Bedrooms 
4
Inside Area (SqFt) 
3,250 sqft
Total Baths 
3
Full Baths 
2
Partial Baths 
1
Lot Size 
0.27 Acres
Year Built 
2016
MLS® Number 
202622200
Status 
Active
Property Tax 
$9,767.48
HOA/Condo/Coop Fees 
N/A
Sq Ft Source 
N/A
Friends & Family
Recent Activity
2 months agoListing first seen on site
2 months agoListing updated with changes from the MLS®
General Features
Acres 
0.27
Attached Garage 
Yes
Cross Street 
Persimmon Pl
Foundation 
Concrete Perimeter
Garage 
Yes
Garage Spaces 
2
Land Lease 
No
Parking 
Off StreetPavedAttachedDrivewayGarage Door OpenerGarage
Parking Spaces 
4
Property Condition 
Updated/Remodeled
Property Sub Type 
Single Family Residence
Security 
Smoke Detector(s)Security SystemCarbon Monoxide Detector(s)
Sewer 
Public Sewer
Special Circumstances 
Standard
SqFt Above 
3250
Style 
CraftsmanRanch
Utilities 
Cable ConnectedSewer Connected
Water Source 
Public
Interior Features
Appliances 
DishwasherDouble OvenRangeRange HoodRefrigeratorWasher/Dryer
Basement 
FinishedFullInterior Entry
Cooling 
Central Air
Electric 
200+ Amp Service
Fireplace 
Yes
Fireplace Features 
Living Room
Fireplaces 
1
Flooring 
CarpetCeramic TileHardwood
Heating 
Forced AirNatural Gas
Interior 
High Speed InternetWalk-In Closet(s)Built-in FeaturesEat-in KitchenKitchen Island
Laundry Features 
Electric Dryer HookupMain LevelWasher Hookup
Window Features 
ScreensWindow TreatmentsBlindsENERGY STAR Qualified WindowsGarden Window(s)Insulated Windows
Bedroom 
Level - First
Dining Room 
Level - First
Family Room 
Level - First
Foyer 
Level - First
Full Bathroom 
Level - First
Half Bathroom 
Level - First
Kitchen 
Level - First
Living Room 
Level - First
Other 
Level - First
Primary Bathroom 
Level - First
Primary Bedroom 
Level - First
Save
Ask
Tour
Hide
Share
Exterior Features
Construction Details 
StoneVinyl Siding
Exterior 
LightingStorage
Fencing 
VinylBack Yard
Lot Features 
LevelPrivateSprinklers In FrontSprinklers In RearClearedLandscaped
Other Structures 
Storage
Patio And Porch 
CoveredDeckFront Porch
Pool Features 
In Ground
Roof 
Asphalt
View 
City
Waterview 
City
Windows/Doors 
ScreensWindow TreatmentsBlindsENERGY STAR Qualified WindowsGarden Window(s)Insulated Windows
Community Features
School District 
Saratoga Springs
Schools
School District
Saratoga Springs
Elementary School
Unknown
Middle School
Unknown
High School
Saratoga Springs
Listing courtesy of Daniel Gaba of Coldwell Banker Prime Properties


Listing information is provided by Participants of the Global MLS. IDX information is provided exclusively for personal, non-commercial use, and may not be used for any purpose other than to identify prospective properties consumers may be interested in purchasing. Information is deemed reliable but not guaranteed. Copyright 2026, Global MLS.
Last checked: 2026-10-03 02:14 AM UTC

Neighborhood & Commute
Source: Walkscore
Save
Ask
Tour
Hide
Share