




Save
Ask
Tour
Hide
$339,000
91 Days On Site
33 Smoke Ridge RoadQueensbury, NY 12804
Townhouse|Pending
3
Beds
2
Total Baths
2
Full Baths
1,824
SqFt
$186
/SqFt
2018
Built
County:
Warren
Listing courtesy of Nicholas Ketter of Realize Brokers
Call Now: 518.963.8181
Is this the listing for you? We can help make it yours.
518.963.8181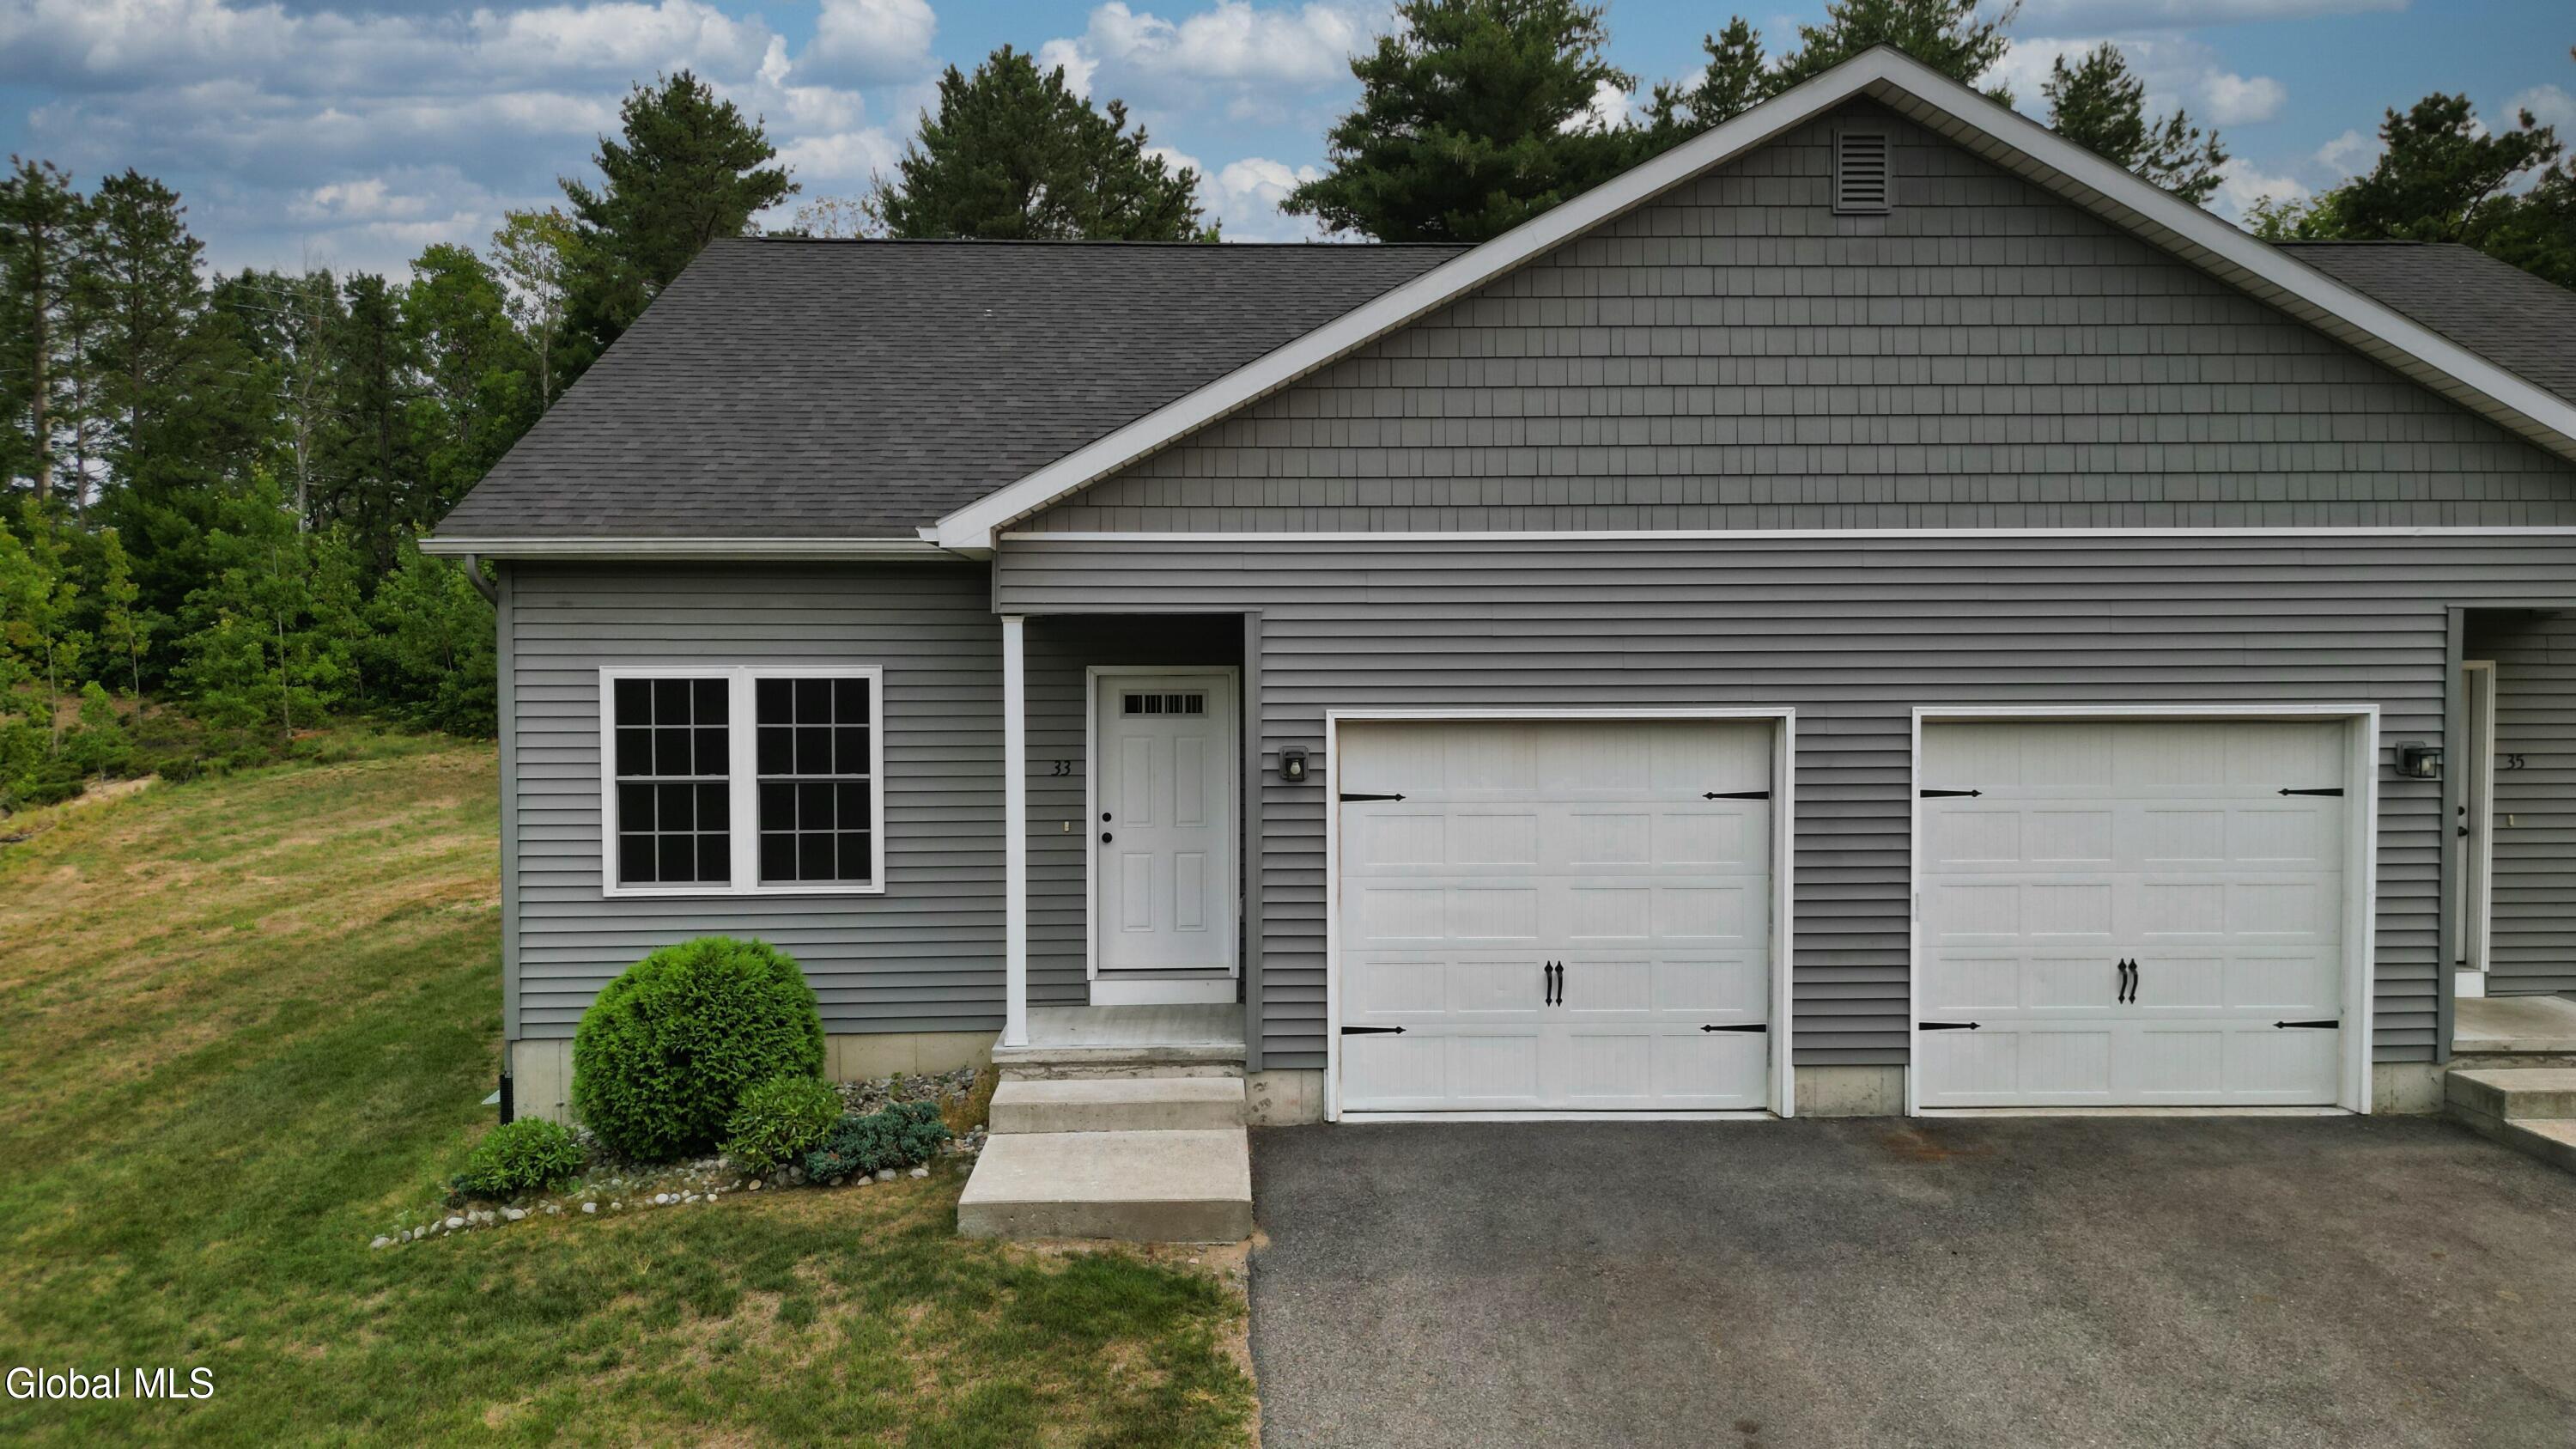
Save
Ask
Tour
Hide
Mortgage Calculator
Monthly Payment (Est.)
Enter an interest rate to see your estimated monthly payment.Calculator powered by Showcase IDX, a Constellation1 Company. Copyright ©2026 Information is deemed reliable but not guaranteed.
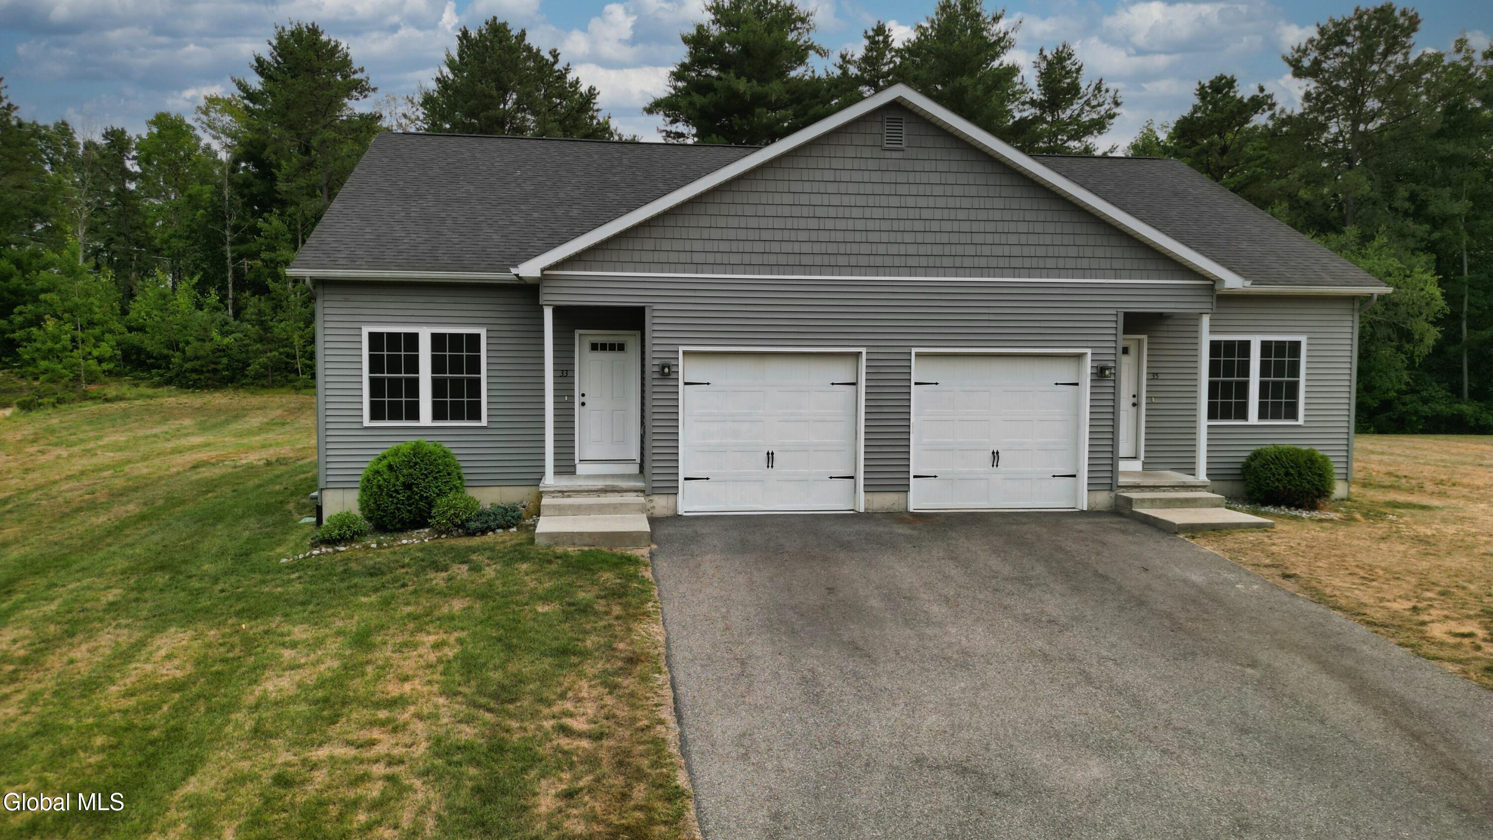
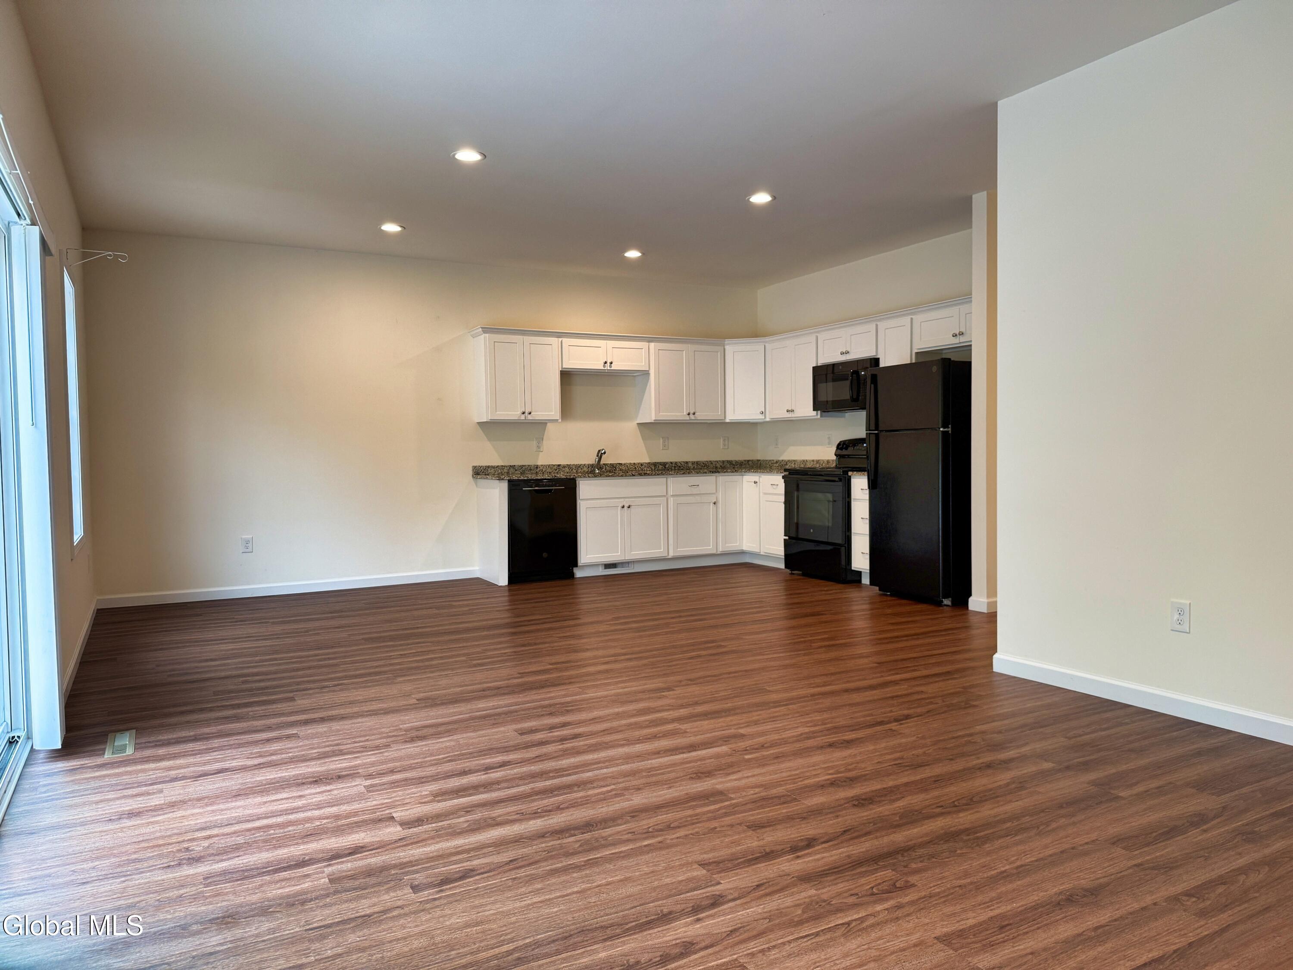
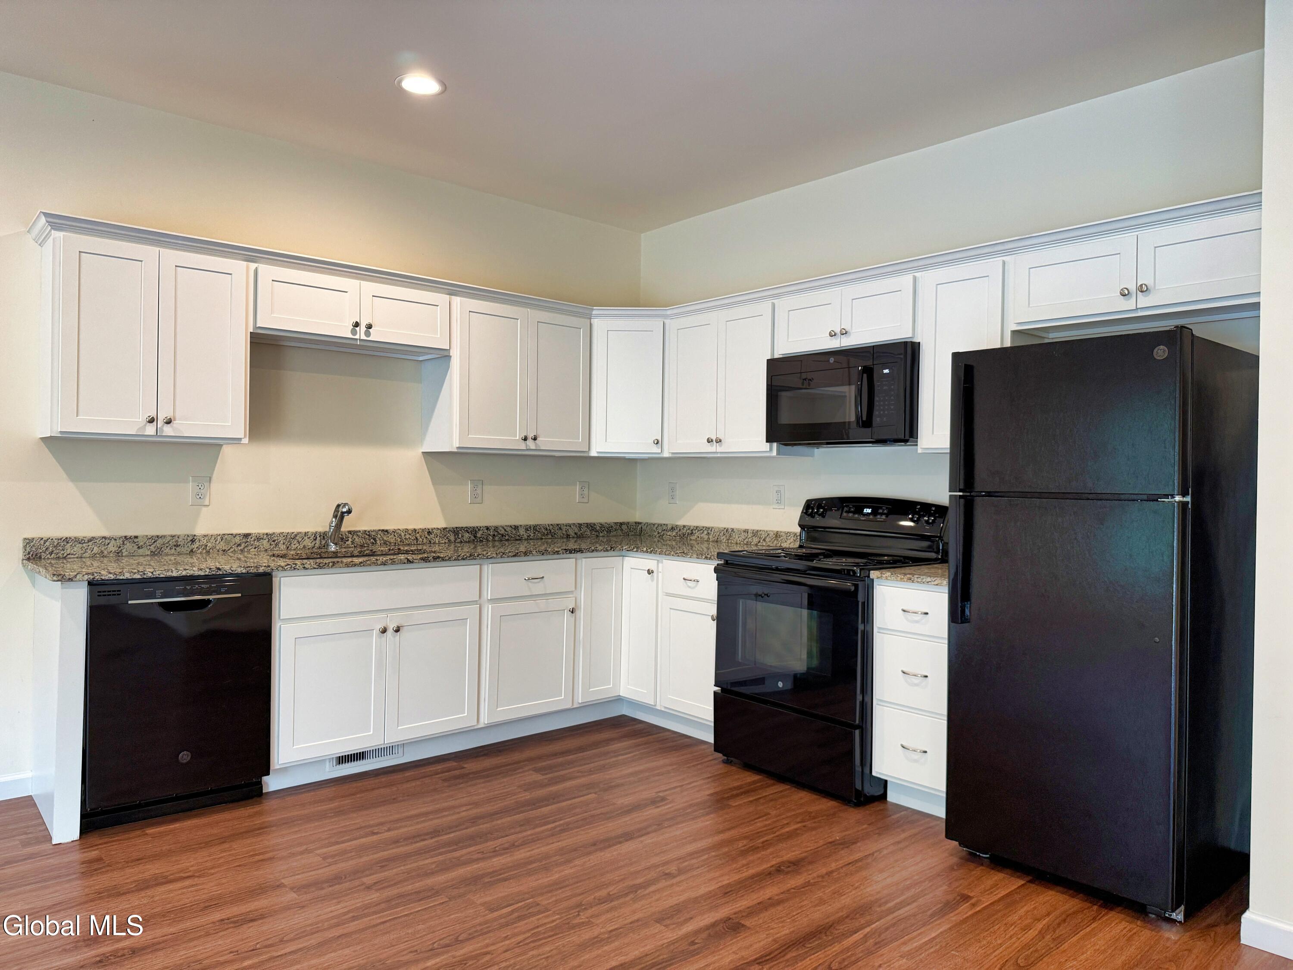
Move-in ready townhome built in 2018 in the Queensbury School District, offering 1,824 square feet of comfortable living just off Sherman Avenue with quick access to I-87. You enter on the main level, which features an open-concept living area and kitchen with stone countertops, along with two bedrooms and a full bath. Downstairs you'll find a third bedroom, a family room, a second full bath, and additional unfinished space perfect for storage and utilities. Enjoy a private deck, attached garage, central air, and efficient natural gas heat. Newer construction in a great Queensbury location at an affordable price - don't miss it.
Save
Ask
Tour
Hide
Listing Snapshot
Price
$339,000
Days On Site
91 Days
Bedrooms
3
Inside Area (SqFt)
1,824 sqft
Total Baths
2
Full Baths
2
Partial Baths
N/A
Lot Size
0.52 Acres
Year Built
2018
MLS® Number
202622064
Status
Pending
Property Tax
$5,593.06
HOA/Condo/Coop Fees
N/A
Sq Ft Source
N/A
Friends & Family
Recent Activity
| 3 months ago | Listing updated with changes from the MLS® | |
| 3 months ago | Status changed to Pending | |
| 3 months ago | Listing first seen on site |
General Features
Acres
0.52
Attached Garage
Yes
Foundation
Concrete Perimeter
Garage
Yes
Garage Spaces
1
Parking
Off StreetPavedAttachedDrivewayGarage Door OpenerGarage
Parking Spaces
3
Property Sub Type
Townhouse
Sewer
Septic Tank
Special Circumstances
Standard
SqFt Above
1824
Utilities
Cable Connected
Water Source
Public
Zoning
Single Residence
Interior Features
Appliances
DishwasherElectric OvenMicrowaveRefrigerator
Basement
None
Cooling
Central Air
Electric
200+ Amp Service
Flooring
VinylCarpet
Heating
Forced AirNatural Gas
Laundry Features
Electric Dryer HookupIn BasementWasher Hookup
Bedroom
Level - First
Family Room
Level - First
Full Bathroom
Level - First
Kitchen
Level - Second
Living Room
Level - Second
Save
Ask
Tour
Hide
Exterior Features
Construction Details
Vinyl Siding
Lot Features
Sprinklers In FrontClearedLandscaped
Patio And Porch
DeckFront Porch
Roof
OtherAsphalt
View
Trees/Woods
Waterview
Trees/Woods
Community Features
School District
Queensbury
Schools
School District
Queensbury
Elementary School
Queensbury
Middle School
Unknown
High School
Queensbury Senior
Listing courtesy of Nicholas Ketter of Realize Brokers

Listing information is provided by Participants of the Global MLS. IDX information is provided exclusively for personal, non-commercial use, and may not be used for any purpose other than to identify prospective properties consumers may be interested in purchasing. Information is deemed reliable but not guaranteed. Copyright 2026, Global MLS.
Last checked: 2026-10-17 04:19 AM UTC
Listing information is provided by Participants of the Global MLS. IDX information is provided exclusively for personal, non-commercial use, and may not be used for any purpose other than to identify prospective properties consumers may be interested in purchasing. Information is deemed reliable but not guaranteed. Copyright 2026, Global MLS.
Last checked: 2026-10-17 04:19 AM UTC
Neighborhood & Commute
Source: Walkscore
Save
Ask
Tour
Hide
Did you know? You can invite friends and family to your search. They can join your search, rate and discuss listings with you.