Save
Ask
Tour
Hide
Share
$585,000
45 Days On Site

84 Sara-Jen Drive
Queensbury, NY 12804

Single Family Residence|Pending
5
Beds
3
Total Baths
2
Full Baths
1
Partial Bath
2,768
SqFt
$211
/SqFt
2001
Built
County:
Warren
Listing courtesy of Shannon McCarthy of eXp Realty
Call Now: 518.963.8181
Is this the listing for you? We can help make it yours.
518.963.8181
84 Sara-Jen Drive84 Sara-Jen Drive84 Sara-Jen Drive84 Sara-Jen Drive
Save
Ask
Tour
Hide
Share

Mortgage Calculator

Monthly Payment (Est.)

$2,669
Calculator powered by Showcase IDX, a Constellation1 Company. Copyright ©2026 Information is deemed reliable but not guaranteed.

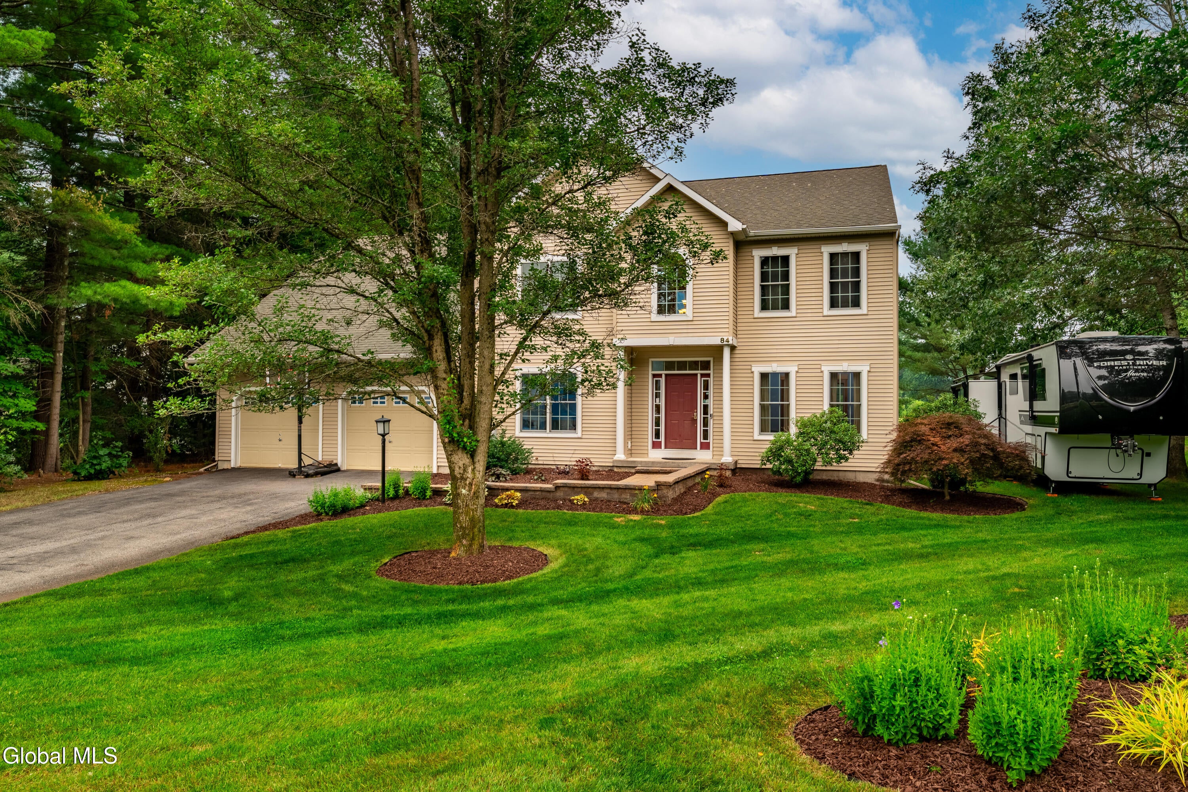
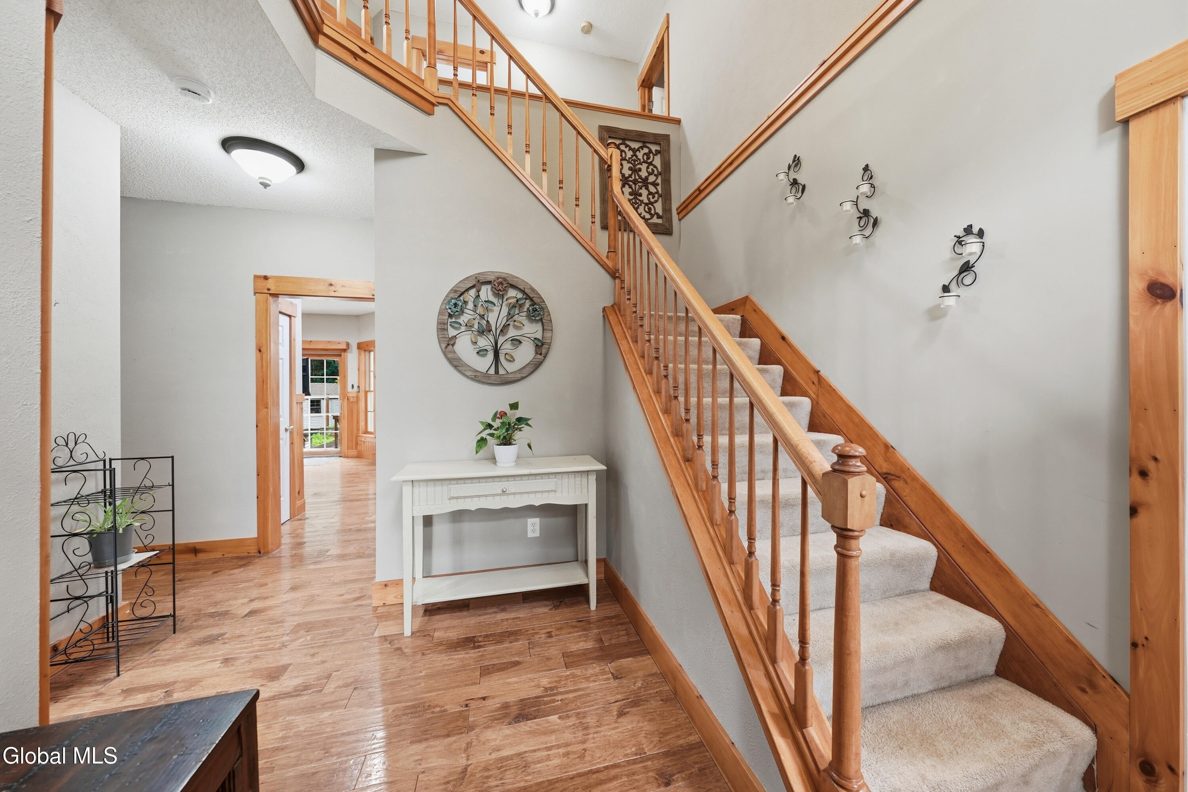
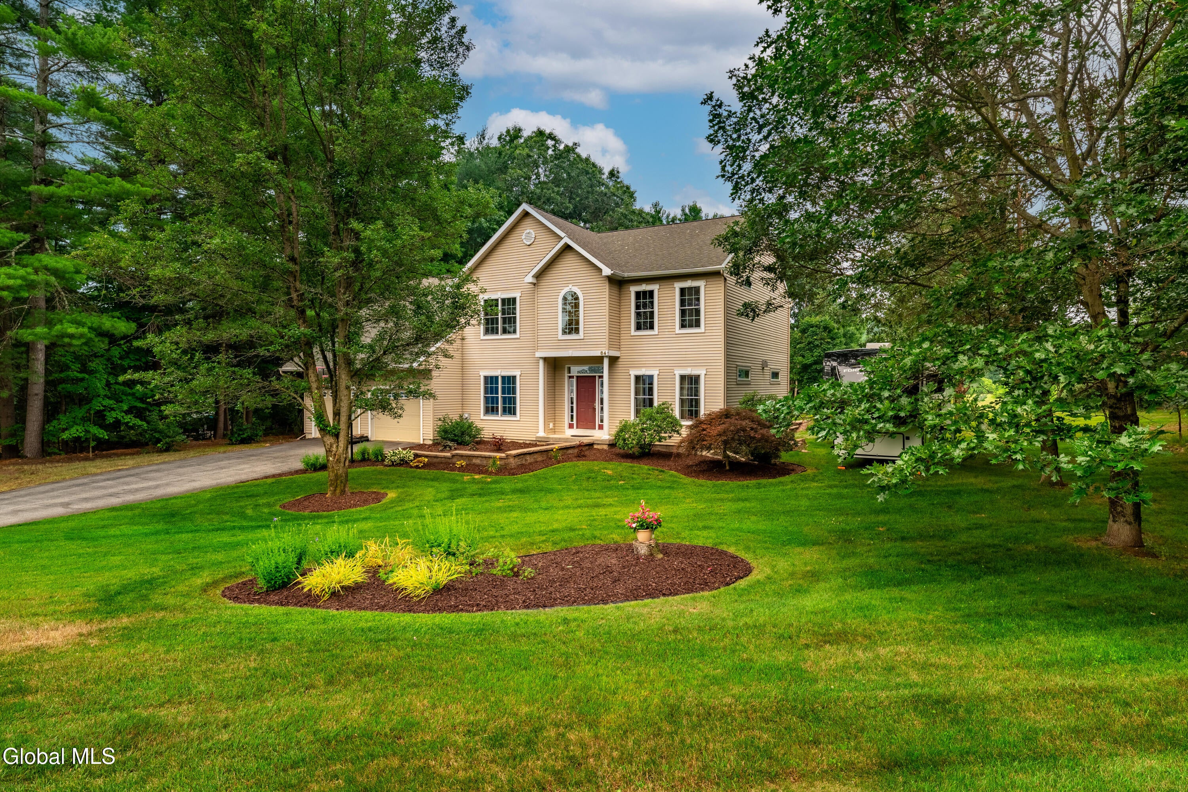
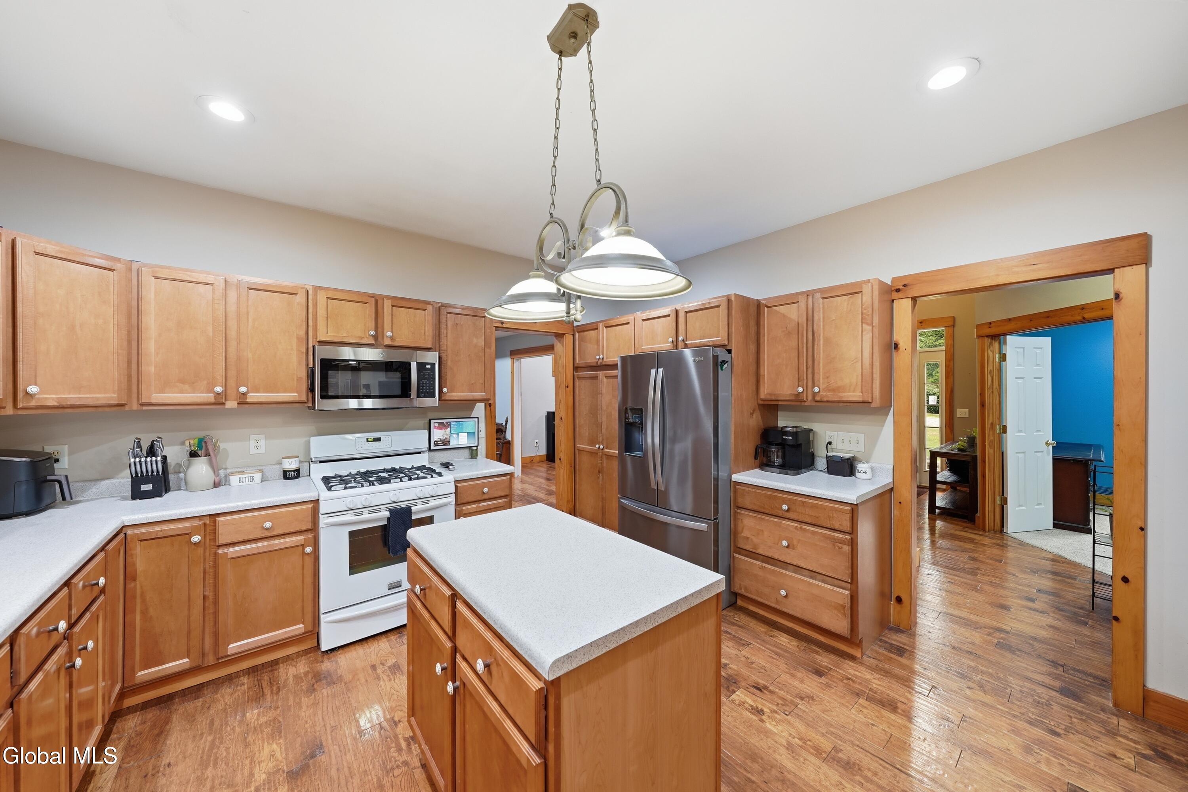
Welcome to this beautifully appointed 2-story Colonial in the Lake George School District, offering thoughtfully designed living space on a private half-acre lot -- plus an adjacent 4-acre wooded parcel that creates a private buffer. The first floor features solid ¾'' scraped hickory floors, a large kitchen with island, maple cabinetry, coffee bar and walk-in pantry, a separate breakfast area, formal dining room, and a sunken great room with a floor-to-ceiling stone gas fireplace and built-in home theater. Upstairs offers four bedrooms including a primary suite with cathedral ceiling, tiled shower and walk-in closet, plus a built-in office/homework area and a private full laundry room with Bosch appliances. Outside, enjoy a 10x12 cedar screen room, a mahogany and cedar deck, cedar pergola, Cambridge paver patio with firepit, sitting walls and waterfall feature, raised garden beds, 9-zone irrigation, new 10x16 shed, and an oversized 2-car garage with Tesla charger. This listing include 2 parcels, 523400 295.10-1-53 and 523400 295.6-1-38.

Save
Ask
Tour
Hide
Share
Listing Snapshot
Price 
$585,000
Days On Site 
45 Days
Bedrooms 
5
Inside Area (SqFt) 
2,768 sqft
Total Baths 
3
Full Baths 
2
Partial Baths 
1
Lot Size 
4.4 Acres
Year Built 
2001
MLS® Number 
202622051
Status 
Pending
Property Tax 
$5,107.42
HOA/Condo/Coop Fees 
N/A
Sq Ft Source 
N/A
Friends & Family
Recent Activity
4 weeks agoListing updated with changes from the MLS®
4 weeks agoStatus changed to Pending
a month agoListing first seen on site
General Features
Acres 
4.4
Attached Garage 
Yes
Foundation 
Concrete Perimeter
Garage 
Yes
Garage Spaces 
2
Land Lease 
No
Parking 
Off StreetPavedAttachedDrivewayGarage Door OpenerGarage
Parking Spaces 
6
Property Sub Type 
Single Family Residence
Security 
Smoke Detector(s)Carbon Monoxide Detector(s)
Sewer 
Septic Tank
Special Circumstances 
Standard
SqFt Above 
2768
Style 
Colonial
Utilities 
Cable Available
Water Source 
Public
Zoning 
Single Residence
Interior Features
Appliances 
DishwasherDryerFreezerGas OvenGas Water HeaterMicrowaveRangeRefrigeratorWasherWater Heater
Basement 
FullInterior EntryUnfinished
Cooling 
Central Air
Electric 
200+ Amp Service
Fireplace 
Yes
Fireplace Features 
Family RoomGas
Fireplaces 
1
Flooring 
TileHardwood
Heating 
Forced AirNatural Gas
Interior 
High Speed InternetWalk-In Closet(s)Wired for SoundBuilt-in FeaturesCathedral Ceiling(s)Eat-in KitchenKitchen Island
Laundry Features 
Laundry RoomUpper Level
Window Features 
ScreensWood FramesBlindsDouble Pane Windows
Bedroom 
Level - Second
Dining Room 
Level - First
Great Room 
Level - First
Kitchen 
Level - First
Laundry 
Level - Second
Living Room 
Level - First
Primary Bedroom 
Level - Second
Save
Ask
Tour
Hide
Share
Exterior Features
Construction Details 
Aluminum SidingVinyl Siding
Exterior 
GardenLighting
Fencing 
ElectricInvisible
Lot Features 
PrivateSprinklers In RearWoodedGardenLandscaped
Other Structures 
Shed(s)Gazebo
Patio And Porch 
ScreenedCoveredDeckPatio
Roof 
ShingleAsphalt
Windows/Doors 
ScreensWood FramesBlindsDouble Pane Windows
Community Features
School District 
Lake George
Schools
School District
Lake George
Elementary School
Lake George
Middle School
Unknown
High School
Lake George
Listing courtesy of Shannon McCarthy of eXp Realty


Listing information is provided by Participants of the Global MLS. IDX information is provided exclusively for personal, non-commercial use, and may not be used for any purpose other than to identify prospective properties consumers may be interested in purchasing. Information is deemed reliable but not guaranteed. Copyright 2026, Global MLS.
Last checked: 2026-08-31 07:08 PM UTC

Neighborhood & Commute
Source: Walkscore
Save
Ask
Tour
Hide
Share