




25 Thornberry DriveGlens Falls, NY 12801
Mortgage Calculator
Monthly Payment (Est.)
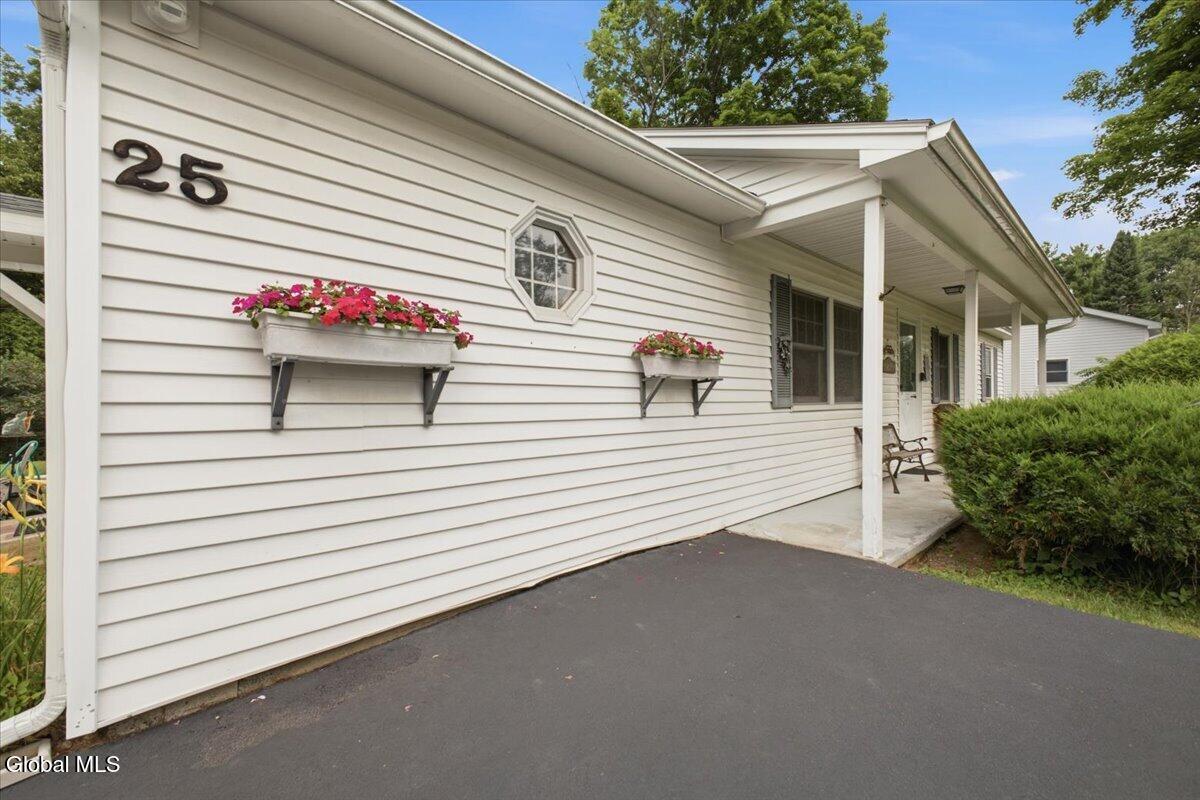
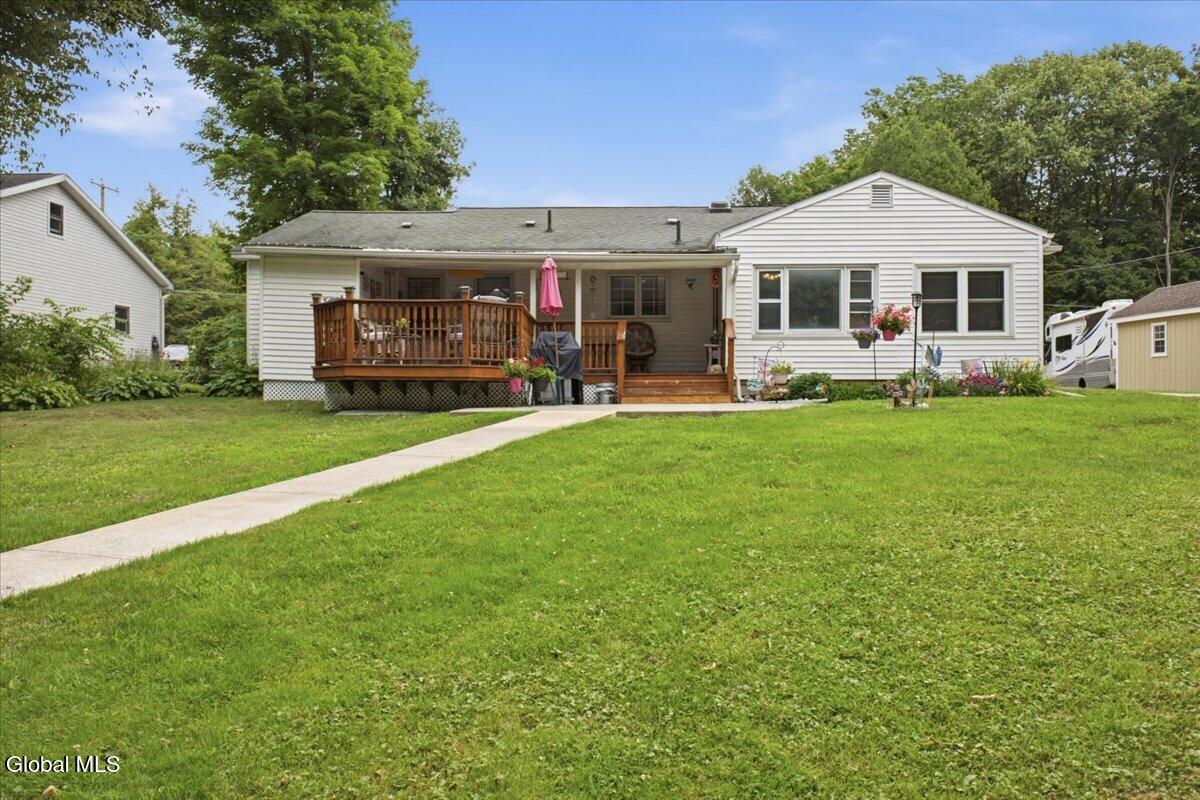
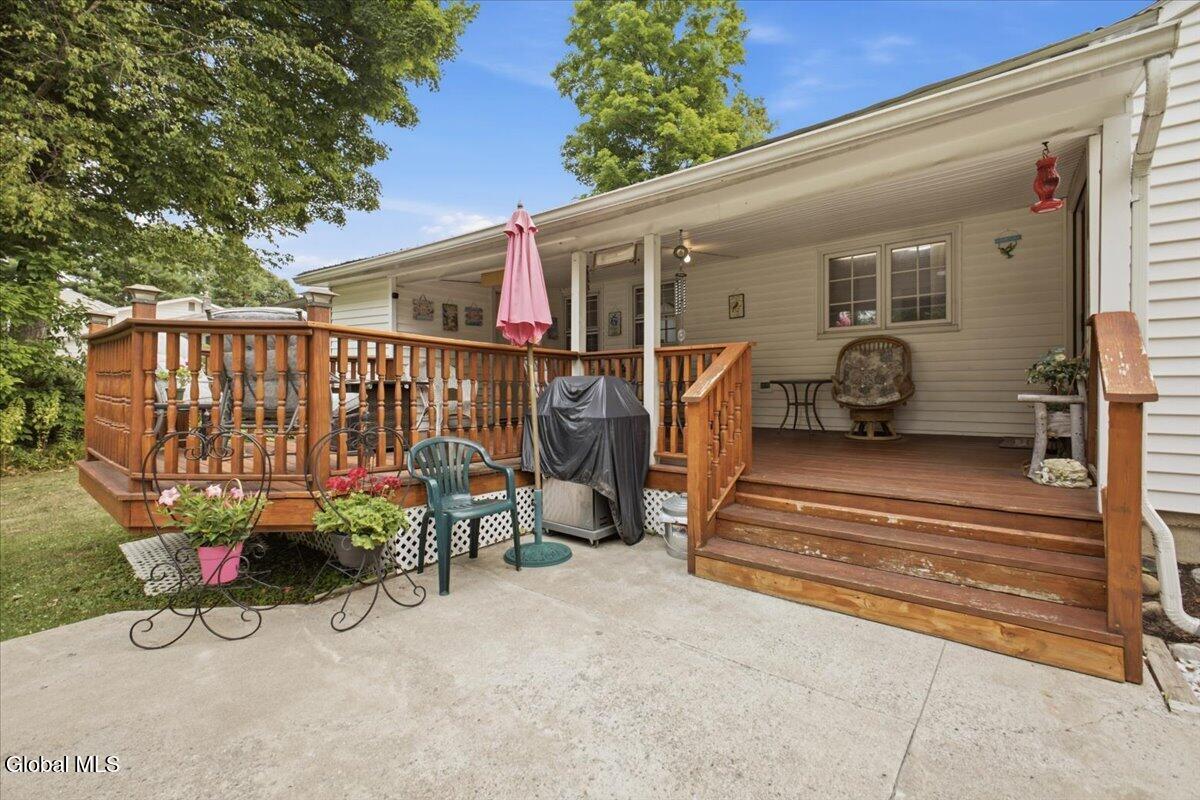
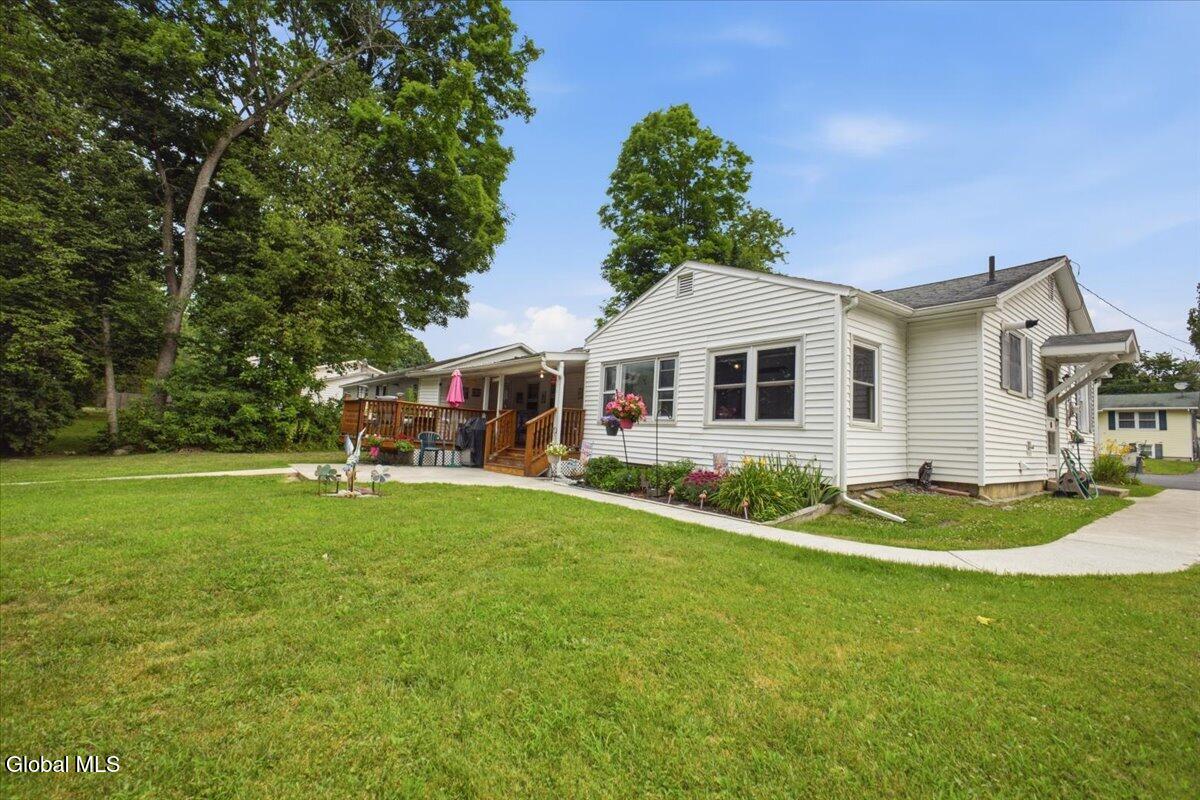
$1,368Welcome to this lovingly maintained 3-bedroom, 1.5-bath home nestled on a low-maintenance lot in a quiet, desirable Glens Falls neighborhood near Haviland Cove! Offering a spacious and functional floor plan, this home features a large living room, bright sunroom filled with natural light, cozy den, kitchen with dining area, convenient laundry/utility room, and a private primary bedroom with an attached half bath. Two additional bedrooms and a full bath provide plenty of space for family or guests. Step outside to enjoy the covered rear porch overlooking the private backyard, complete with two oversized storage sheds for all your tools and outdoor equipment. A new gas hot water heater adds peace of mind. With great bones and endless potential, a few cosmetic updates will make this wonderful home truly shine. Conveniently located just minutes from downtown Glens Falls, parks, shopping, dining, and all the outdoor recreation the Adirondack region has to offer. Don't miss this incredible opportunity!
| 4 weeks ago | Listing updated with changes from the MLS® | |
| 4 weeks ago | Status changed to Pending | |
| 2 months ago | Listing first seen on site |

Listing information is provided by Participants of the Global MLS. IDX information is provided exclusively for personal, non-commercial use, and may not be used for any purpose other than to identify prospective properties consumers may be interested in purchasing. Information is deemed reliable but not guaranteed. Copyright 2026, Global MLS.
Last checked: 2026-08-31 05:44 PM UTC
Did you know? You can invite friends and family to your search. They can join your search, rate and discuss listings with you.