Save
Ask
Tour
Hide
Share
$509,900
1 Day On Site

13 Weston Way
Malta, NY 12020

For Sale|Single Family Residence|Active
3
Beds
3
Total Baths
2
Full Baths
1
Partial Bath
1,610
SqFt
$317
/SqFt
2019
Built
County:
Saratoga
Listing courtesy of Dawn M McCurdy of Miranda Real Estate Group Inc
Call Now: 518.963.8181
Is this the listing for you? We can help make it yours.
518.963.8181
13 Weston Way13 Weston Way13 Weston Way13 Weston Way
Save
Ask
Tour
Hide
Share

Mortgage Calculator

Monthly Payment (Est.)

$2,326
Calculator powered by Showcase IDX, a Constellation1 Company. Copyright ©2026 Information is deemed reliable but not guaranteed.

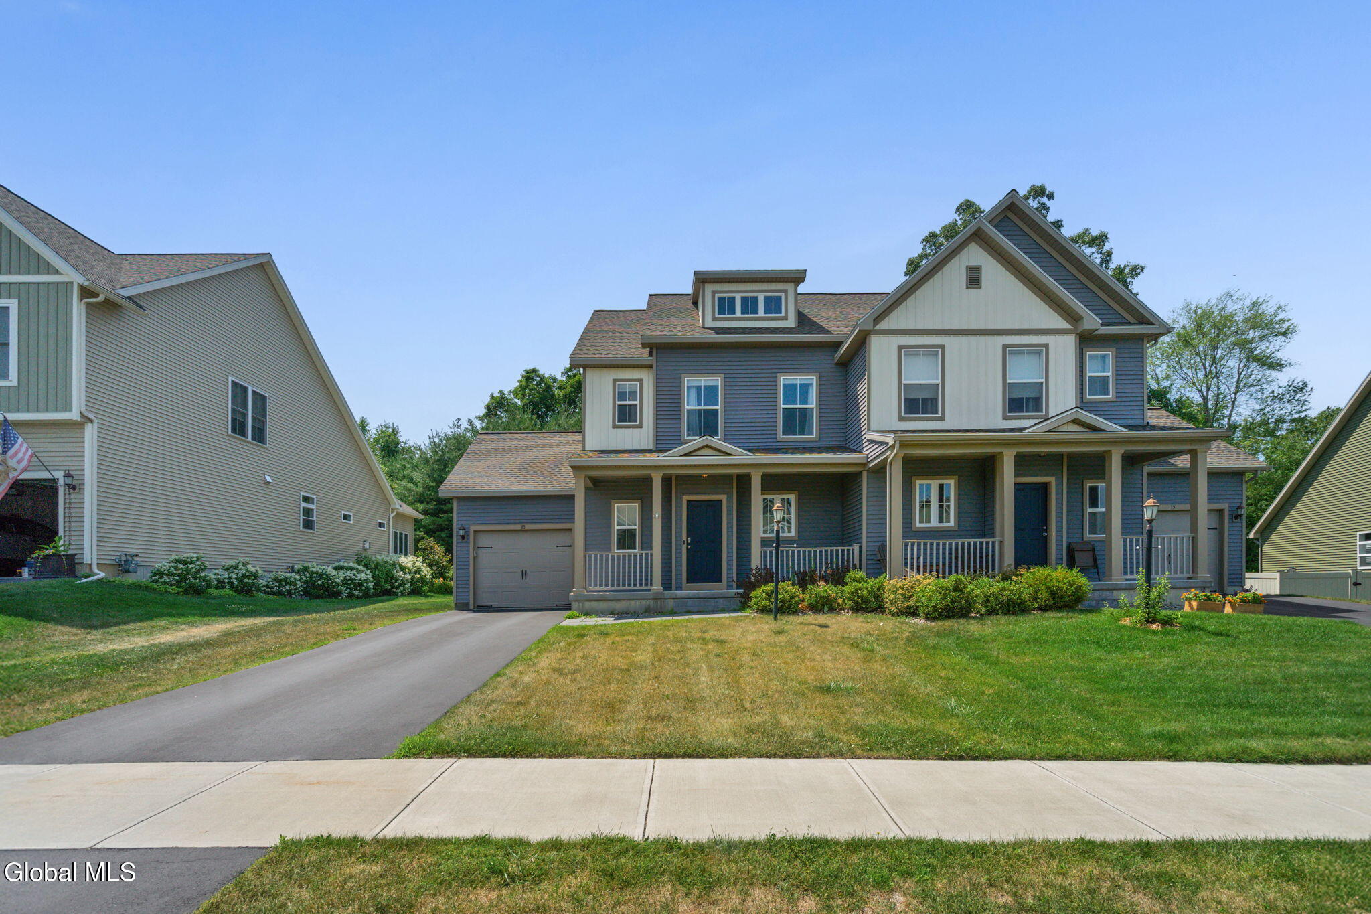
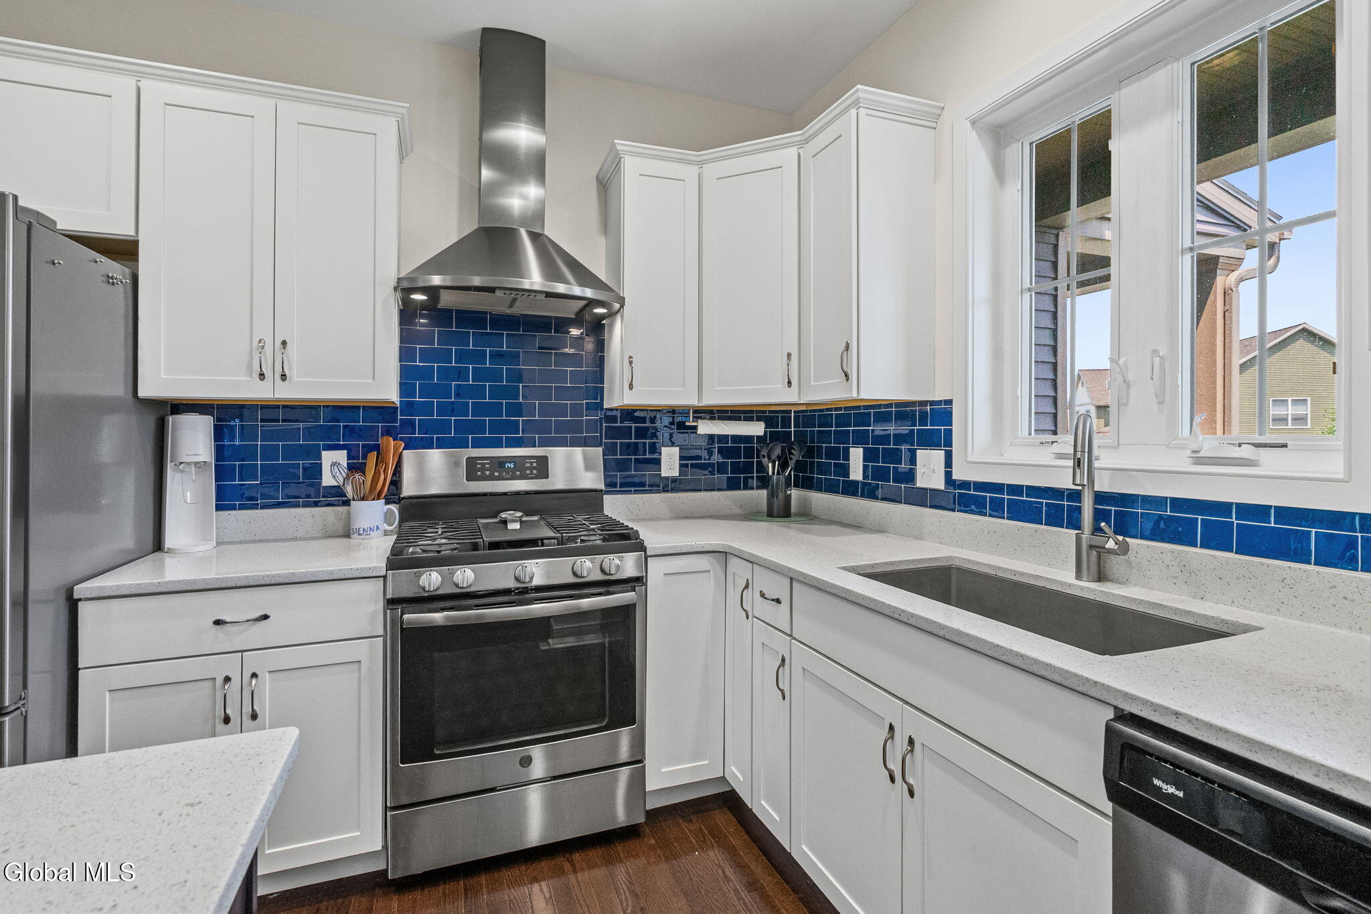
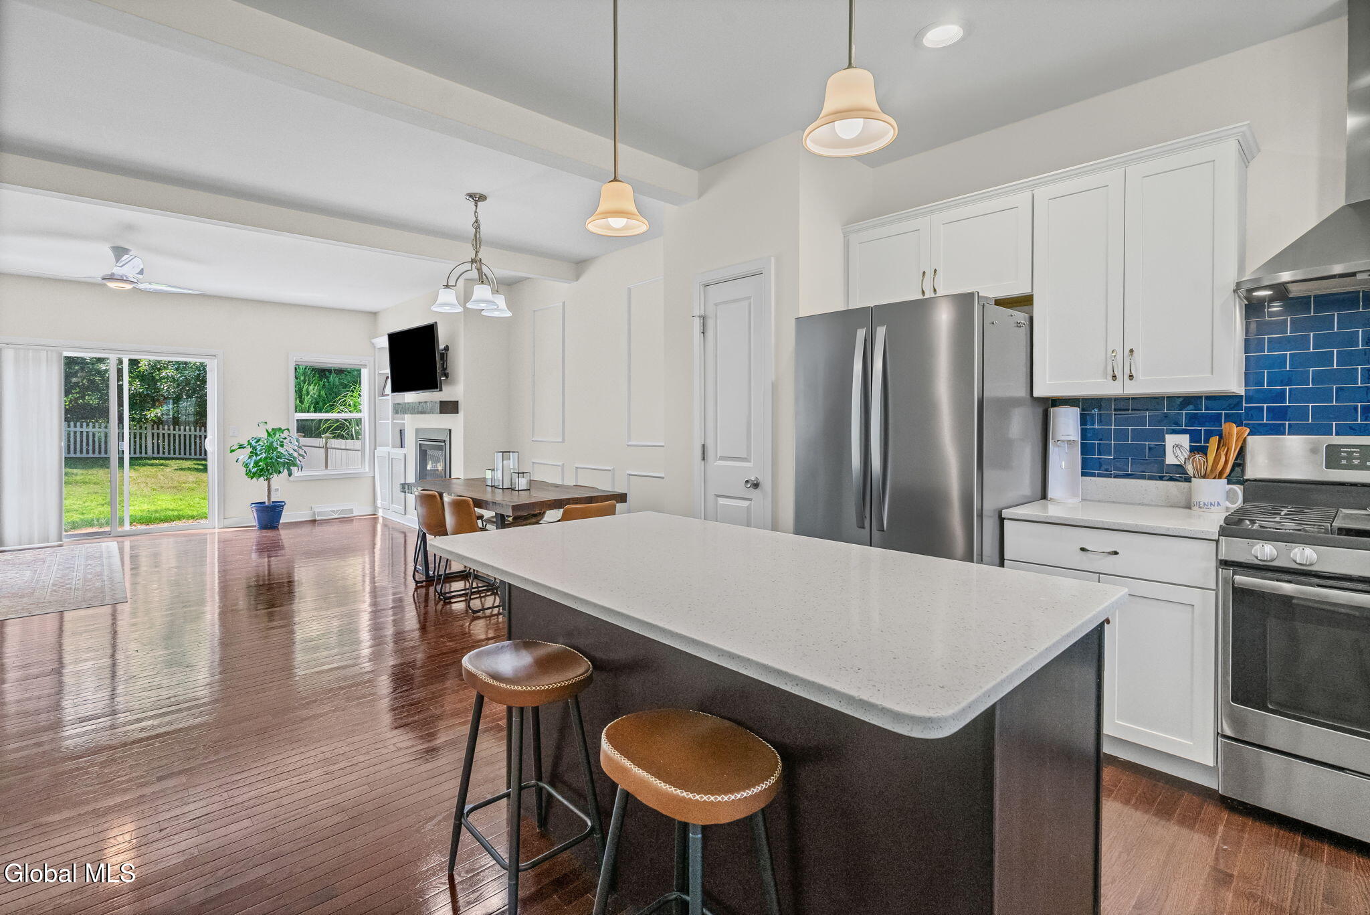
Move right into this beautifully maintained Barbera Homes custom townhome offering quality craftsmanship, thoughtful upgrades, and an exceptional location between Malta and Saratoga Springs. Available for immediate occupancy, this home is perfectly situated just minutes from GlobalFoundries, Saratoga Race Course, SPAC, shopping, restaurants, recreation, and I-87, making commuting and enjoying everything the Capital Region has to offer effortless. The open-concept floor plan is designed for today's lifestyle, featuring 9-foot ceilings, hardwood floors throughout, and a spacious great room with a gas fireplace, custom built-in cabinetry, and shelving. The stunning kitchen is the heart of the home with granite countertops, soft-close cabinetry, stainless steel appliances, gas range, microwave drawer, and a large center island with seating for family and guests. The first floor also offers a convenient mudroom with a custom barn door, laundry area, and powder room. Upstairs, the spacious primary suite features a large California walk-in closet and a beautifully appointed ensuite bath with double vanities and an oversized tiled shower. The finished lower level with an egress window provides flexible living space ideal for a family room, home office, fitness area, or guest retreat. Outside, enjoy your own private backyard featuring a Techno-Bloc paver patio, privacy fence, mature landscaping, in-ground sprinkler system, and peaceful forever wild space beyond. Combining timeless finishes, quality construction, low-maintenance living, and a highly desirable location in one of the Capital Region's fastest-growing areas, this move-in ready home is an exceptional opportunity you won't want to miss!

Save
Ask
Tour
Hide
Share
Listing Snapshot
Price 
$509,900
Days On Site 
1 Day
Bedrooms 
3
Inside Area (SqFt) 
1,610 sqft
Total Baths 
3
Full Baths 
2
Partial Baths 
1
Lot Size 
0.15 Acres
Year Built 
2019
MLS® Number 
202621963
Status 
Active
Property Tax 
$8,801.83
HOA/Condo/Coop Fees 
$250 Semi-Annually
Sq Ft Source 
N/A
Friends & Family
Recent Activity
yesterdayListing first seen on site
yesterdayListing updated with changes from the MLS®
General Features
Acres 
0.15
Attached Garage 
Yes
Foundation 
Block
Garage 
Yes
Garage Spaces 
1
Land Lease 
No
Parking 
Off StreetAttachedDrivewayGarage Door OpenerGarage
Parking Spaces 
4
Property Sub Type 
Single Family Residence
Sewer 
Public Sewer
Special Circumstances 
Standard
SqFt Above 
1610
SqFt Below 
500
Style 
Duplex-Side by Side
Utilities 
Underground UtilitiesSewer Connected
Water Source 
Public
Zoning 
Single Residence
Interior Features
Appliances 
Built-In Gas OvenDishwasherDisposalMicrowaveRefrigeratorWasher/Dryer
Basement 
OtherFullSump Pump
Cooling 
OtherCentral Air
Electric 
Underground200+ Amp Service
Fireplace 
Yes
Fireplace Features 
GasLiving Room
Fireplaces 
1
Flooring 
WoodCarpetCeramic TileHardwoodLaminate
Heating 
Forced AirNatural Gas
Interior 
High Speed InternetWalk-In Closet(s)Built-in FeaturesEat-in KitchenKitchen Island
Laundry Features 
Laundry ClosetMain Level
Window Features 
ScreensBlinds
Bedroom 
Level - Second
Dining Room 
Level - First
Family Room 
Level - Basement
Foyer 
Level - First
Full Bathroom 
Level - Second
Great Room 
Level - First
Half Bathroom 
Level - First
Kitchen 
Level - First
Laundry 
Level - First
Primary Bathroom 
Level - Second
Primary Bedroom 
Level - Second
Save
Ask
Tour
Hide
Share
Exterior Features
Construction Details 
Vinyl Siding
Exterior 
GardenLighting
Fencing 
Back YardFenced
Lot Features 
LevelSprinklers In FrontSprinklers In RearWoodedClearedGardenLandscaped
Patio And Porch 
CoveredFront PorchPatio
Roof 
Asphalt
View 
Trees/Woods
Waterview 
Trees/Woods
Windows/Doors 
ScreensBlinds
Community Features
Association Amenities 
None
Association Dues 
250
HOA Fee Frequency 
Semi-Annually
School District 
Ballston Spa
Schools
School District
Ballston Spa
Elementary School
Malta Avenue
Middle School
Unknown
High School
Ballston Spa
Listing courtesy of Dawn M McCurdy of Miranda Real Estate Group Inc


Listing information is provided by Participants of the Global MLS. IDX information is provided exclusively for personal, non-commercial use, and may not be used for any purpose other than to identify prospective properties consumers may be interested in purchasing. Information is deemed reliable but not guaranteed. Copyright 2026, Global MLS.
Last checked: 2026-07-17 10:13 PM UTC

Neighborhood & Commute
Source: Walkscore
Save
Ask
Tour
Hide
Share