Save
Ask
Tour
Hide
Share
$895,000
New Listing

309 State Street
Hudson, NY 12534

For Sale|Single Family Residence|Active
4
Beds
4
Total Baths
3
Full Baths
1
Partial Bath
2,700
SqFt
$331
/SqFt
2026
Built
County:
Columbia
Listing courtesy of Anthony D'Argenzio of Houlihan Lawrence
Call Now: 518.963.8181
Is this the listing for you? We can help make it yours.
518.963.8181
Upcoming Open Houses
Sat, Jul 18, 1:00 PM - 3:00 PM
309 State Street309 State Street309 State Street309 State Street
Save
Ask
Tour
Hide
Share

Mortgage Calculator

Monthly Payment (Est.)

$4,083
Calculator powered by Showcase IDX, a Constellation1 Company. Copyright ©2026 Information is deemed reliable but not guaranteed.

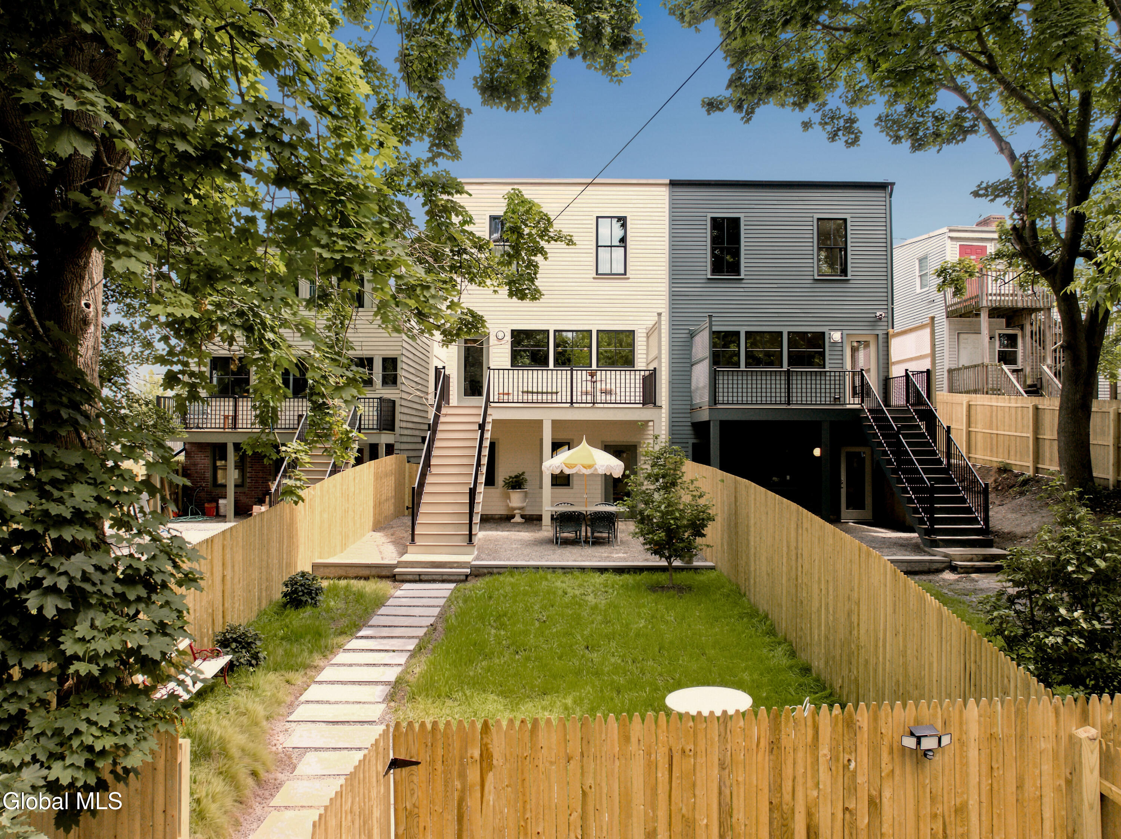
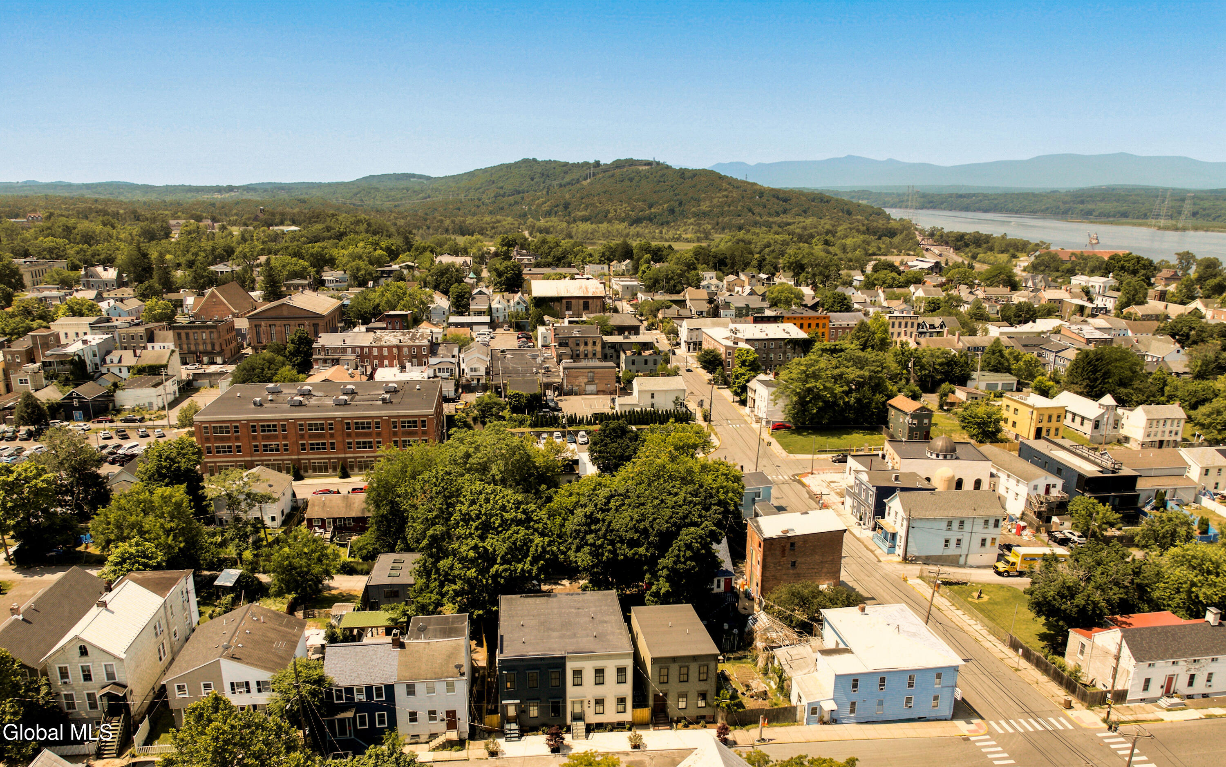
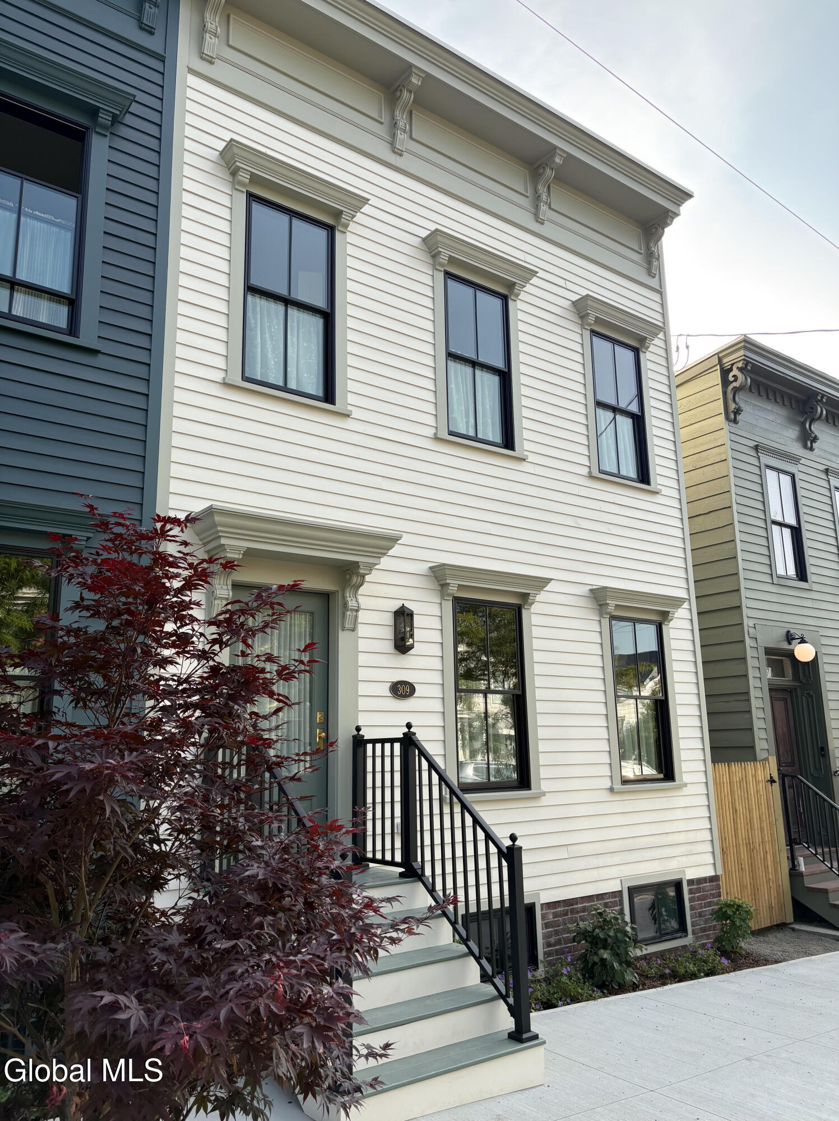
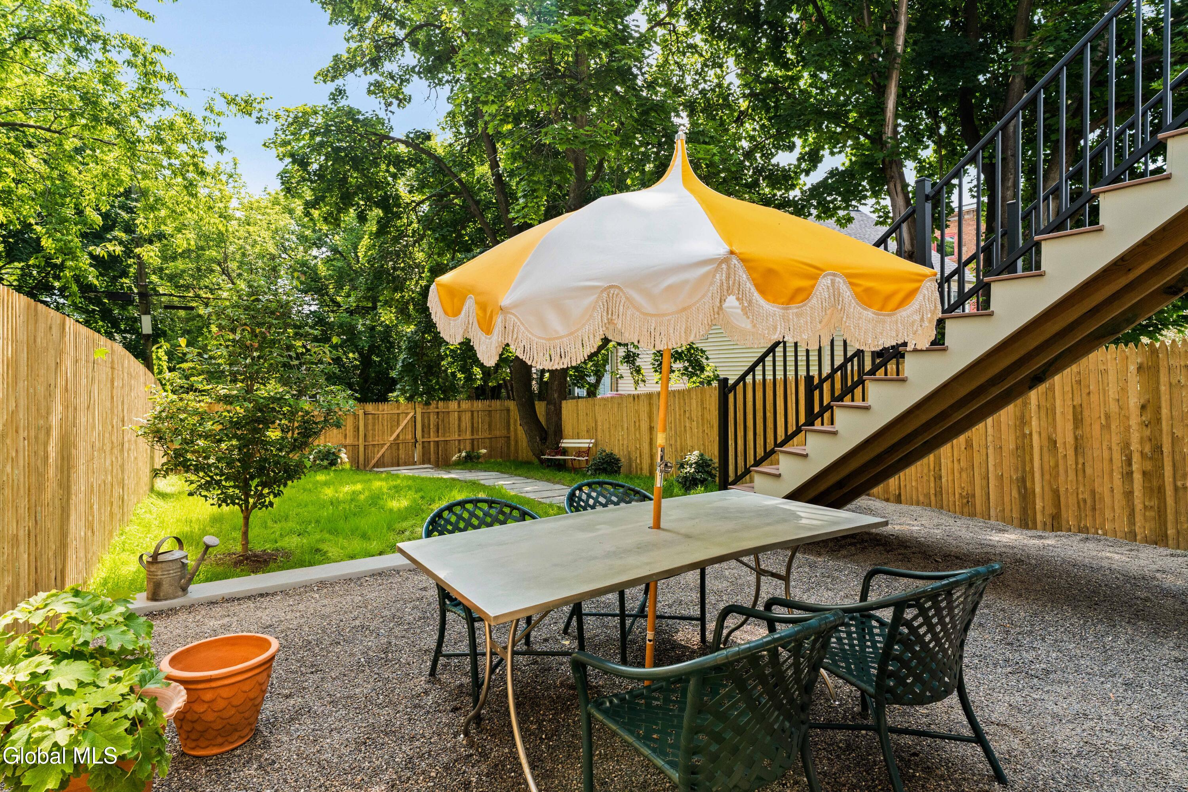
Welcome to Dogwood House, a brand new four bedroom, three and a half bath residence in downtown Hudson, designed in the silhouette of historic Hudson with a bracketed Italianate cornice and bevel wood siding. Behind the classic facade is fully new, high-end construction with designer finishes throughout: high ceilings, custom millwork, ample storage, and energy-efficient systems. A flexible walk-out lower level with its own entrance suits a guest suite or in-law arrangement. The oversized, light-filled kitchen opens onto a large deck overlooking a private, fenced yard for easy indoor-outdoor living. This warm and stately home looks like it has stood here for a century and lives like it was finished yesterday, just a few blocks from the hustle and bustle of Warren Street. Includes off street parking.

Save
Ask
Tour
Hide
Share
Listing Snapshot
Price 
$895,000
Days On Site 
0 Days
Bedrooms 
4
Inside Area (SqFt) 
2,700 sqft
Total Baths 
4
Full Baths 
3
Partial Baths 
1
Lot Size 
0.07 Acres
Year Built 
2026
MLS® Number 
202621824
Status 
Active
Property Tax 
$597
HOA/Condo/Coop Fees 
N/A
Sq Ft Source 
N/A
Friends & Family
Recent Activity
6 hours agoListing first seen on site
6 hours agoListing updated with changes from the MLS®
General Features
Acres 
0.07
Foundation 
Concrete Perimeter
Parking 
Off StreetDriveway
Parking Spaces 
2
Property Sub Type 
Single Family Residence
Sewer 
Public Sewer
Special Circumstances 
Standard
SqFt Above 
2700
Style 
Traditional
Utilities 
Sewer Connected
Water Source 
Public
Interior Features
Appliances 
DishwasherDisposalDryerFreezerRangeRefrigeratorWasher
Basement 
FinishedFullWalk-Out Access
Cooling 
Central Air
Electric 
200+ Amp Service
Flooring 
Wood
Heating 
ElectricForced AirHeat Pump
Interior 
High Speed InternetWalk-In Closet(s)Eat-in Kitchen
Laundry Features 
Laundry Closet
Window Features 
Double Pane Windows
Bedroom 
Level - Third
Dining Room 
Level - Second
Family Room 
Level - First
Kitchen 
Level - Second
Laundry 
Level - Second
Living Room 
Level - Second
Other 
Level - First
Save
Ask
Tour
Hide
Share
Exterior Features
Construction Details 
Wood Siding
Exterior 
GardenLighting
Fencing 
FencedGate
Lot Features 
ViewsGarden
Patio And Porch 
Porch
Roof 
Rubber
View 
Mountain(s)ValleyDowntown
Waterview 
Mountain(s)ValleyDowntown
Windows/Doors 
Double Pane Windows
Community Features
School District 
Hudson
Schools
School District
Hudson
Elementary School
Unknown
Middle School
Unknown
High School
Unknown
Listing courtesy of Anthony D'Argenzio of Houlihan Lawrence


Listing information is provided by Participants of the Global MLS. IDX information is provided exclusively for personal, non-commercial use, and may not be used for any purpose other than to identify prospective properties consumers may be interested in purchasing. Information is deemed reliable but not guaranteed. Copyright 2026, Global MLS.
Last checked: 2026-07-15 08:44 PM UTC

Neighborhood & Commute
Source: Walkscore
Save
Ask
Tour
Hide
Share