




Save
Ask
Tour
Hide
$729,900
New Listing
30 Greenbrier WayHalfmoon, NY 12065
For Sale|Single Family Residence|Active
4
Beds
3
Total Baths
2
Full Baths
1
Partial Bath
2,736
SqFt
$267
/SqFt
2022
Built
County:
Saratoga
Listing courtesy of Renee M McLaughlin of Hunt ERA
Call Now: 518.963.8181
Is this the listing for you? We can help make it yours.
518.963.8181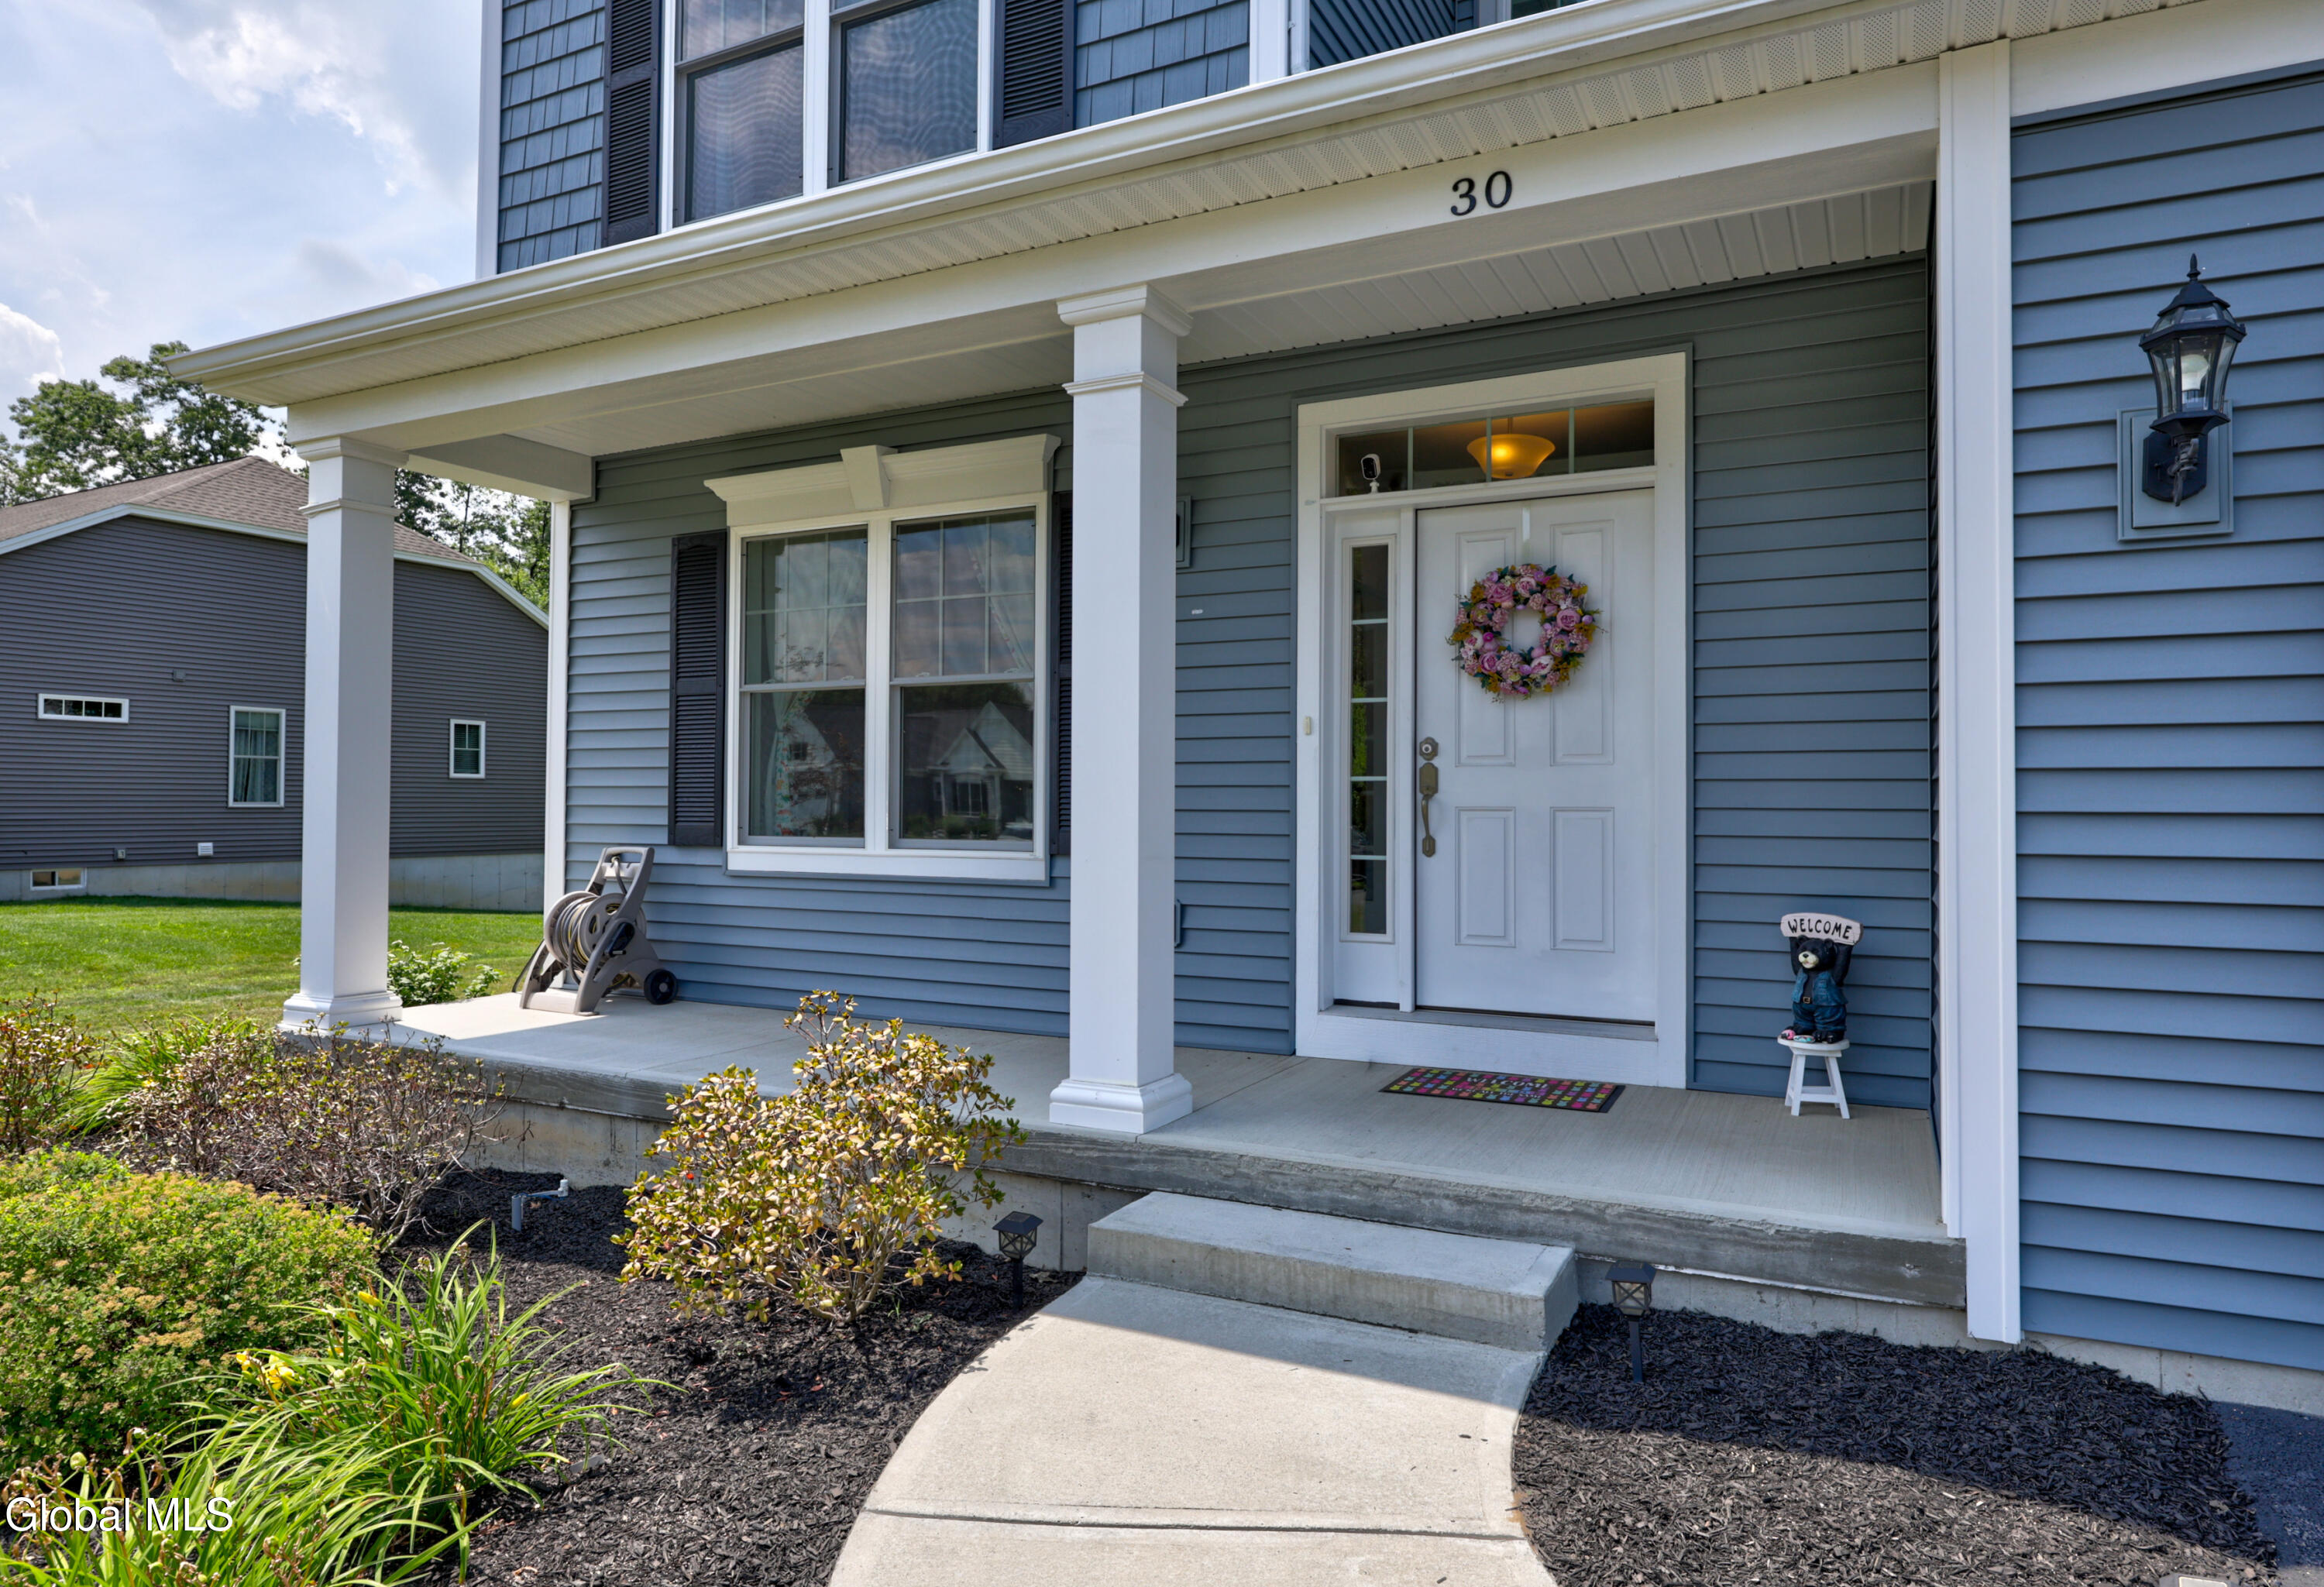
Save
Ask
Tour
Hide
Mortgage Calculator
Monthly Payment (Est.)
$3,330Calculator powered by Showcase IDX, a Constellation1 Company. Copyright ©2026 Information is deemed reliable but not guaranteed.
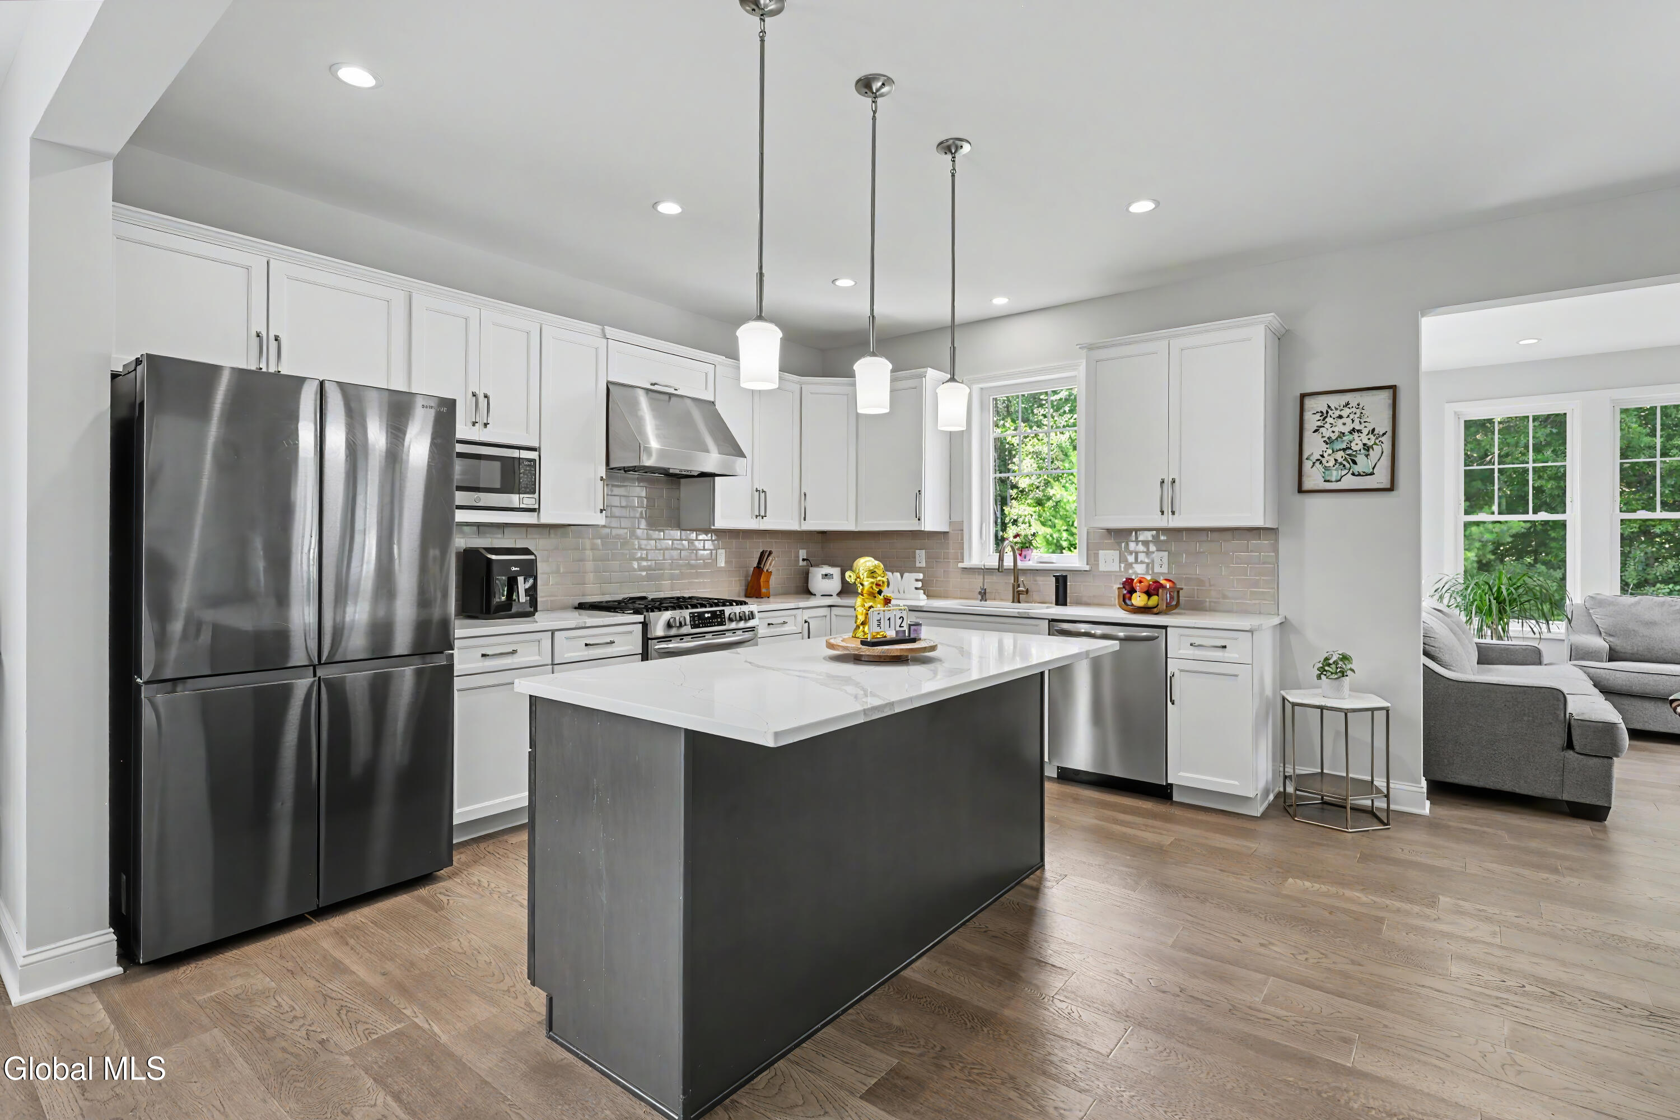
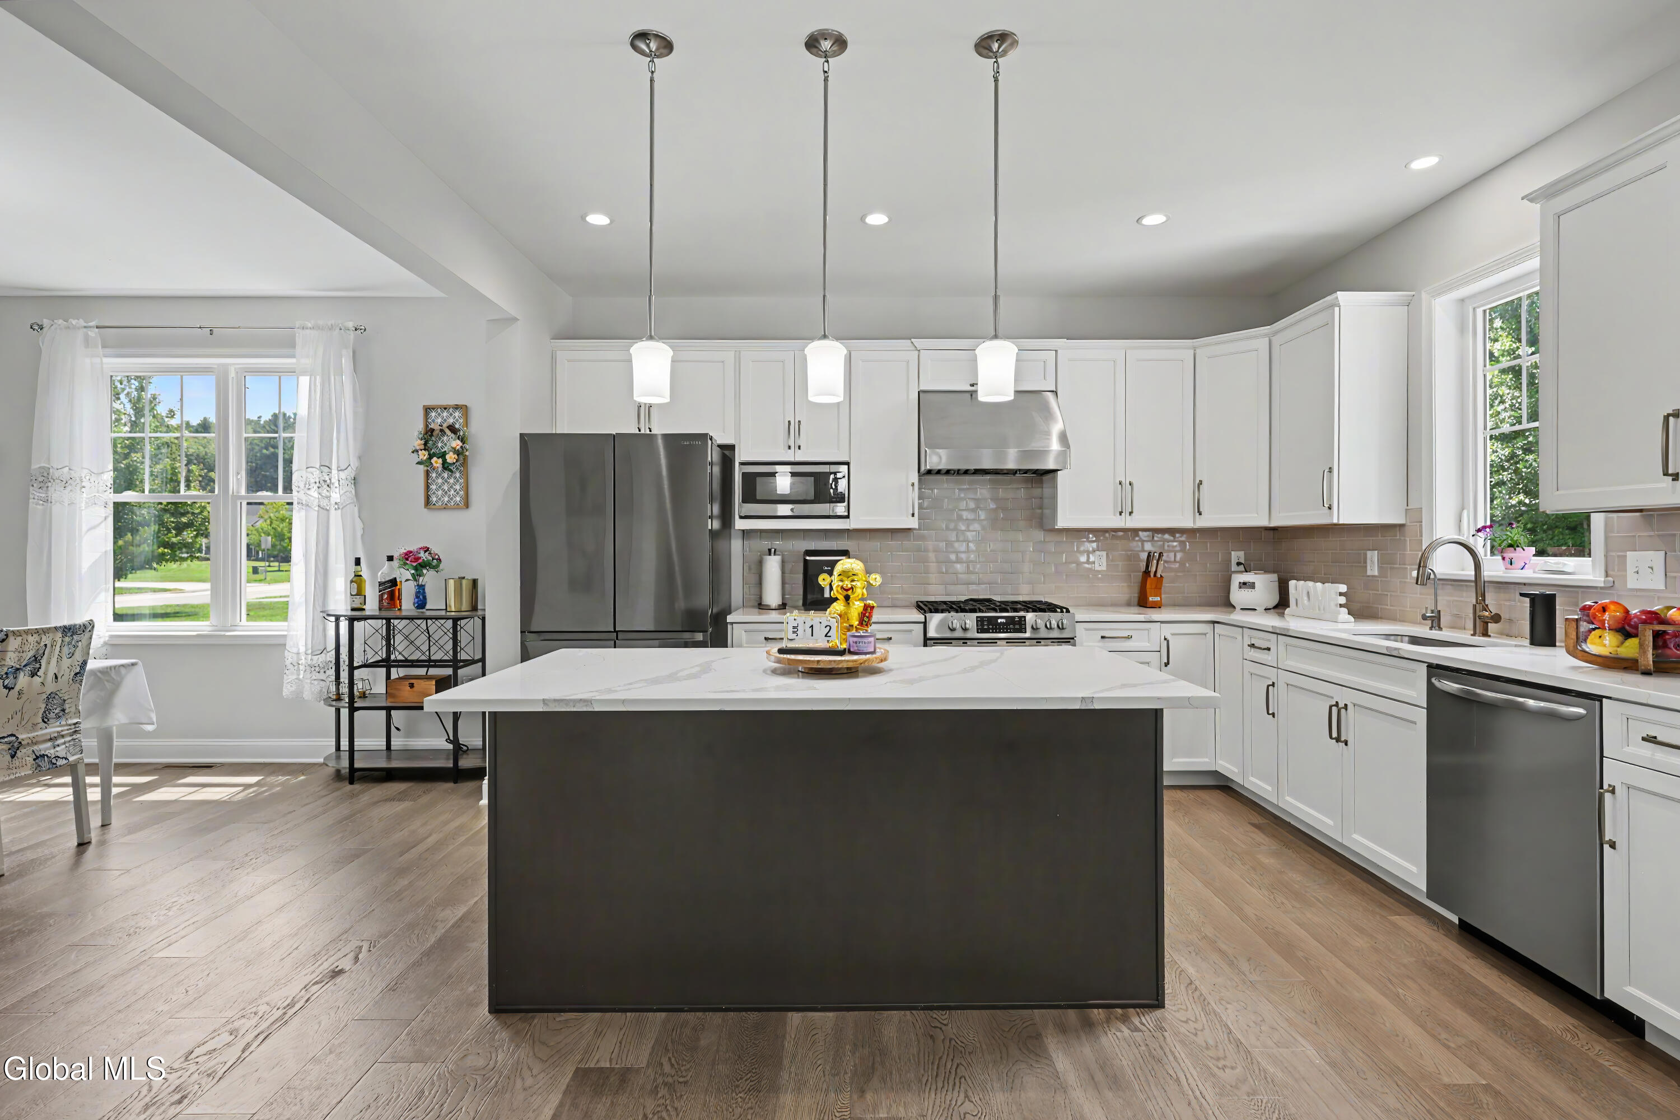
Welcome home to this beautifully built 2022 4-bedroom gem nestled in the sought-after Shenendehowa school district! Step inside to a bright, open-concept layout where sun-drenched rooms create a warm, welcoming feel throughout. The heart of the home is the stunning kitchen, featuring a gorgeous oversized island perfect for entertaining and everyday living. The full basement is a blank canvas ready for your finishing touches, boasting impressive high ceilings and two egress windows that flood the space with natural light -- ideal for a future rec room, home gym, or additional living space. Tucked away in a peaceful, quiet neighborhood, this move-in-ready home offers the perfect blend of modern construction and everyday comfort.
Save
Ask
Tour
Hide
Listing Snapshot
Price
$729,900
Days On Site
0 Days
Bedrooms
4
Inside Area (SqFt)
2,736 sqft
Total Baths
3
Full Baths
2
Partial Baths
1
Lot Size
0.58 Acres
Year Built
2022
MLS® Number
202621823
Status
Active
Property Tax
$11,966
HOA/Condo/Coop Fees
$33 monthly
Sq Ft Source
N/A
Friends & Family
Recent Activity
| 6 hours ago | Listing first seen on site | |
| 6 hours ago | Listing updated with changes from the MLS® |
General Features
Acres
0.58
Attached Garage
Yes
Garage
Yes
Garage Spaces
2
Parking
AttachedGarage
Parking Spaces
2
Property Sub Type
Single Family Residence
Sewer
Public Sewer
Special Circumstances
Standard
SqFt Above
2736
Style
Colonial
Utilities
Sewer Connected
Water Source
Public
Zoning
Single Residence
Interior Features
Appliances
DishwasherMicrowaveRangeRefrigerator
Basement
Full
Cooling
Central Air
Fireplace
Yes
Fireplace Features
Living Room
Fireplaces
1
Flooring
CarpetLaminate
Heating
Forced AirNatural Gas
Interior
High Speed InternetKitchen Island
Laundry Features
Upper Level
Bedroom
Level - Second
Dining Room
Level - First
Full Bathroom
Level - Second
Game Room
Level - FirstDescription - Play Room
Half Bathroom
Level - First
Kitchen
Level - First
Living Room
Level - First
Primary Bathroom
Level - Second
Primary Bedroom
Level - Second
Sun Room
Level - First
Save
Ask
Tour
Hide
Exterior Features
Construction Details
Vinyl Siding
Lot Features
Landscaped
Community Features
Association Amenities
None
Association Dues
33
HOA Fee Frequency
Monthly
School District
Shenendehowa
Schools
School District
Shenendehowa
Elementary School
Unknown
Middle School
Unknown
High School
Shenendehowa
Listing courtesy of Renee M McLaughlin of Hunt ERA

Listing information is provided by Participants of the Global MLS. IDX information is provided exclusively for personal, non-commercial use, and may not be used for any purpose other than to identify prospective properties consumers may be interested in purchasing. Information is deemed reliable but not guaranteed. Copyright 2026, Global MLS.
Last checked: 2026-07-15 08:44 PM UTC
Listing information is provided by Participants of the Global MLS. IDX information is provided exclusively for personal, non-commercial use, and may not be used for any purpose other than to identify prospective properties consumers may be interested in purchasing. Information is deemed reliable but not guaranteed. Copyright 2026, Global MLS.
Last checked: 2026-07-15 08:44 PM UTC
Neighborhood & Commute
Source: Walkscore
Save
Ask
Tour
Hide
Did you know? You can invite friends and family to your search. They can join your search, rate and discuss listings with you.