




Save
Ask
Tour
Hide
$149,900
New Listing
246 County Highway 122Johnstown, NY 12095
For Sale|Single Family Residence|Active
3
Beds
2
Total Baths
1
Full Bath
1
Partial Bath
2,432
SqFt
$62
/SqFt
1940
Built
County:
Fulton
Listing courtesy of David C Greco of David C. Greco
Call Now: 518.963.8181
Is this the listing for you? We can help make it yours.
518.963.8181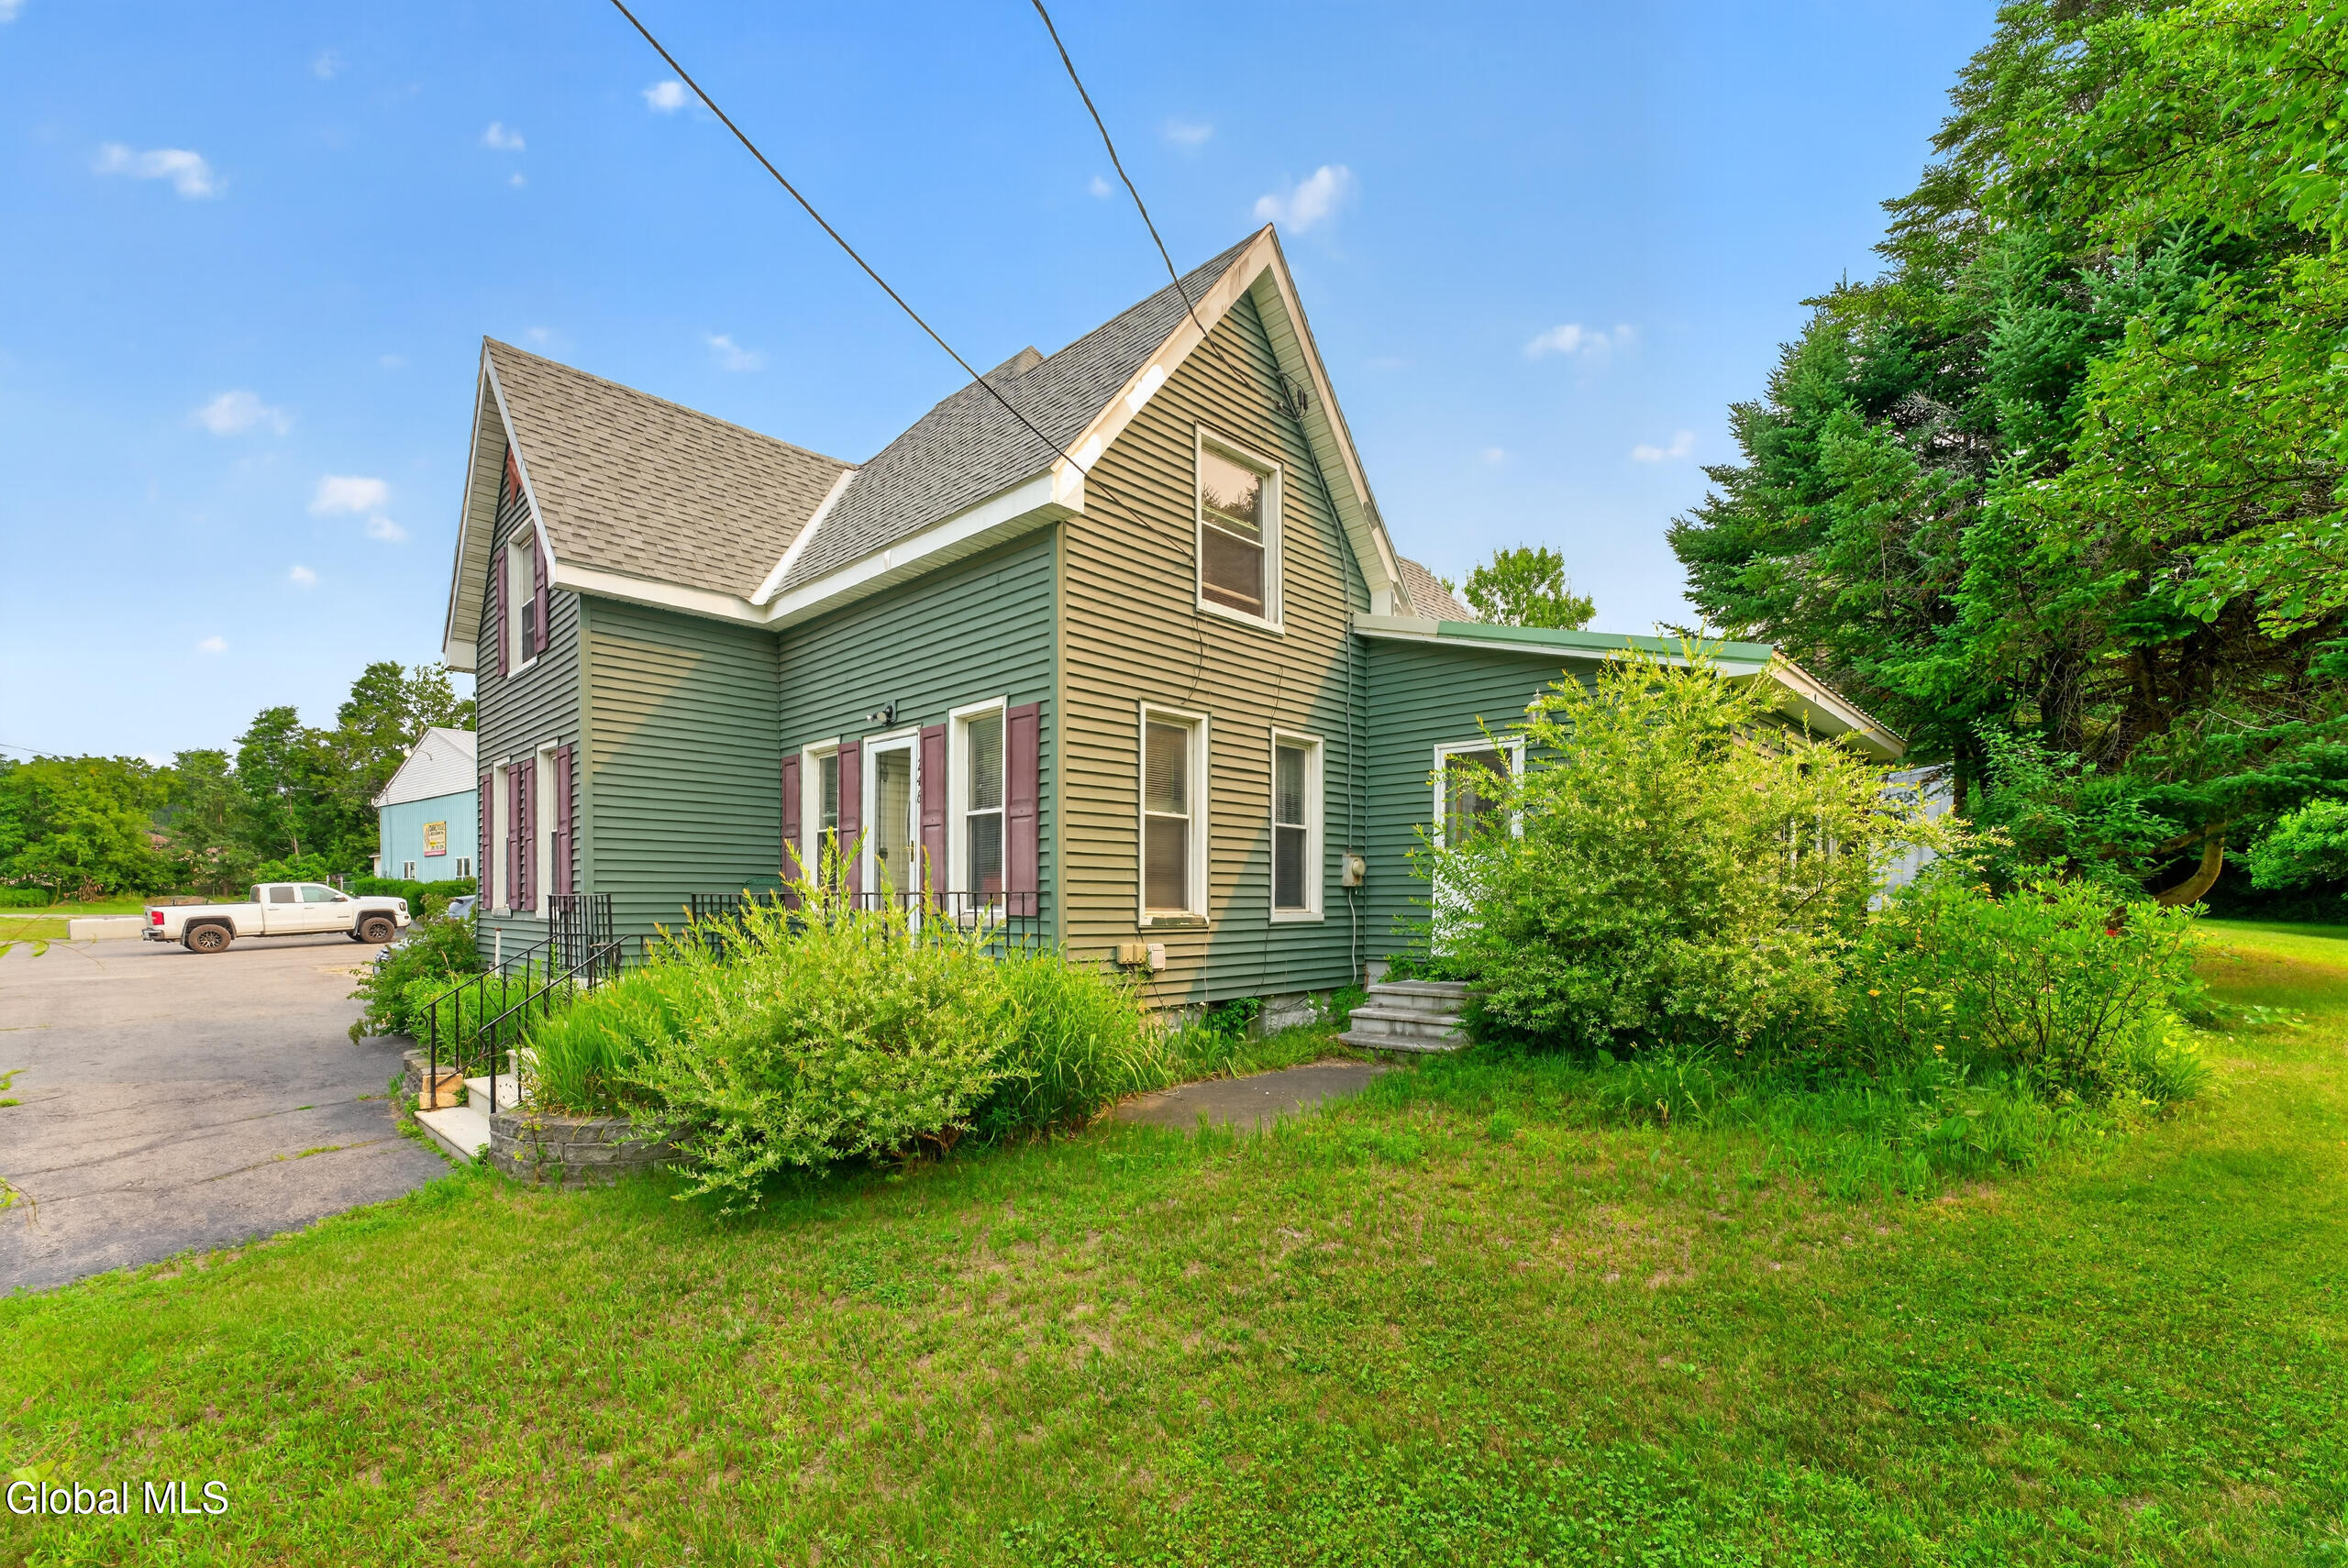
Save
Ask
Tour
Hide
Mortgage Calculator
Monthly Payment (Est.)
$684Calculator powered by Showcase IDX, a Constellation1 Company. Copyright ©2026 Information is deemed reliable but not guaranteed.
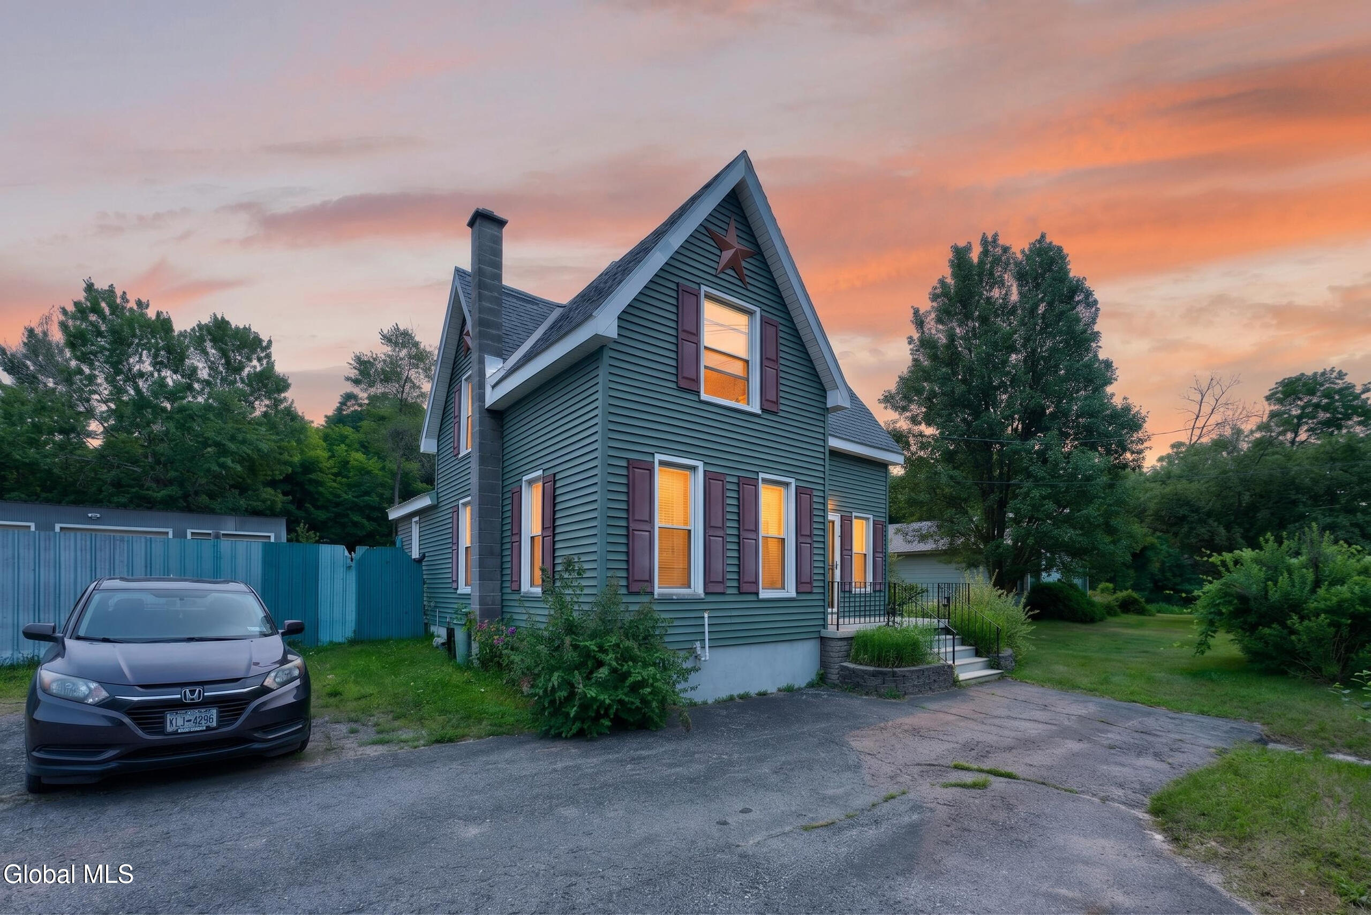
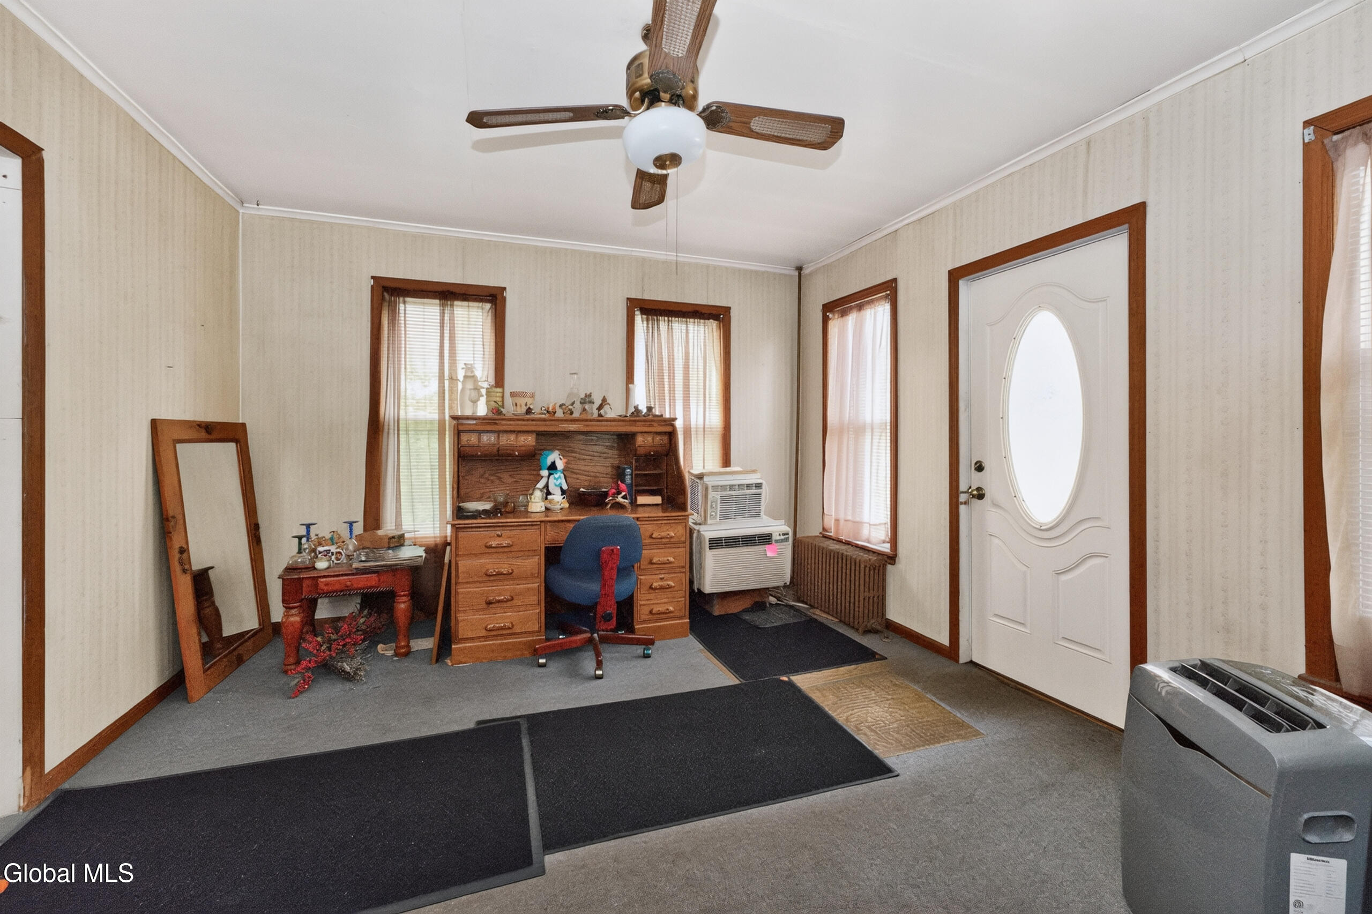
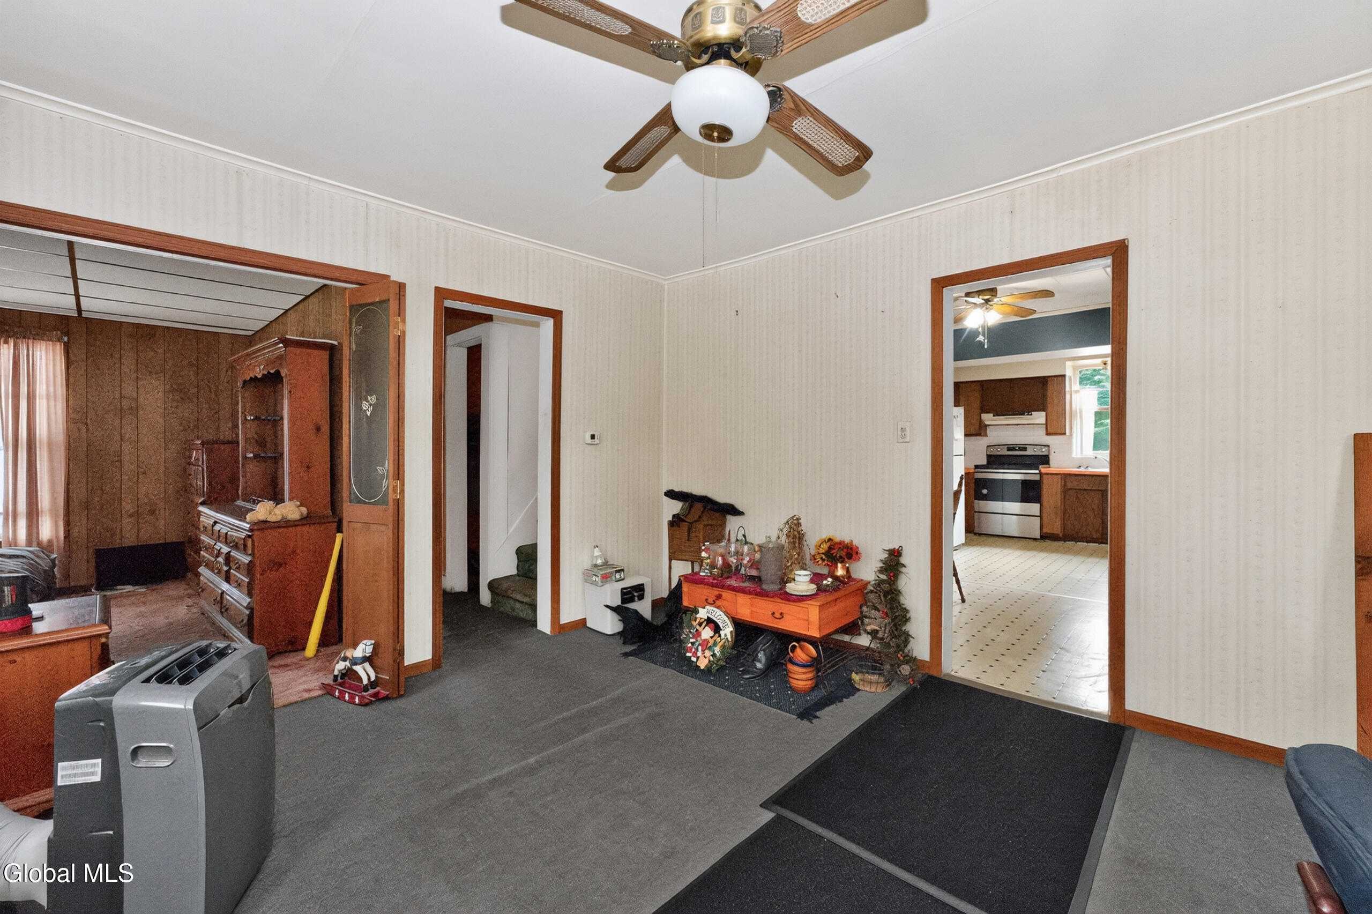
Large three bedroom home with 1.5 baths. Modern roof, vinyl siding and vinyl replacement windows throughout. Primary bedroom on first floor. Large yard, three car garage and storage building. Come and see this before it is gone!
Save
Ask
Tour
Hide
Listing Snapshot
Price
$149,900
Days On Site
0 Days
Bedrooms
3
Inside Area (SqFt)
2,432 sqft
Total Baths
2
Full Baths
1
Partial Baths
1
Lot Size
0.7 Acres
Year Built
1940
MLS® Number
202621821
Status
Active
Property Tax
$4,649
HOA/Condo/Coop Fees
N/A
Sq Ft Source
N/A
Friends & Family
Recent Activity
| 7 hours ago | Listing first seen on site | |
| 7 hours ago | Listing updated with changes from the MLS® |
General Features
Acres
0.7
Foundation
Stone
Garage
Yes
Garage Spaces
3
Parking
Off StreetDetachedDrivewayGarage
Parking Spaces
8
Property Sub Type
Single Family Residence
Security
Smoke Detector(s)Carbon Monoxide Detector(s)
Sewer
Septic Tank
Special Circumstances
Standard
SqFt Above
2432
Style
Traditional
Utilities
Cable Connected
Interior Features
Appliances
Electric OvenElectric Water HeaterRefrigeratorWasher/DryerWater Heater
Basement
Interior EntryUnfinished
Electric
100 Amp ServiceCircuit Breakers
Flooring
VinylWoodCarpetLinoleum
Heating
OilRadiant
Interior
Walk-In Closet(s)Eat-in Kitchen
Laundry Features
Main Level
Window Features
Blinds
Bedroom
Level - Second
Family Room
Level - First
Full Bathroom
Level - First
Half Bathroom
Level - Second
Kitchen
Level - First
Living Room
Level - First
Other
Level - First
Primary Bedroom
Level - First
Save
Ask
Tour
Hide
Exterior Features
Construction Details
Vinyl Siding
Exterior
LightingStorage
Fencing
Privacy
Lot Features
Level
Other Structures
StorageGarage(s)
Patio And Porch
Deck
Roof
ShingleAsphalt
Windows/Doors
Blinds
Community Features
School District
Gloversville
Schools
School District
Gloversville
Elementary School
Unknown
Middle School
Unknown
High School
Gloversville
Listing courtesy of David C Greco of David C. Greco

Listing information is provided by Participants of the Global MLS. IDX information is provided exclusively for personal, non-commercial use, and may not be used for any purpose other than to identify prospective properties consumers may be interested in purchasing. Information is deemed reliable but not guaranteed. Copyright 2026, Global MLS.
Last checked: 2026-07-15 08:44 PM UTC
Listing information is provided by Participants of the Global MLS. IDX information is provided exclusively for personal, non-commercial use, and may not be used for any purpose other than to identify prospective properties consumers may be interested in purchasing. Information is deemed reliable but not guaranteed. Copyright 2026, Global MLS.
Last checked: 2026-07-15 08:44 PM UTC
Neighborhood & Commute
Source: Walkscore
Save
Ask
Tour
Hide
Did you know? You can invite friends and family to your search. They can join your search, rate and discuss listings with you.