Save
Ask
Tour
Hide
Share
$685,000
New Listing

27 Woodland Hill Road
Wynantskill, NY 12198

For Sale|Single Family Residence|Active
3
Beds
2
Total Baths
2
Full Baths
1,597
SqFt
$429
/SqFt
2026
Built
County:
Rensselaer
Listing courtesy of Cynthia J Ward of KW Platform
Call Now: 518.963.8181
Is this the listing for you? We can help make it yours.
518.963.8181
Upcoming Open Houses
Sat, Jul 18, 1:00 PM - 3:00 PM
27 Woodland Hill Road27 Woodland Hill Road27 Woodland Hill Road27 Woodland Hill Road
Save
Ask
Tour
Hide
Share

Mortgage Calculator

Monthly Payment (Est.)

$3,125
Calculator powered by Showcase IDX, a Constellation1 Company. Copyright ©2026 Information is deemed reliable but not guaranteed.

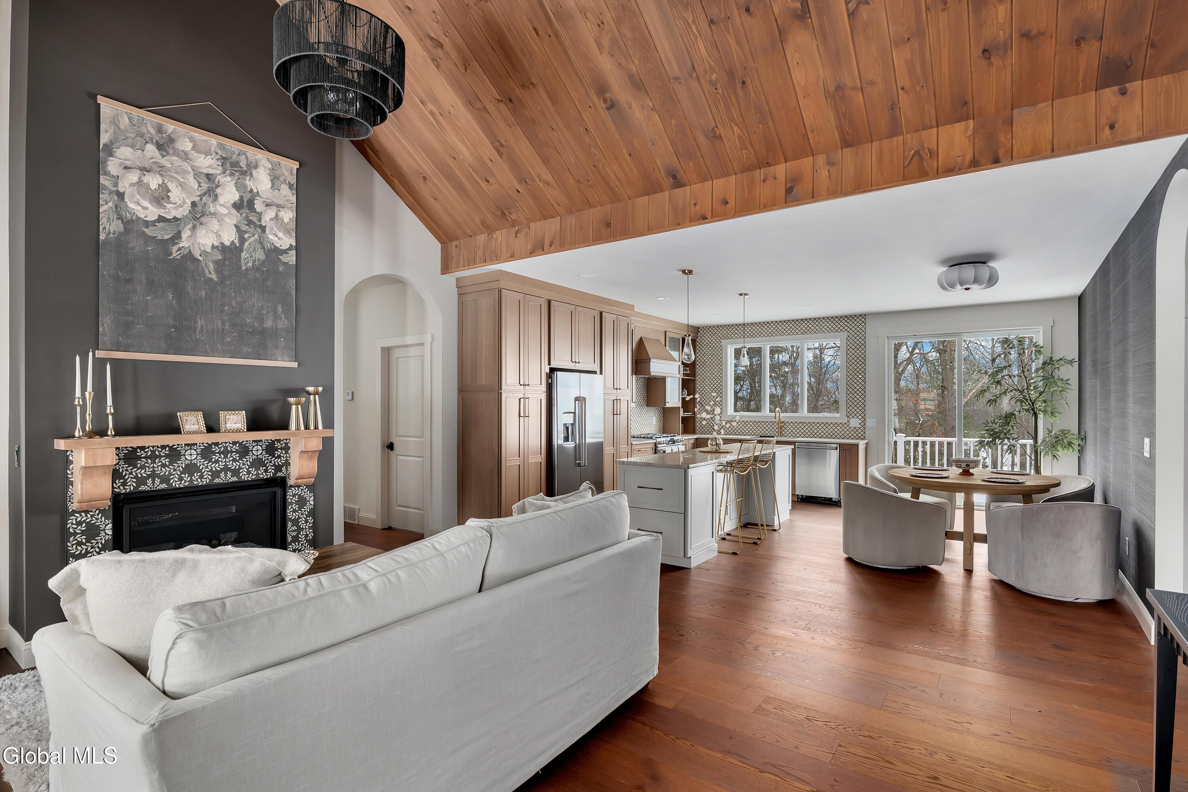
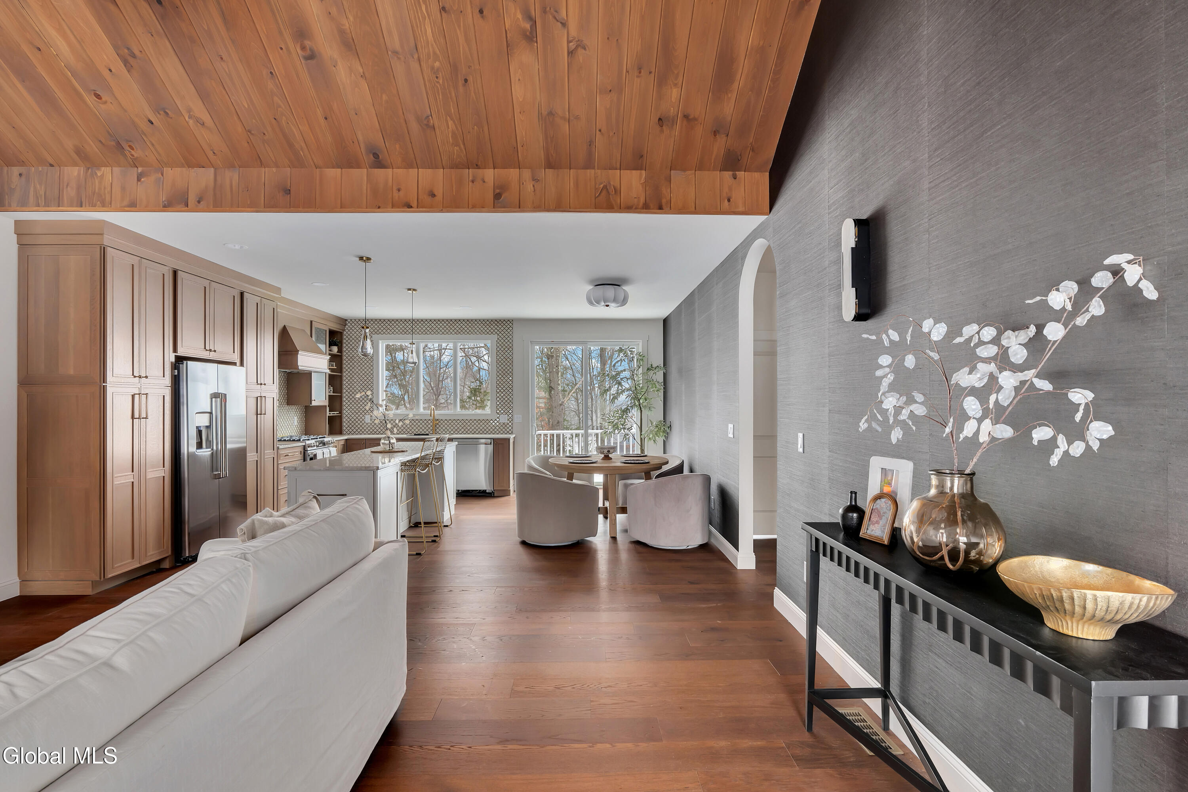
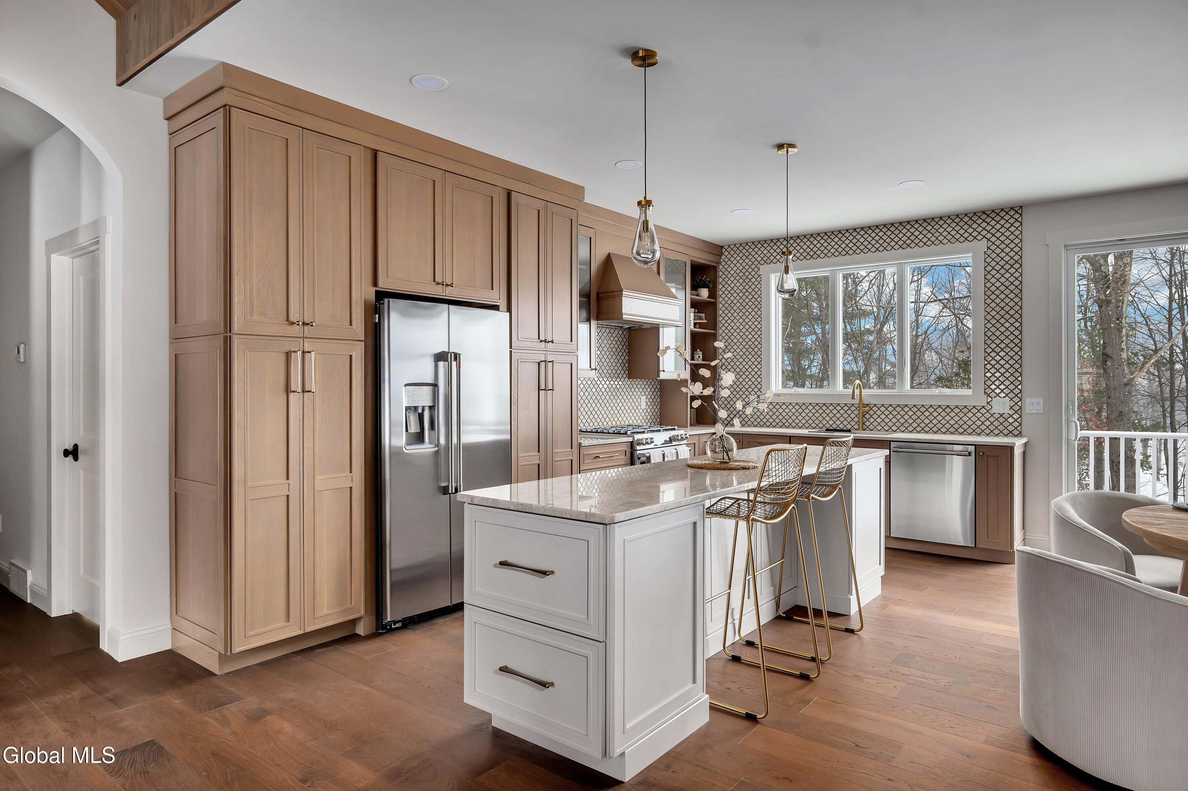
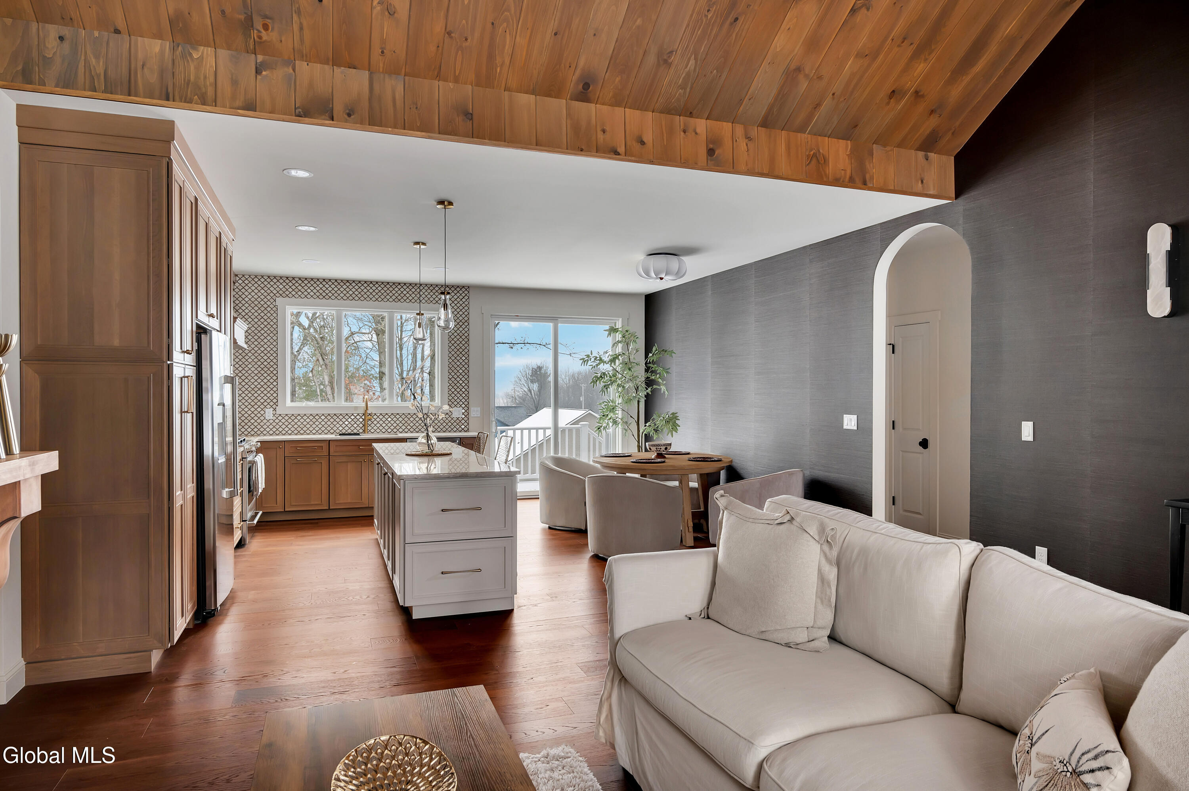
This charming, custom-designed SPEC ranch by Modus Vivendi Studio brings a warmth that permeates the entire residence. It boasts custom Omega 3 cabinets, Natural Taj Mahal polished quartzite countertops, and GE Café Series appliances. The first floor features elegant hardwood flooring, while the finished walk-out basement is adorned with luxury vinyl plank (LVP) flooring that harmonizes beautifully with the sawdust-colored hardwoods above. The living room is accentuated by exquisite custom wood detailing, including a fireplace mantel and intricate tile surround, elements that are echoed throughout the home. The primary bedroom is distinguished by a Magnolia wallpaper accent wall, while the primary bathroom showcases custom tile work that fosters a soothing, moody aesthetic, ideal for relaxation. In the main living area, a straw wallpaper accent wall from Magnolia Home introduces a touch of femininity and ambiance. The main bathroom features a tiled tub/shower unit adorned with Wellfleet coconut-colored tiles, allowing for personal pops of color to enhance the space. The mudroom includes a custom laundry area with California Closets, as do the closets in both the primary and secondary bedrooms. The rear Trex deck is equipped with stairs leading to the walk-out basement, which offers additional finished space for versatile use. This home is poised to meet most, if not all, of your desires. If you value functional design, this residence is an exceptional fit for you!

Save
Ask
Tour
Hide
Share
Listing Snapshot
Price 
$685,000
Days On Site 
0 Days
Bedrooms 
3
Inside Area (SqFt) 
1,597 sqft
Total Baths 
2
Full Baths 
2
Partial Baths 
N/A
Lot Size 
0.48 Acres
Year Built 
2026
MLS® Number 
202621815
Status 
Active
Property Tax 
N/A
HOA/Condo/Coop Fees 
N/A
Sq Ft Source 
N/A
Friends & Family
Recent Activity
7 hours agoListing first seen on site
7 hours agoListing updated with changes from the MLS®
General Features
Acres 
0.48
Attached Garage 
Yes
Foundation 
Concrete Perimeter
Garage 
Yes
Garage Spaces 
2
Green Energy Efficient 
Appliances
Land Lease 
No
Parking 
PavedAttachedDrivewayGarage Door OpenerGarage
Parking Spaces 
4
Property Condition 
New Construction
Property Sub Type 
Single Family Residence
Sewer 
Public Sewer
Special Circumstances 
Standard
SqFt Above 
1597
SqFt Below 
500
Style 
Ranch
Utilities 
Cable ConnectedSewer Connected
Water Source 
Public
Zoning 
Single Residence
Interior Features
Appliances 
Built-In Gas OvenDishwasherDisposalENERGY STAR Qualified AppliancesHumidifierMicrowaveRefrigerator
Basement 
FinishedWalk-Out Access
Cooling 
Central Air
Electric 
200+ Amp Service
Fireplace 
Yes
Fireplace Features 
Family RoomGas
Fireplaces 
1
Flooring 
TileHardwood
Heating 
Forced AirNatural Gas
Interior 
High Speed InternetWalk-In Closet(s)Built-in FeaturesCathedral Ceiling(s)Eat-in KitchenKitchen Island
Laundry Features 
Electric Dryer HookupMain LevelWasher Hookup
Window Features 
ScreensENERGY STAR Qualified WindowsGarden Window(s)
Bedroom 
Level - First
Dining Room 
Level - First
Family Room 
Level - First
Foyer 
Level - First
Full Bathroom 
Level - First
Great Room 
Level - Basement
Kitchen 
Level - First
Mud Room 
Level - First
Primary Bathroom 
Level - First
Primary Bedroom 
Level - First
Save
Ask
Tour
Hide
Share
Exterior Features
Construction Details 
Vinyl Siding
Exterior 
Lighting
Lot Features 
Corner Lot
Patio And Porch 
CoveredFront PorchPatioDeck
Roof 
Asphalt
Windows/Doors 
ScreensENERGY STAR Qualified WindowsGarden Window(s)
Community Features
School District 
Averill Park
Schools
School District
Averill Park
Elementary School
Unknown
Middle School
Unknown
High School
Averill Park
Listing courtesy of Cynthia J Ward of KW Platform


Listing information is provided by Participants of the Global MLS. IDX information is provided exclusively for personal, non-commercial use, and may not be used for any purpose other than to identify prospective properties consumers may be interested in purchasing. Information is deemed reliable but not guaranteed. Copyright 2026, Global MLS.
Last checked: 2026-07-15 08:44 PM UTC

Neighborhood & Commute
Source: Walkscore
Save
Ask
Tour
Hide
Share