Save
Ask
Tour
Hide
Share
$528,000
New Listing

43 William Street
Kinderhook, NY 12106

For Sale|Single Family Residence|Active
3
Beds
2
Total Baths
2
Full Baths
1,473
SqFt
$358
/SqFt
1957
Built
County:
Columbia
Listing courtesy of Elizabeth Ellers of HS Capital Realty LLC
Call Now: 518.963.8181
Is this the listing for you? We can help make it yours.
518.963.8181
43 William Street43 William Street43 William Street43 William Street
Save
Ask
Tour
Hide
Share

Mortgage Calculator

Monthly Payment (Est.)

$2,409
Calculator powered by Showcase IDX, a Constellation1 Company. Copyright ©2026 Information is deemed reliable but not guaranteed.

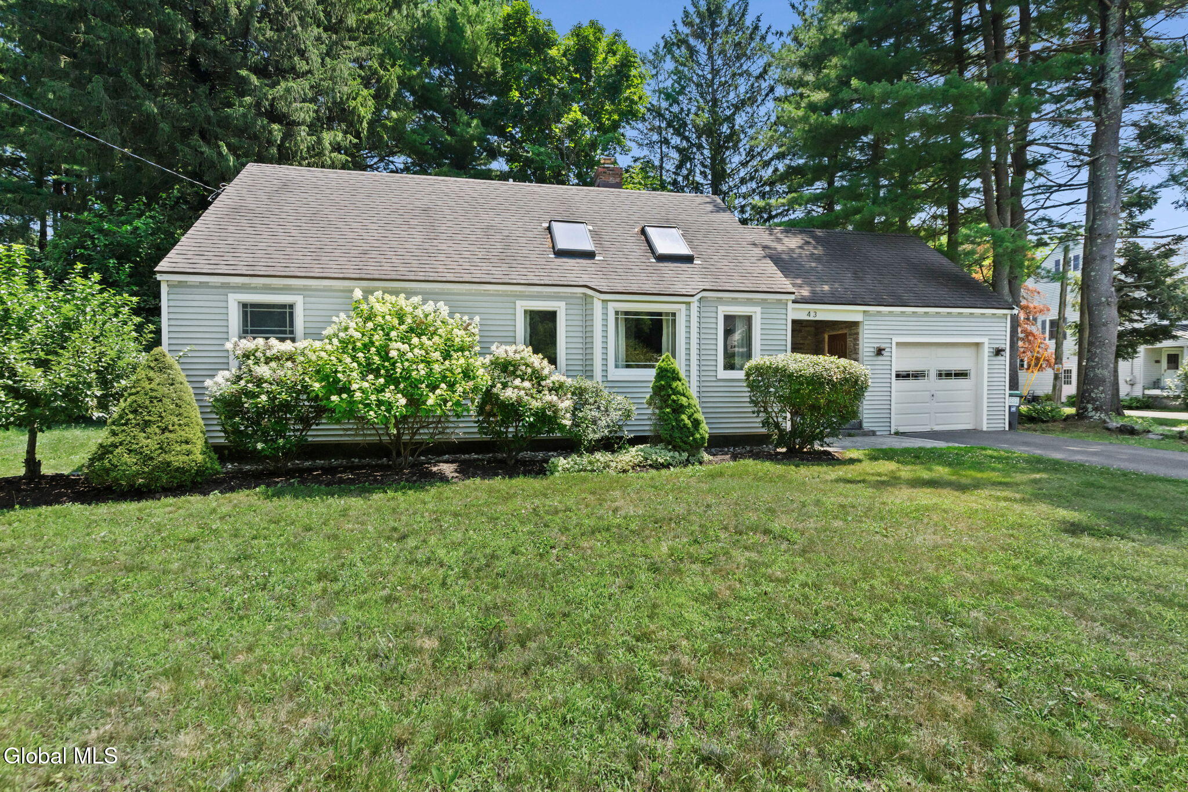
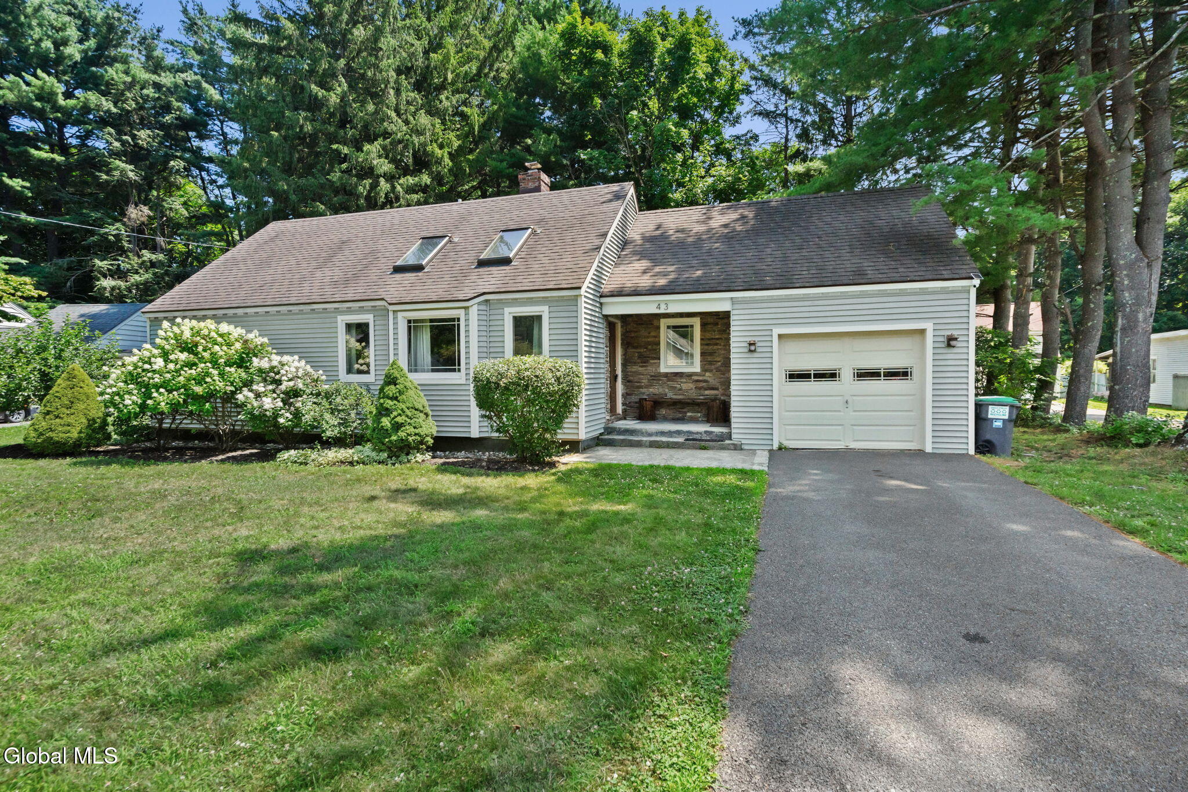
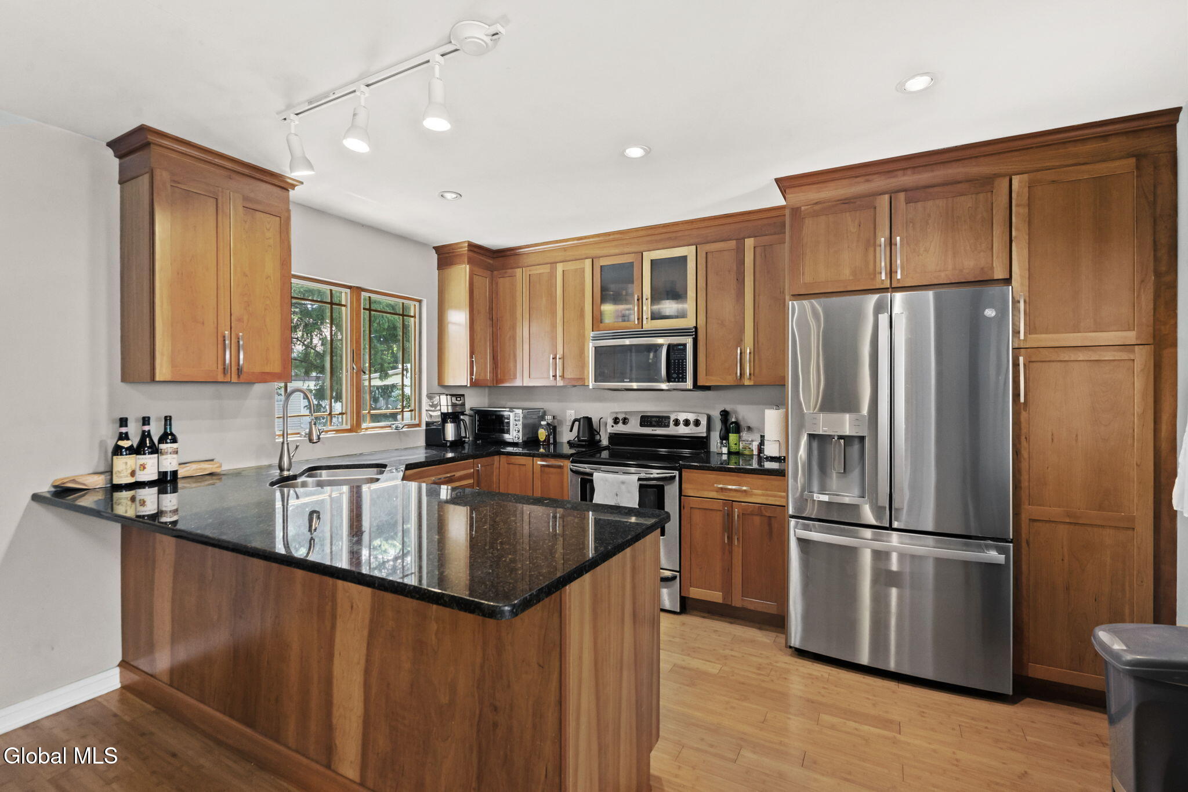
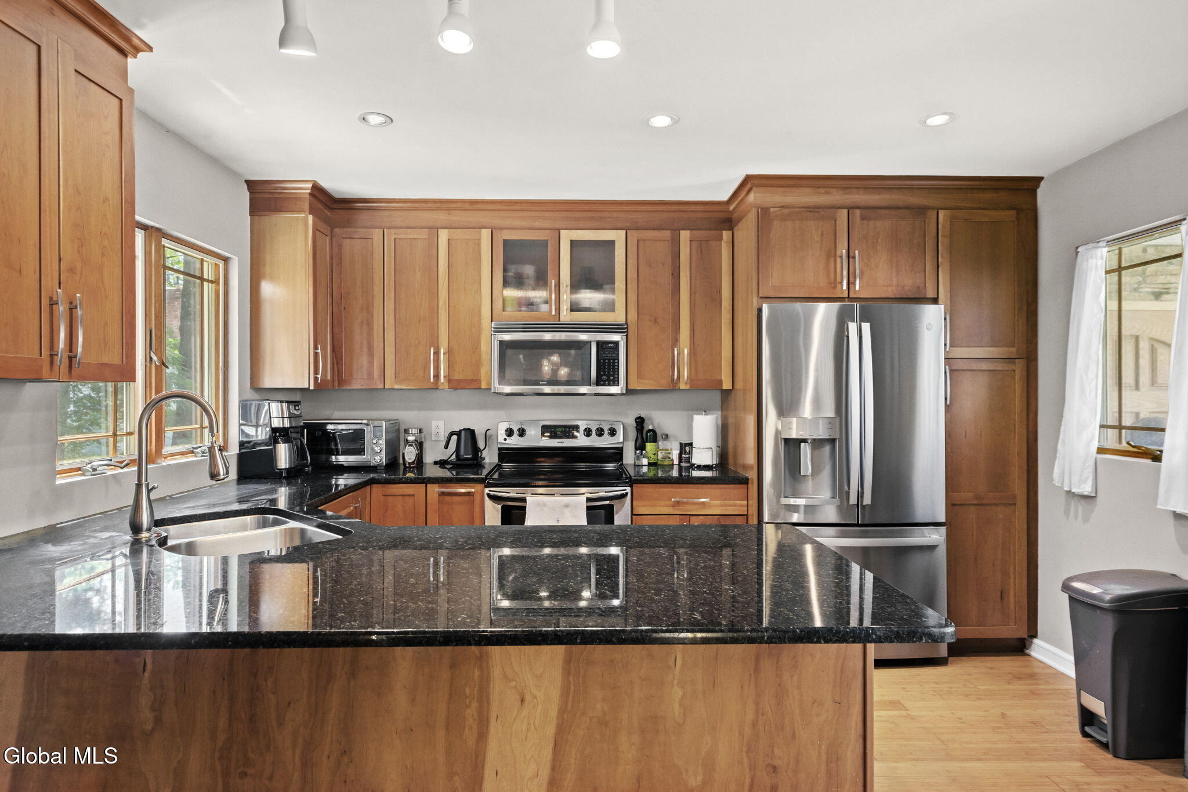
Charming Village Living in the Heart of Kinderhook. Welcome home to a quaint, characer-filled property tucked on a quiet street just steps from the village square. Open-concept living and undeniable charm greet you the moment you walk through the front door - into a bright living room featuring a propane fireplace, skylights and a second-floor balcony overlook. Gleaming bamboo floors flow into the kitchen, where stone countertops, modern cabinetry and new stainless-steel appliances come together for a fresh, functional space. The secluded dining area opens seamlessly to a three-season room at the rear of the home - with registered architectural plans aleady in place (and transferable to the new owners) for a full family room addition on this footprint. The home offers three bedrooms: two on the main floor and a private master suite with en-suite bath upstairs. Both levels include full bathrooms with walk-in showers and jacuzzi tub. Upstairs, an open balcony area awaits your personal touch - ideal as a home office, reading nook or game room. Move-in ready and thoughtfully updated throughout, this home is within walking distance of Kinderhook's restaurants, village square, library, and bookstore - offering the charm of a historic village with all the conveniences of daily life. Whether as a full-time residence or a weekend retreat, this is village living at its best. Homes like this don't last - schedule your showing today.

Save
Ask
Tour
Hide
Share
Listing Snapshot
Price 
$528,000
Days On Site 
0 Days
Bedrooms 
3
Inside Area (SqFt) 
1,473 sqft
Total Baths 
2
Full Baths 
2
Partial Baths 
N/A
Lot Size 
0.2 Acres
Year Built 
1957
MLS® Number 
202621723
Status 
Active
Property Tax 
$6,248.34
HOA/Condo/Coop Fees 
N/A
Sq Ft Source 
N/A
Friends & Family
Recent Activity
8 hours agoListing first seen on site
8 hours agoListing updated with changes from the MLS®
General Features
Acres 
0.2
Foundation 
Concrete Perimeter
Garage 
Yes
Garage Spaces 
1
Parking 
PavedDrivewayGarage Door OpenerGarage
Parking Spaces 
3
Property Condition 
Updated/Remodeled
Property Sub Type 
Single Family Residence
Sewer 
Septic Tank
SqFt Above 
1473
Style 
Cape Cod
Utilities 
Cable ConnectedUnderground Utilities
Water Source 
Public
Zoning 
Single Residence
Interior Features
Appliances 
DishwasherMicrowaveRefrigeratorWasher/Dryer
Basement 
FullInterior Entry
Cooling 
Ductless
Electric 
150 Amp ServiceCircuit Breakers
Fireplace 
Yes
Fireplace Features 
Living Room
Fireplaces 
1
Flooring 
TileBambooHardwood
Heating 
Hot WaterOilPropaneSteam
Interior 
High Speed InternetCathedral Ceiling(s)
Laundry Features 
In Basement
Spa 
Yes
Window Features 
ScreensDouble Pane WindowsENERGY STAR Qualified Windows
3 Seasons Room 
Level - First
Bedroom 
Level - First
Dining Room 
Level - First
Full Bathroom 
Level - Second
Kitchen 
Level - First
Living Room 
Level - First
Office 
Level - Second
Save
Ask
Tour
Hide
Share
Exterior Features
Construction Details 
Vinyl Siding
Fencing 
None
Lot Features 
LevelCleared
Other Structures 
Garage(s)
Patio And Porch 
Rear PorchScreenedCovered
Roof 
Shingle
Spa 
Yes
Windows/Doors 
ScreensDouble Pane WindowsENERGY STAR Qualified Windows
Community Features
Accessibility Features 
Therapeutic Whirlpool
School District 
Kinderhook-Ichabod Crane
Schools
School District
Kinderhook-Ichabod Crane
Elementary School
Unknown
Middle School
Unknown
High School
Unknown
Listing courtesy of Elizabeth Ellers of HS Capital Realty LLC


Listing information is provided by Participants of the Global MLS. IDX information is provided exclusively for personal, non-commercial use, and may not be used for any purpose other than to identify prospective properties consumers may be interested in purchasing. Information is deemed reliable but not guaranteed. Copyright 2026, Global MLS.
Last checked: 2026-07-14 08:33 PM UTC

Neighborhood & Commute
Source: Walkscore
Save
Ask
Tour
Hide
Share