Save
Ask
Tour
Hide
Share
$449,900
New Listing

5214 NY-145
Cobleskill, NY 12043

For Sale|Single Family Residence|Active
4
Beds
2
Total Baths
2
Full Baths
4,496
SqFt
$100
/SqFt
1997
Built
County:
Schoharie
Listing courtesy of Matthew Loder of Country Boy Realty
Call Now: 518.963.8181
Is this the listing for you? We can help make it yours.
518.963.8181
5214 NY-1455214 NY-1455214 NY-1455214 NY-145
Save
Ask
Tour
Hide
Share

Mortgage Calculator

Monthly Payment (Est.)

$2,053
Calculator powered by Showcase IDX, a Constellation1 Company. Copyright ©2026 Information is deemed reliable but not guaranteed.

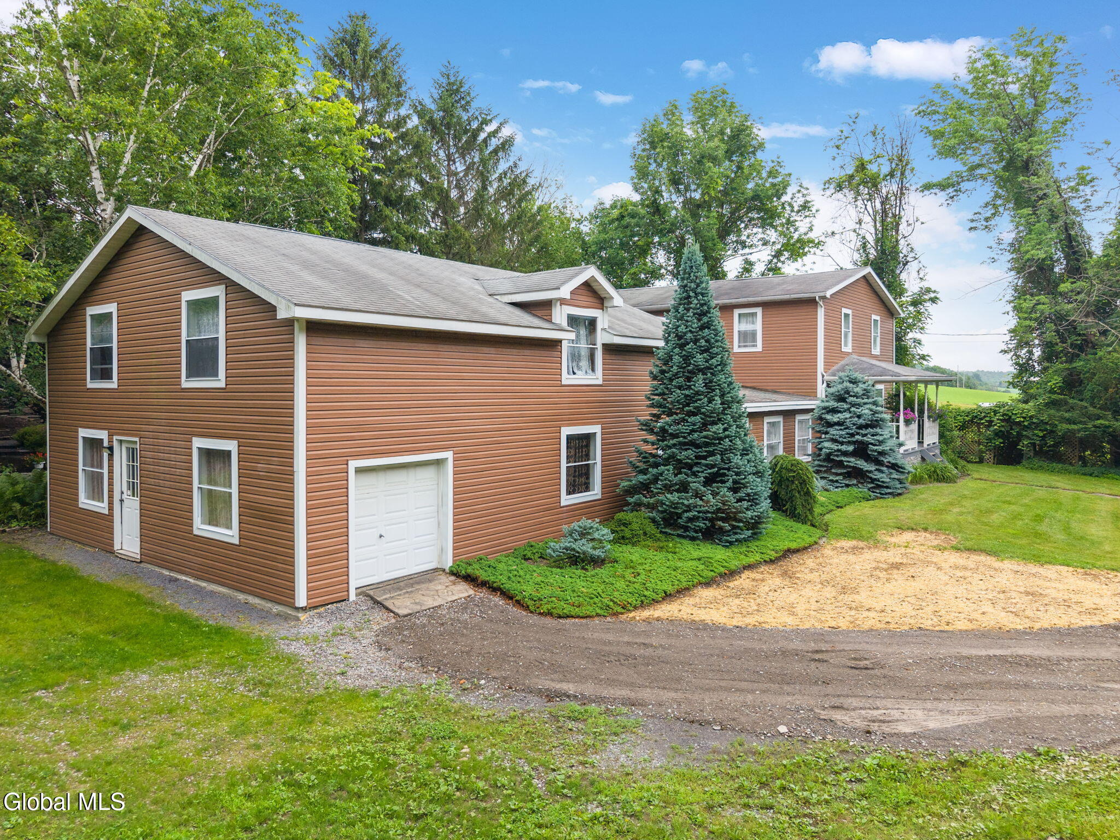
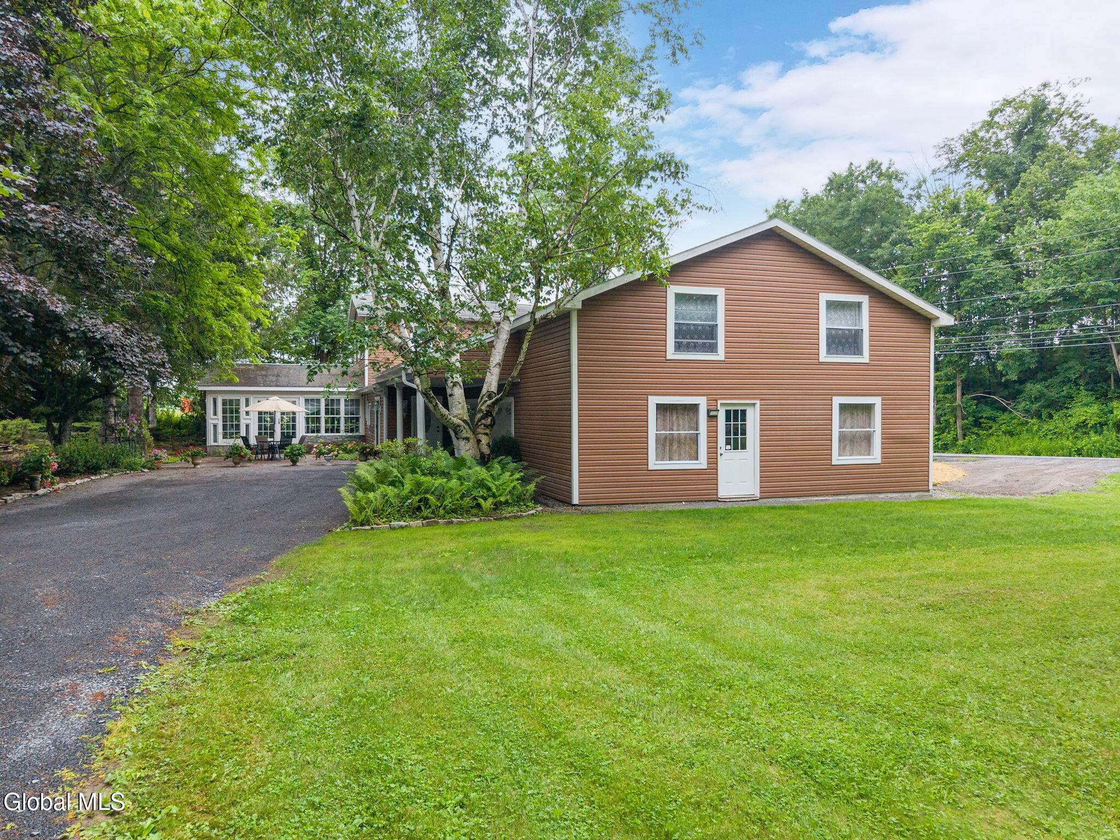
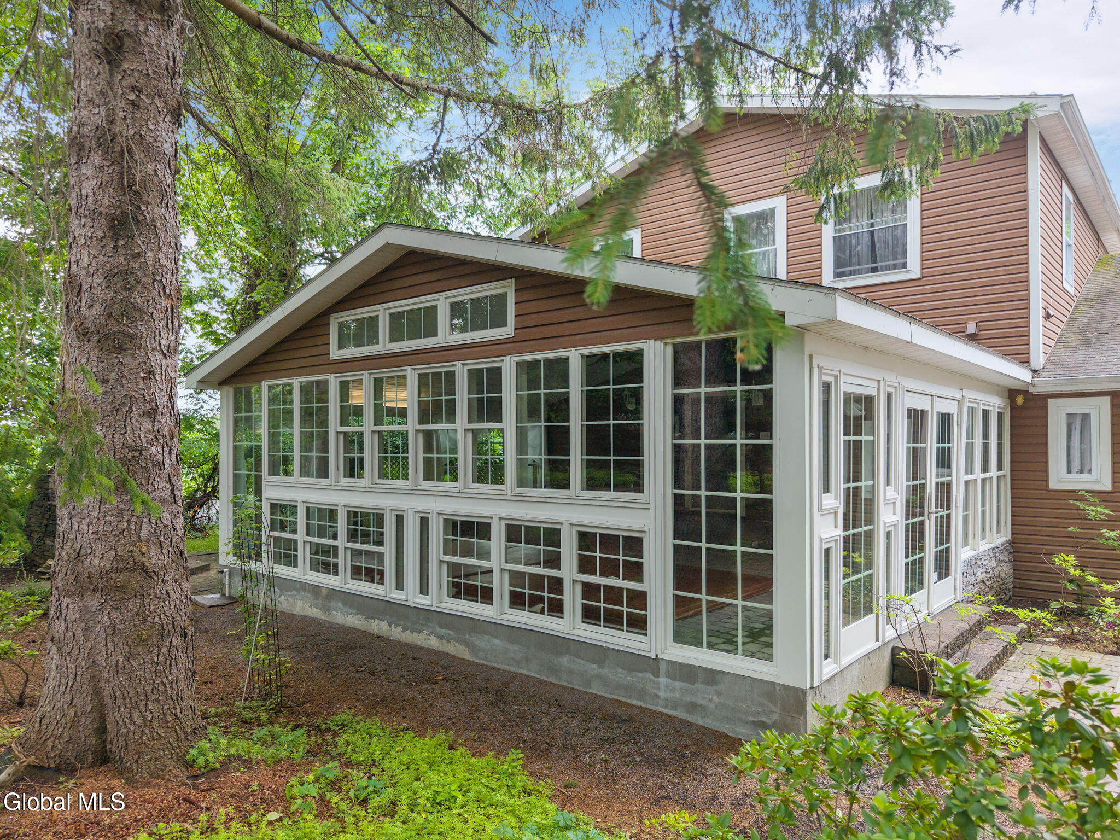
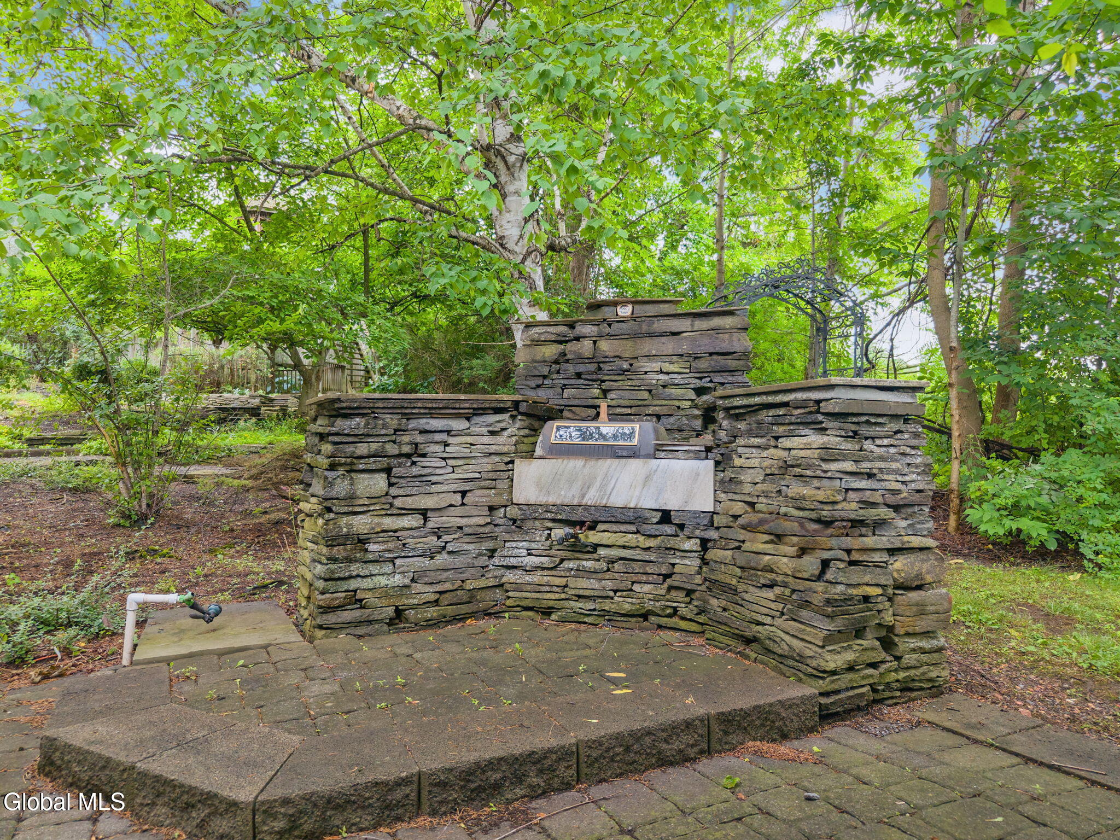
Spacious 4-bedroom, 2-full-bath family home with potential for an in-law suite, ideal for growing families and multi-generational households. Inside, the open-concept floor plan is perfectly tailored for daily comfort and entertaining, showcasing a dramatic great room with slate floors and a stunning bluestone fireplace, a well-appointed kitchen with a center island, a formal dining room with beautiful oak flooring, and a heated 2-car attached garage with workshop space. The second floor is anchored by an impressive primary suite complete with a private balcony and an expansive en-suite bath. Throughout the entire home, the inviting layout offers a warm atmosphere with plenty of room for family and guests to gather. The spectacular four-season atrium is the centerpiece of the property. Surrounded by floor-to-ceiling windows, it includes a heated indoor swim spa and hot tub, offering a private year-round oasis for relaxation, exercise, and hosting. Outside, the meticulously designed arboretum features rare specimen trees, vibrant perennials, seasonal blooms, unique weeping and pine varieties, classic stone walls, stone patios, a covered grapevine canopy walkway, two tranquil ponds, and a magnificent two-story gazebo. This remarkable estate balances country seclusion with exceptional accessibility, located minutes from I-88 in the Cobleskill-Richmondville School District. Enjoy a straightforward drive to the Capital Region or a scenic trip of less than three hours from NYC. It is the ultimate setting for a full-time family residence or a weekend escape designed to host generations to come.

Save
Ask
Tour
Hide
Share
Listing Snapshot
Price 
$449,900
Days On Site 
0 Days
Bedrooms 
4
Inside Area (SqFt) 
4,496 sqft
Total Baths 
2
Full Baths 
2
Partial Baths 
N/A
Lot Size 
1.9 Acres
Year Built 
1997
MLS® Number 
202621722
Status 
Active
Property Tax 
$6,710
HOA/Condo/Coop Fees 
N/A
Sq Ft Source 
N/A
Friends & Family
Recent Activity
8 hours agoListing first seen on site
8 hours agoListing updated with changes from the MLS®
General Features
Acres 
1.9
Attached Garage 
Yes
Foundation 
Concrete Perimeter
Garage 
Yes
Garage Spaces 
2
Parking 
Off StreetWorkshop in GarageAttachedDrivewayGarage Door OpenerHeated GarageGarage
Parking Spaces 
8
Property Sub Type 
Single Family Residence
Security 
Carbon Monoxide Detector(s)
Sewer 
Septic Tank
Special Circumstances 
Standard
SqFt Above 
4496
Style 
Contemporary
Utilities 
Cable Connected
Interior Features
Appliances 
Built-In Electric OvenDishwasherRefrigerator
Basement 
Unfinished
Electric 
200+ Amp Service
Fireplace 
Yes
Fireplace Features 
Living Room
Fireplaces 
1
Flooring 
CarpetCeramic TileHardwood
Heating 
BaseboardRadiant Floor
Interior 
High Speed InternetVaulted Ceiling(s)Walk-In Closet(s)Kitchen IslandBuilt-in Features
Laundry Features 
Laundry RoomUpper Level
Spa 
Yes
Window Features 
Double Pane Windows
Bedroom 
Level - SecondDescription - Used as Conference Room
Den 
Level - FirstDescription - Billiard Room
Dining Room 
Level - First
Family Room 
Level - SecondDescription - Potential In-law
Great Room 
Level - FirstDescription - Fireplace
Kitchen 
Level - First
Laundry 
Level - Second
Living Room 
Level - First
Office 
Level - Second
Other 
Level - SecondDescription - Sitting Room
Primary Bedroom 
Level - Second
Sun Room 
Level - FirstDescription - Radiant Heat
Save
Ask
Tour
Hide
Share
Exterior Features
Construction Details 
Vinyl Siding
Exterior 
Garden
Fencing 
Wood
Lot Features 
SecludedPrivateGardenLandscaped
Other Structures 
OtherGazeboGarage(s)
Patio And Porch 
CoveredFront PorchPatio
Pool Features 
In GroundIndoorInfinity
Roof 
ShingleAsphalt
Spa 
Yes
View 
Mountain(s)PondCreek/Stream
Waterfront Features 
PondCreek
Waterview 
Mountain(s)PondCreek/Stream
Windows/Doors 
Double Pane Windows
Community Features
School District 
Cobleskill-Richmondville
Schools
School District
Cobleskill-Richmondville
Elementary School
Unknown
Middle School
Unknown
High School
Unknown
Listing courtesy of Matthew Loder of Country Boy Realty


Listing information is provided by Participants of the Global MLS. IDX information is provided exclusively for personal, non-commercial use, and may not be used for any purpose other than to identify prospective properties consumers may be interested in purchasing. Information is deemed reliable but not guaranteed. Copyright 2026, Global MLS.
Last checked: 2026-07-14 08:33 PM UTC

Neighborhood & Commute
Source: Walkscore
Save
Ask
Tour
Hide
Share