




Save
Ask
Tour
Hide
$1,660,000
81 Days On Site
47 Jenna Jo AvenueSaratoga Springs, NY 12866
Single Family Residence|Pending
4
Beds
3
Total Baths
2
Full Baths
1
Partial Bath
3,529
SqFt
$470
/SqFt
Subdivision:
Oak Ridge
County:
Saratoga
Listing courtesy of Shannon McCarthy of eXp Realty
Call Now: 518.963.8181
Is this the listing for you? We can help make it yours.
518.963.8181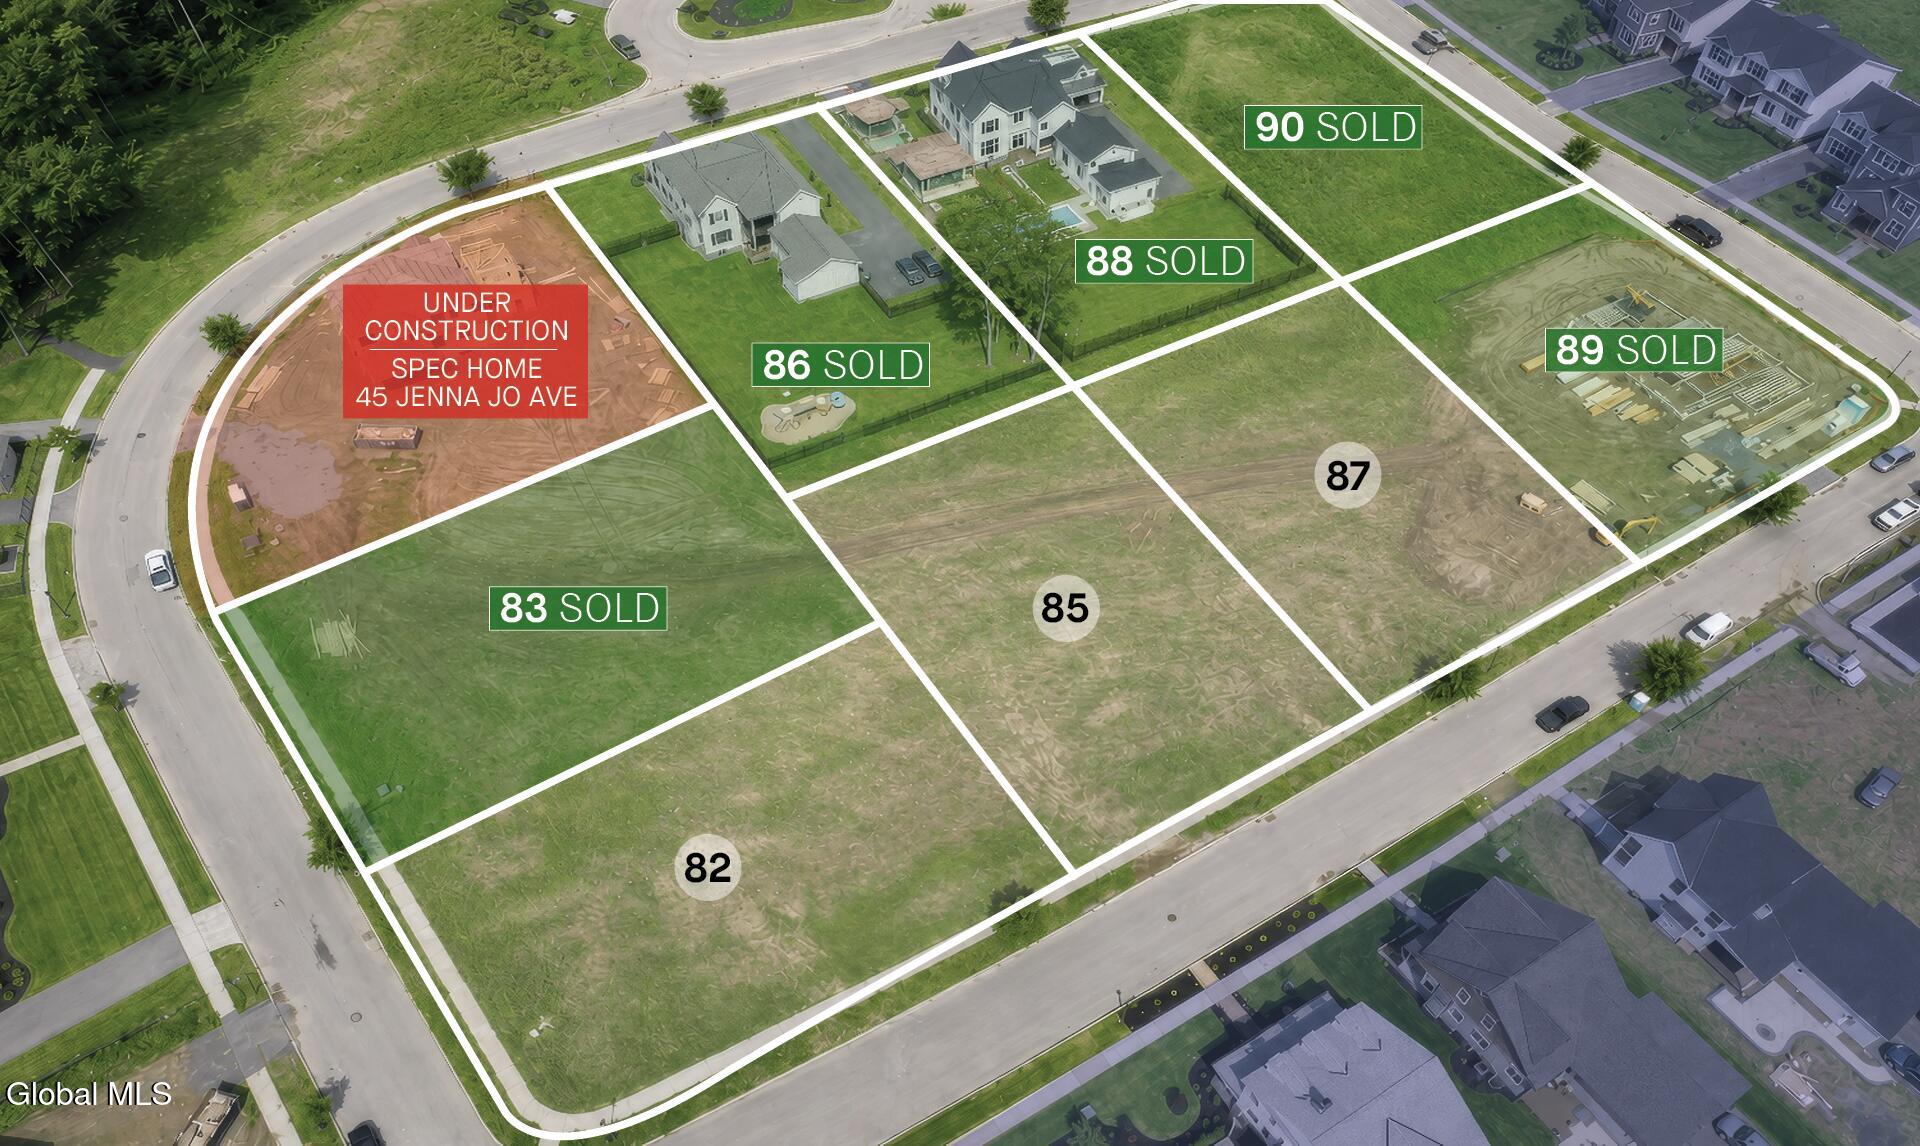
Save
Ask
Tour
Hide
Mortgage Calculator
Monthly Payment (Est.)
Enter an interest rate to see your estimated monthly payment.Calculator powered by Showcase IDX, a Constellation1 Company. Copyright ©2026 Information is deemed reliable but not guaranteed.
This home is SOLD, but your dream home at Oak Ridge is just beginning. Discover the opportunity to build a custom home by Beechwood Homes in one of Saratoga Springs' most sought-after luxury communities. Ideally located just minutes from downtown Saratoga Springs, shopping, dining, golf, and recreation, Oak Ridge offers the perfect balance of privacy and convenience. With only 2 Carriage homesites and 3 Woods homesites remaining, now is the time to secure your homesite and personalize a home that reflects your lifestyle. Contact the listing agent for available lots, floor plans, pricing, and the custom home building process.
Save
Ask
Tour
Hide
Listing Snapshot
Price
$1,660,000
Days On Site
81 Days
Bedrooms
4
Inside Area (SqFt)
3,529 sqft
Total Baths
3
Full Baths
2
Partial Baths
1
Lot Size
0.51 Acres
Year Built
N/A
MLS® Number
202621675
Status
Pending
Property Tax
N/A
HOA/Condo/Coop Fees
$150 monthly
Sq Ft Source
N/A
Friends & Family
Recent Activity
| 3 months ago | Listing updated with changes from the MLS® | |
| 3 months ago | Listing first seen on site |
General Features
Acres
0.51
Foundation
Concrete Perimeter
Garage
Yes
Garage Spaces
2
Land Lease
No
Parking
Garage Door OpenerGarage
Parking Spaces
6
Property Condition
New Construction
Property Sub Type
Single Family Residence
Sewer
Public Sewer
SqFt Above
3529
Style
Custom
Utilities
Underground UtilitiesSewer Connected
Water Source
Public
Zoning
Single Residence
Interior Features
Appliances
DishwasherMicrowaveRangeRefrigerator
Basement
FullUnfinished
Cooling
Central Air
Electric
150 Amp Service
Fireplace
Yes
Fireplace Features
Family RoomGas
Fireplaces
1
Flooring
CarpetCeramic TileHardwood
Heating
Forced AirNatural Gas
Interior
High Speed InternetTray Ceiling(s)Walk-In Closet(s)Cathedral Ceiling(s)Kitchen Island
Laundry Features
Laundry RoomUpper Level
Window Features
ENERGY STAR Qualified Windows
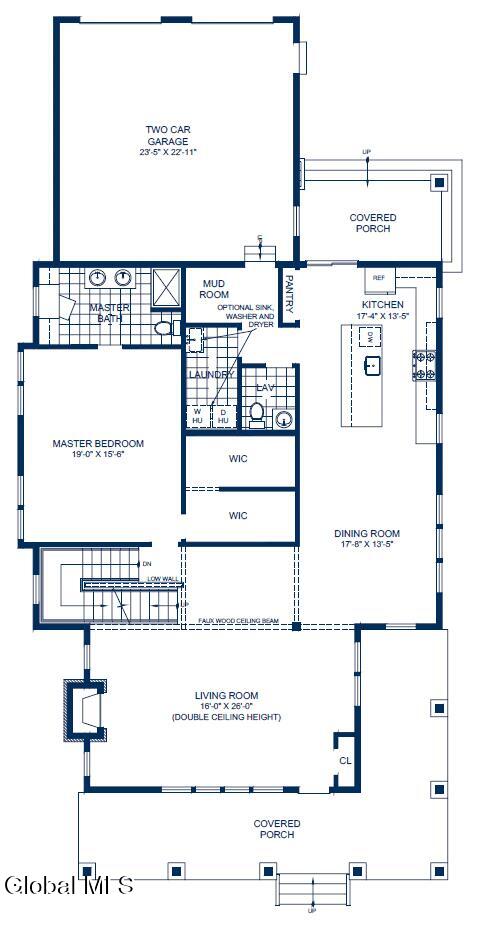
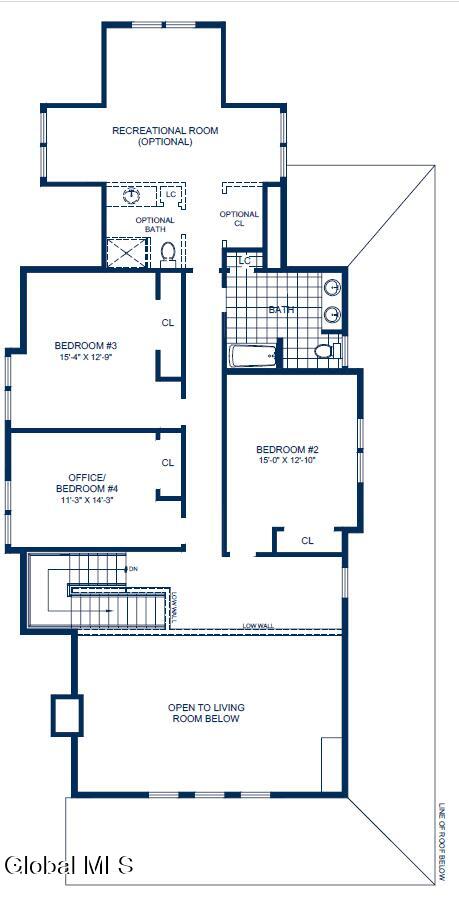
Bedroom
Level - Second
Dining Room
Level - First
Full Bathroom
Level - Second
Half Bathroom
Level - FirstDescription - Powder Room
Kitchen
Level - First
Laundry
Level - First
Living Room
Level - First
Mud Room
Level - First
Office
Level - SecondDescription - Study Room
Primary Bathroom
Level - First
Primary Bedroom
Level - First
Save
Ask
Tour
Hide
Exterior Features
Construction Details
CedarFiber CementStone
Fencing
None
Lot Features
LevelCleared
Patio And Porch
CoveredFront Porch
Roof
Asphalt
Windows/Doors
ENERGY STAR Qualified Windows
Community Features
Association Amenities
None
Association Fee
$150.0
Association Fee Frequency
Monthly
School District
Saratoga Springs
Schools
School District
Saratoga Springs
Elementary School
Caroline Street
Middle School
Unknown
High School
Saratoga Springs
Listing courtesy of Shannon McCarthy of eXp Realty

Listing information is provided by Participants of the Global MLS. IDX information is provided exclusively for personal, non-commercial use, and may not be used for any purpose other than to identify prospective properties consumers may be interested in purchasing. Information is deemed reliable but not guaranteed. Copyright 2026, Global MLS.
Last checked: 2026-10-03 03:13 AM UTC
Listing information is provided by Participants of the Global MLS. IDX information is provided exclusively for personal, non-commercial use, and may not be used for any purpose other than to identify prospective properties consumers may be interested in purchasing. Information is deemed reliable but not guaranteed. Copyright 2026, Global MLS.
Last checked: 2026-10-03 03:13 AM UTC
Neighborhood & Commute
Source: Walkscore
Save
Ask
Tour
Hide
Did you know? You can invite friends and family to your search. They can join your search, rate and discuss listings with you.