Save
Ask
Tour
Hide
Share
$275,000
1 Day On Site

404 North Road
Dolgeville, NY 13329

For Sale|Single Family Residence|Active
3
Beds
2
Total Baths
2
Full Baths
2,018
SqFt
$136
/SqFt
1980
Built
County:
Fulton
Listing courtesy of Junell Pasquarelli of Junell Realty LLC
Call Now: 518.963.8181
Is this the listing for you? We can help make it yours.
518.963.8181
404 North Road404 North Road404 North Road404 North Road
Save
Ask
Tour
Hide
Share

Mortgage Calculator

Monthly Payment (Est.)

$1,255
Calculator powered by Showcase IDX, a Constellation1 Company. Copyright ©2026 Information is deemed reliable but not guaranteed.

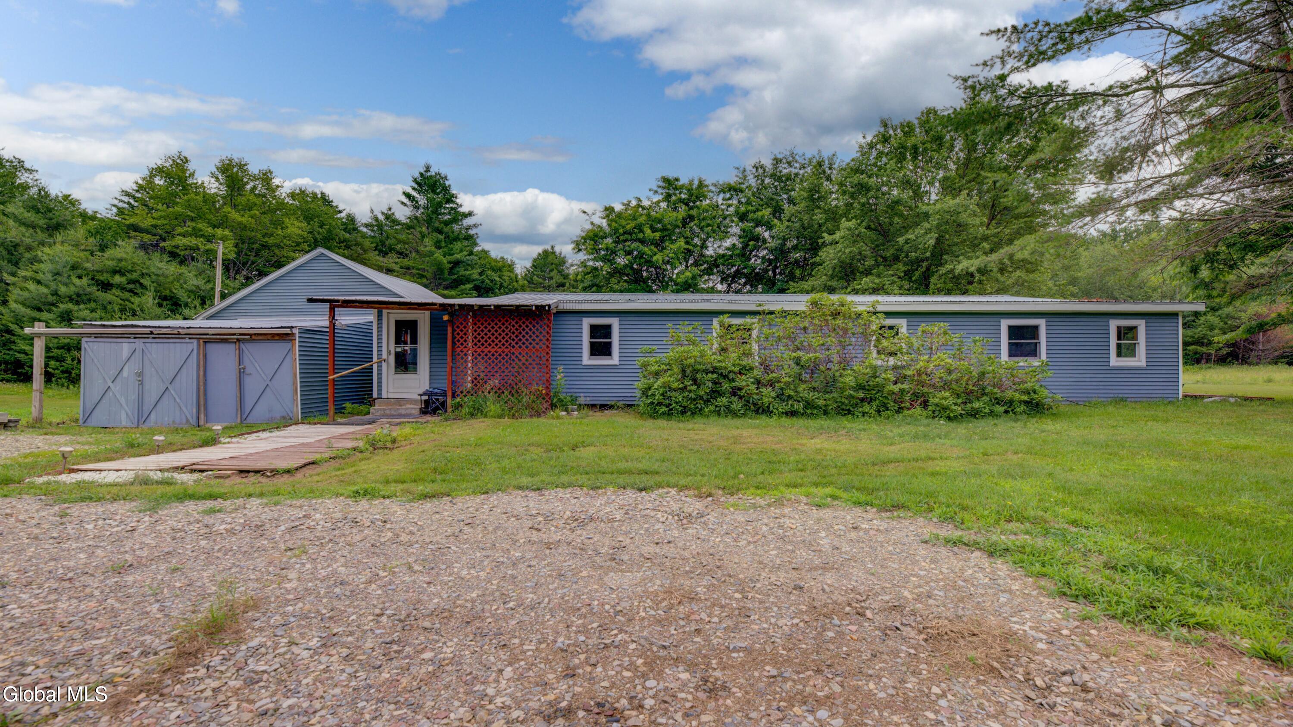
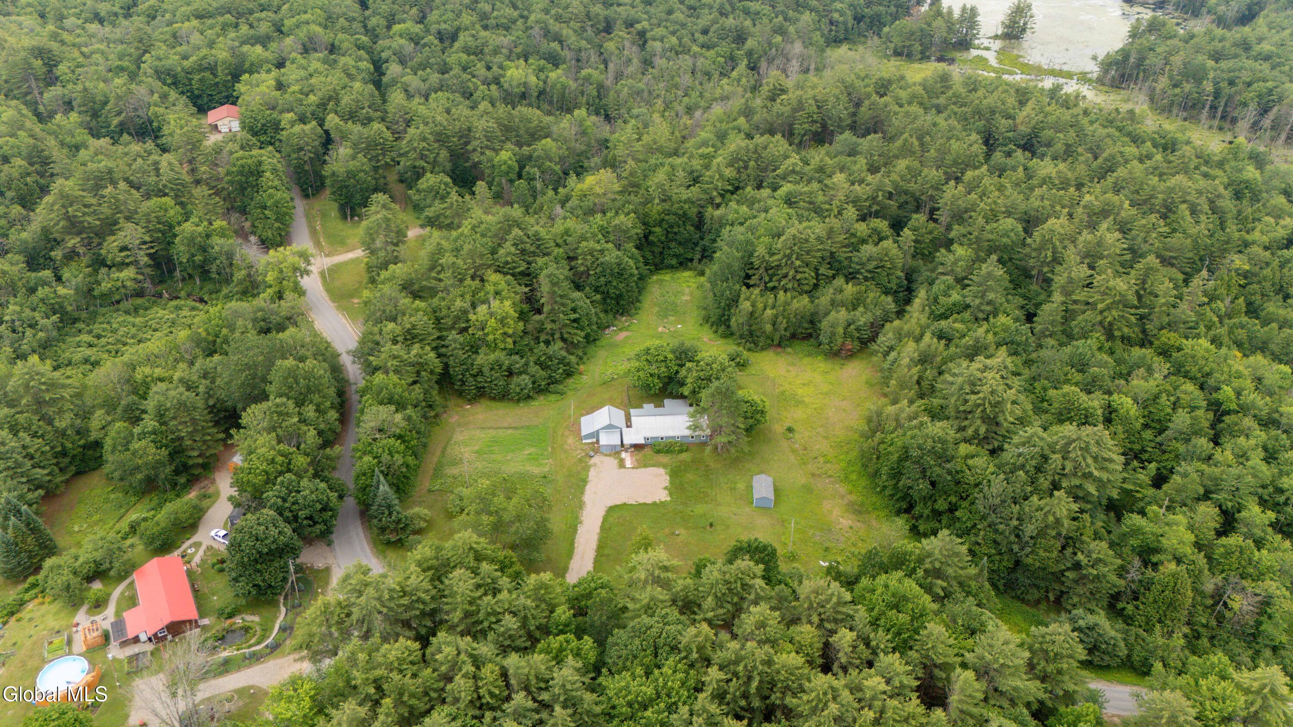
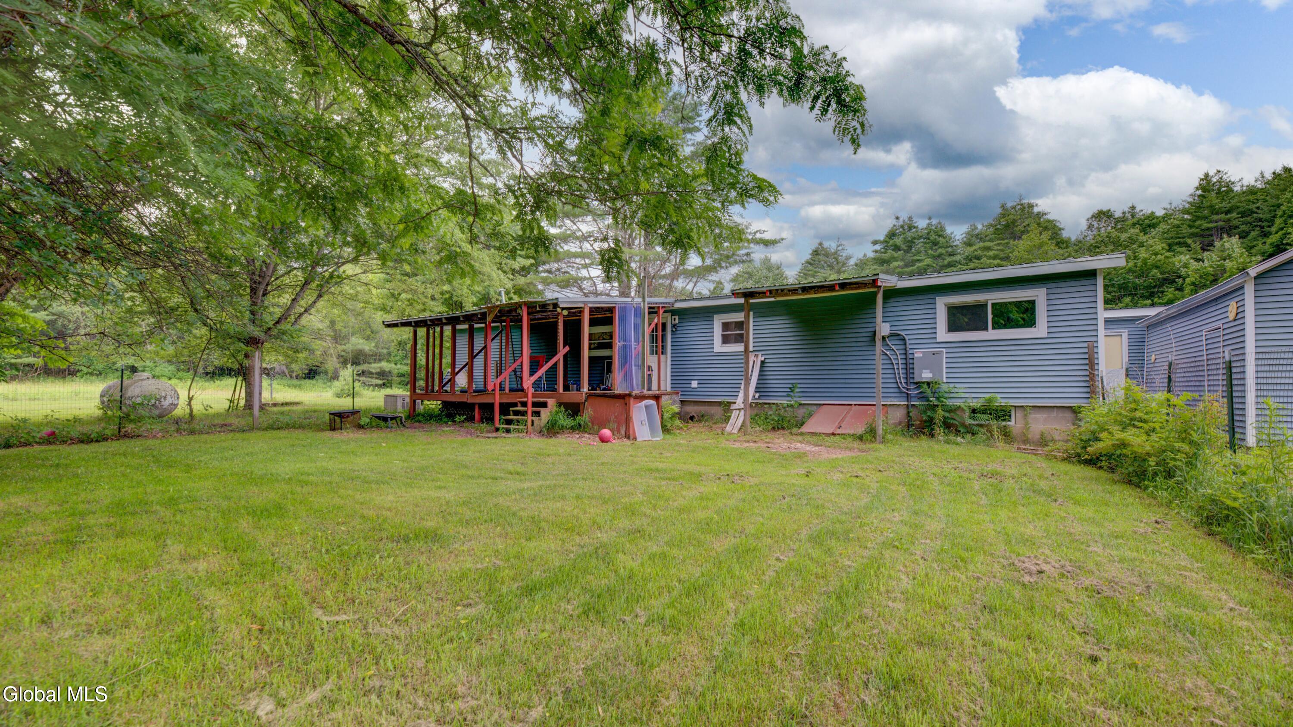
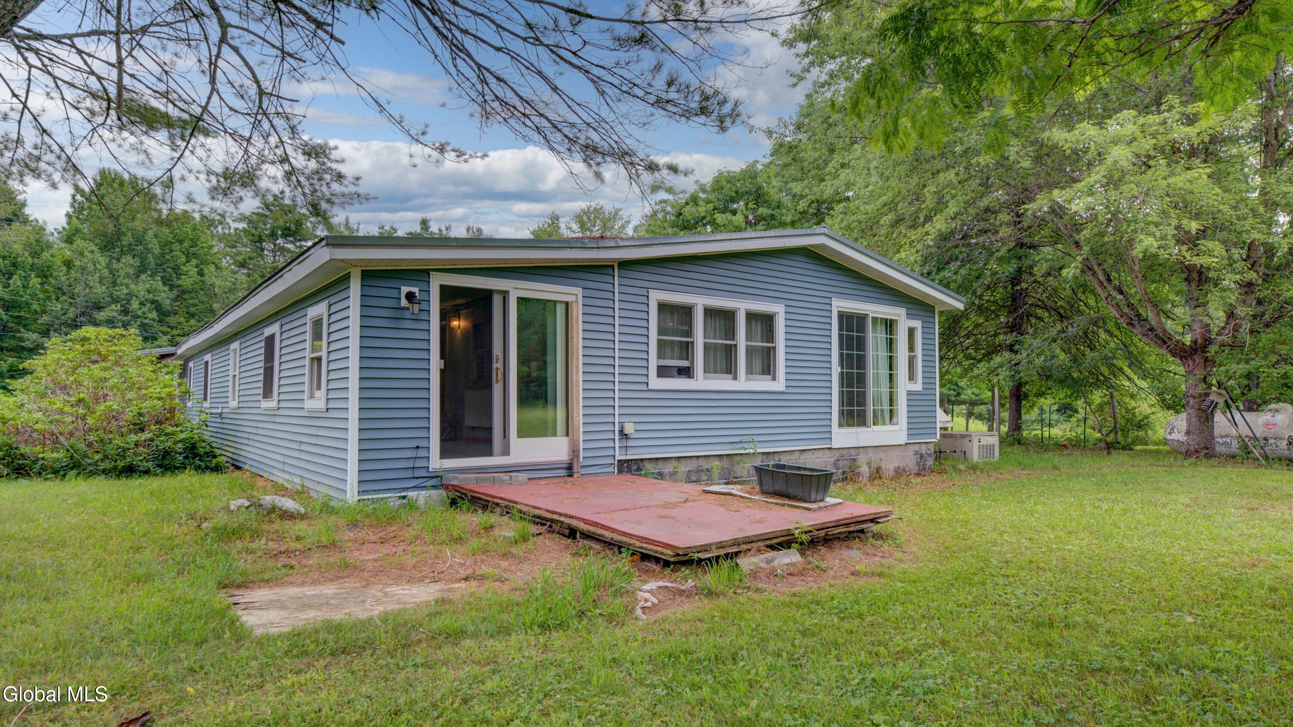
This is a 3 bedroom, 2 full bath Ranch home situated on 48.4 +/- Acres with a 2 car garage, and storage shed. There is a large front addition to the home. Full block foundation under the original home. Seller indicated this is an earlier Modular Home (1980) with a steel frame placed on the foundation with the addition. Annual taxes are $2,934.49 with No exemptions. There are 2 pellet stoves in the home and a Propane Navien Heating/Hot Water System. There is a Cummings Generator on the property as well. Fenced in back yard area and a large covered porch/deck off the back side of the home. Seller has another 28 acre parcel the road for sale as well for $75,000. There are a few state parks nearby and this location is not far from the Caroga Lake Region. There is a lot of opportunity to enjoy hiking, fishing, snowmobile's, skiing, motocross etc in these areas. Home / property could use a little TLC.

Save
Ask
Tour
Hide
Share
Listing Snapshot
Price 
$275,000
Days On Site 
1 Day
Bedrooms 
3
Inside Area (SqFt) 
2,018 sqft
Total Baths 
2
Full Baths 
2
Partial Baths 
N/A
Lot Size 
48.4 Acres
Year Built 
1980
MLS® Number 
202621611
Status 
Active
Property Tax 
$2,934.49
HOA/Condo/Coop Fees 
N/A
Sq Ft Source 
N/A
Friends & Family
Recent Activity
yesterdayListing first seen on site
yesterdayListing updated with changes from the MLS®
General Features
Acres 
48.4
Foundation 
Block
Garage 
Yes
Garage Spaces 
2
Parking 
DrivewayGarage
Parking Spaces 
10
Property Sub Type 
Single Family Residence
Sewer 
Septic Tank
Special Circumstances 
Standard
SqFt Above 
2018
Style 
Ranch
Utilities 
Cable Connected
Water Source 
Spring
Interior Features
Appliances 
DishwasherGas OvenMicrowaveRangeRefrigeratorWasher/Dryer
Basement 
Exterior EntryFullInterior Entry
Cooling 
Window Unit(s)
Electric 
Circuit Breakers
Fireplace 
Yes
Fireplace Features 
Family RoomLiving RoomPellet Stove
Fireplaces 
1
Flooring 
CarpetLinoleum
Heating 
Forced AirPellet StovePropane
Interior 
High Speed Internet
Laundry Features 
Laundry RoomMain Level
Bedroom 
Level - First
Dining Room 
Level - First
Entry 
Level - First
Full Bathroom 
Level - First
Kitchen 
Level - First
Laundry 
Level - First
Living Room 
Level - First
Other 
Level - First
Primary Bathroom 
Level - First
Primary Bedroom 
Level - First
Save
Ask
Tour
Hide
Share
Exterior Features
Construction Details 
Vinyl Siding
Exterior 
NoneStorage
Lot Features 
PrivateWoodedIrregular Lot
Other Structures 
Shed(s)StorageGarage(s)
Patio And Porch 
Rear Porch
Roof 
Metal
Windows/Doors 
Sliding Doors
Community Features
Building Access 
First
School District 
Oppenheim-Ephratah-St. Johnsv
Schools
School District
Oppenheim-Ephratah-St. Johnsv
Elementary School
Unknown
Middle School
Unknown
High School
Unknown
Listing courtesy of Junell Pasquarelli of Junell Realty LLC


Listing information is provided by Participants of the Global MLS. IDX information is provided exclusively for personal, non-commercial use, and may not be used for any purpose other than to identify prospective properties consumers may be interested in purchasing. Information is deemed reliable but not guaranteed. Copyright 2026, Global MLS.
Last checked: 2026-07-14 12:31 AM UTC

Neighborhood & Commute
Source: Walkscore
Save
Ask
Tour
Hide
Share