Save
Ask
Tour
Hide
Share
$349,900
New Listing

1104 Regal Court
Glenville, NY 12302

For Sale|Single Family Residence|Active
3
Beds
2
Total Baths
2
Full Baths
1,810
SqFt
$193
/SqFt
1999
Built
County:
Schenectady
Listing courtesy of Wayne A Newcomb, Jr. of Newcomb Realty Group LLC
Call Now: 518.963.8181
Is this the listing for you? We can help make it yours.
518.963.8181
Upcoming Open Houses
Sun, Jul 12, 11:00 AM - 12:00 PM
1104 Regal Court1104 Regal Court1104 Regal Court1104 Regal Court
Save
Ask
Tour
Hide
Share

Mortgage Calculator

Monthly Payment (Est.)

$1,596
Calculator powered by Showcase IDX, a Constellation1 Company. Copyright ©2026 Information is deemed reliable but not guaranteed.

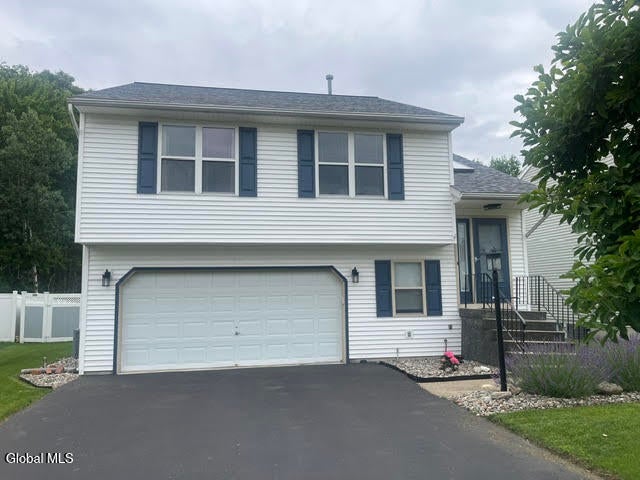
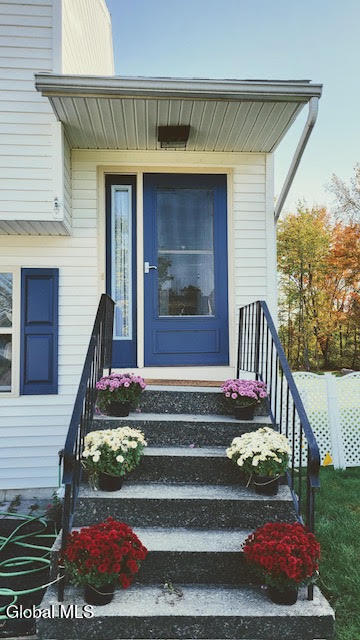
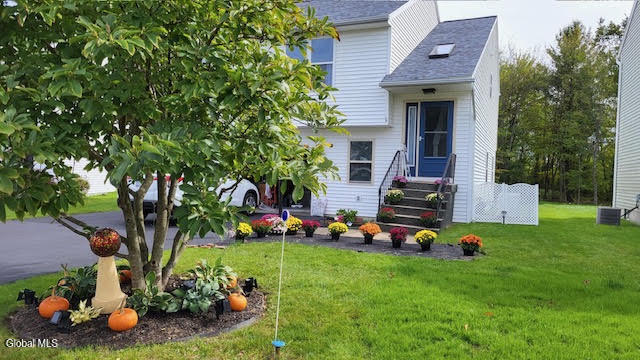
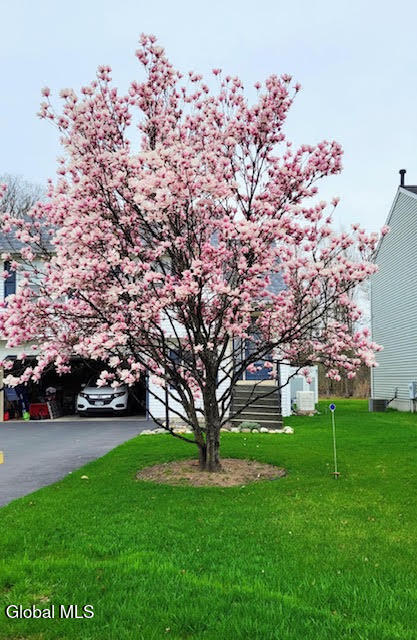
Opportunity awaits as this beautiful 3 bedroom 2 bath Glenville home with spectacular large fenced in backyard in highly desirable Oakridge Gardens hits the market! This home features an impressive remodeled eat in kitchen with granite countertops, stainless steel appliances, soft close cabinets, luxury vinyl flooring and pantry with barn door! Large cozy living room, inviting entry with vaulted ceiling and skylight, convenient main level laundry room with newer appliances ,newer central air, newer roof , newer furnace, whole house generator, garage! Primary bedroom suite with walk in closet, vanity and connecting door to full bath! Large family room with slider to backyard! Private paradise fenced in yard with patio and gorgeous manicured perennials which backs up to forever wild woods! Fantastic convenient location on a Cul-De-Sac! An absolute must see! Open house Sunday July 12th 11-12.

Save
Ask
Tour
Hide
Share
Listing Snapshot
Price 
$349,900
Days On Site 
0 Days
Bedrooms 
3
Inside Area (SqFt) 
1,810 sqft
Total Baths 
2
Full Baths 
2
Partial Baths 
N/A
Lot Size 
0.17 Acres
Year Built 
1999
MLS® Number 
202621571
Status 
Active
Property Tax 
$5,823
HOA/Condo/Coop Fees 
$28 monthly
Sq Ft Source 
N/A
Friends & Family
Recent Activity
16 hours agoListing first seen on site
16 hours agoListing updated with changes from the MLS®
General Features
Acres 
0.17
Garage 
Yes
Garage Spaces 
1
Parking 
DrivewayGarage
Parking Spaces 
3
Property Condition 
Updated/Remodeled
Property Sub Type 
Single Family Residence
Sewer 
Public Sewer
Special Circumstances 
Standard
SqFt Above 
1810
Style 
Raised Ranch
Utilities 
Sewer Connected
Water Source 
Public
Interior Features
Appliances 
DishwasherRangeRefrigeratorWasher/Dryer
Basement 
None
Cooling 
Central Air
Flooring 
VinylCarpetCeramic Tile
Heating 
Forced AirNatural Gas
Interior 
High Speed InternetVaulted Ceiling(s)Walk-In Closet(s)Eat-in Kitchen
Laundry Features 
Laundry RoomMain Level
Bedroom 
Level - First
Entry 
Level - First
Family Room 
Level - First
Full Bathroom 
Level - First
Kitchen 
Level - Second
Laundry 
Level - Second
Living Room 
Level - Second
Primary Bedroom 
Level - Second
Save
Ask
Tour
Hide
Share
Exterior Features
Construction Details 
Vinyl Siding
Exterior 
OtherGardenLighting
Fencing 
Back YardPrivacy
Lot Features 
LevelCul-De-SacLandscaped
Patio And Porch 
Patio
Roof 
Asphalt
Community Features
Association Amenities 
None
Association Dues 
28
Building Access 
First
HOA Fee Frequency 
Monthly
School District 
Scotia Glenville
Schools
School District
Scotia Glenville
Elementary School
Unknown
Middle School
Unknown
High School
Scotia-Glenville
Listing courtesy of Wayne A Newcomb, Jr. of Newcomb Realty Group LLC


Listing information is provided by Participants of the Global MLS. IDX information is provided exclusively for personal, non-commercial use, and may not be used for any purpose other than to identify prospective properties consumers may be interested in purchasing. Information is deemed reliable but not guaranteed. Copyright 2026, Global MLS.
Last checked: 2026-07-11 06:14 PM UTC

Neighborhood & Commute
Source: Walkscore
Save
Ask
Tour
Hide
Share