




Save
Ask
Tour
Hide
$299,900
6 Days On Site
11 Knight StreetGlens Falls, NY 12801
Single Family Residence|Pending
3
Beds
2
Total Baths
1
Full Bath
1
Partial Bath
1,365
SqFt
$220
/SqFt
1900
Built
County:
Warren
Listing courtesy of Lynn Wadleigh of Coldwell Banker Prime Properties
Call Now: 518.963.8181
Is this the listing for you? We can help make it yours.
518.963.8181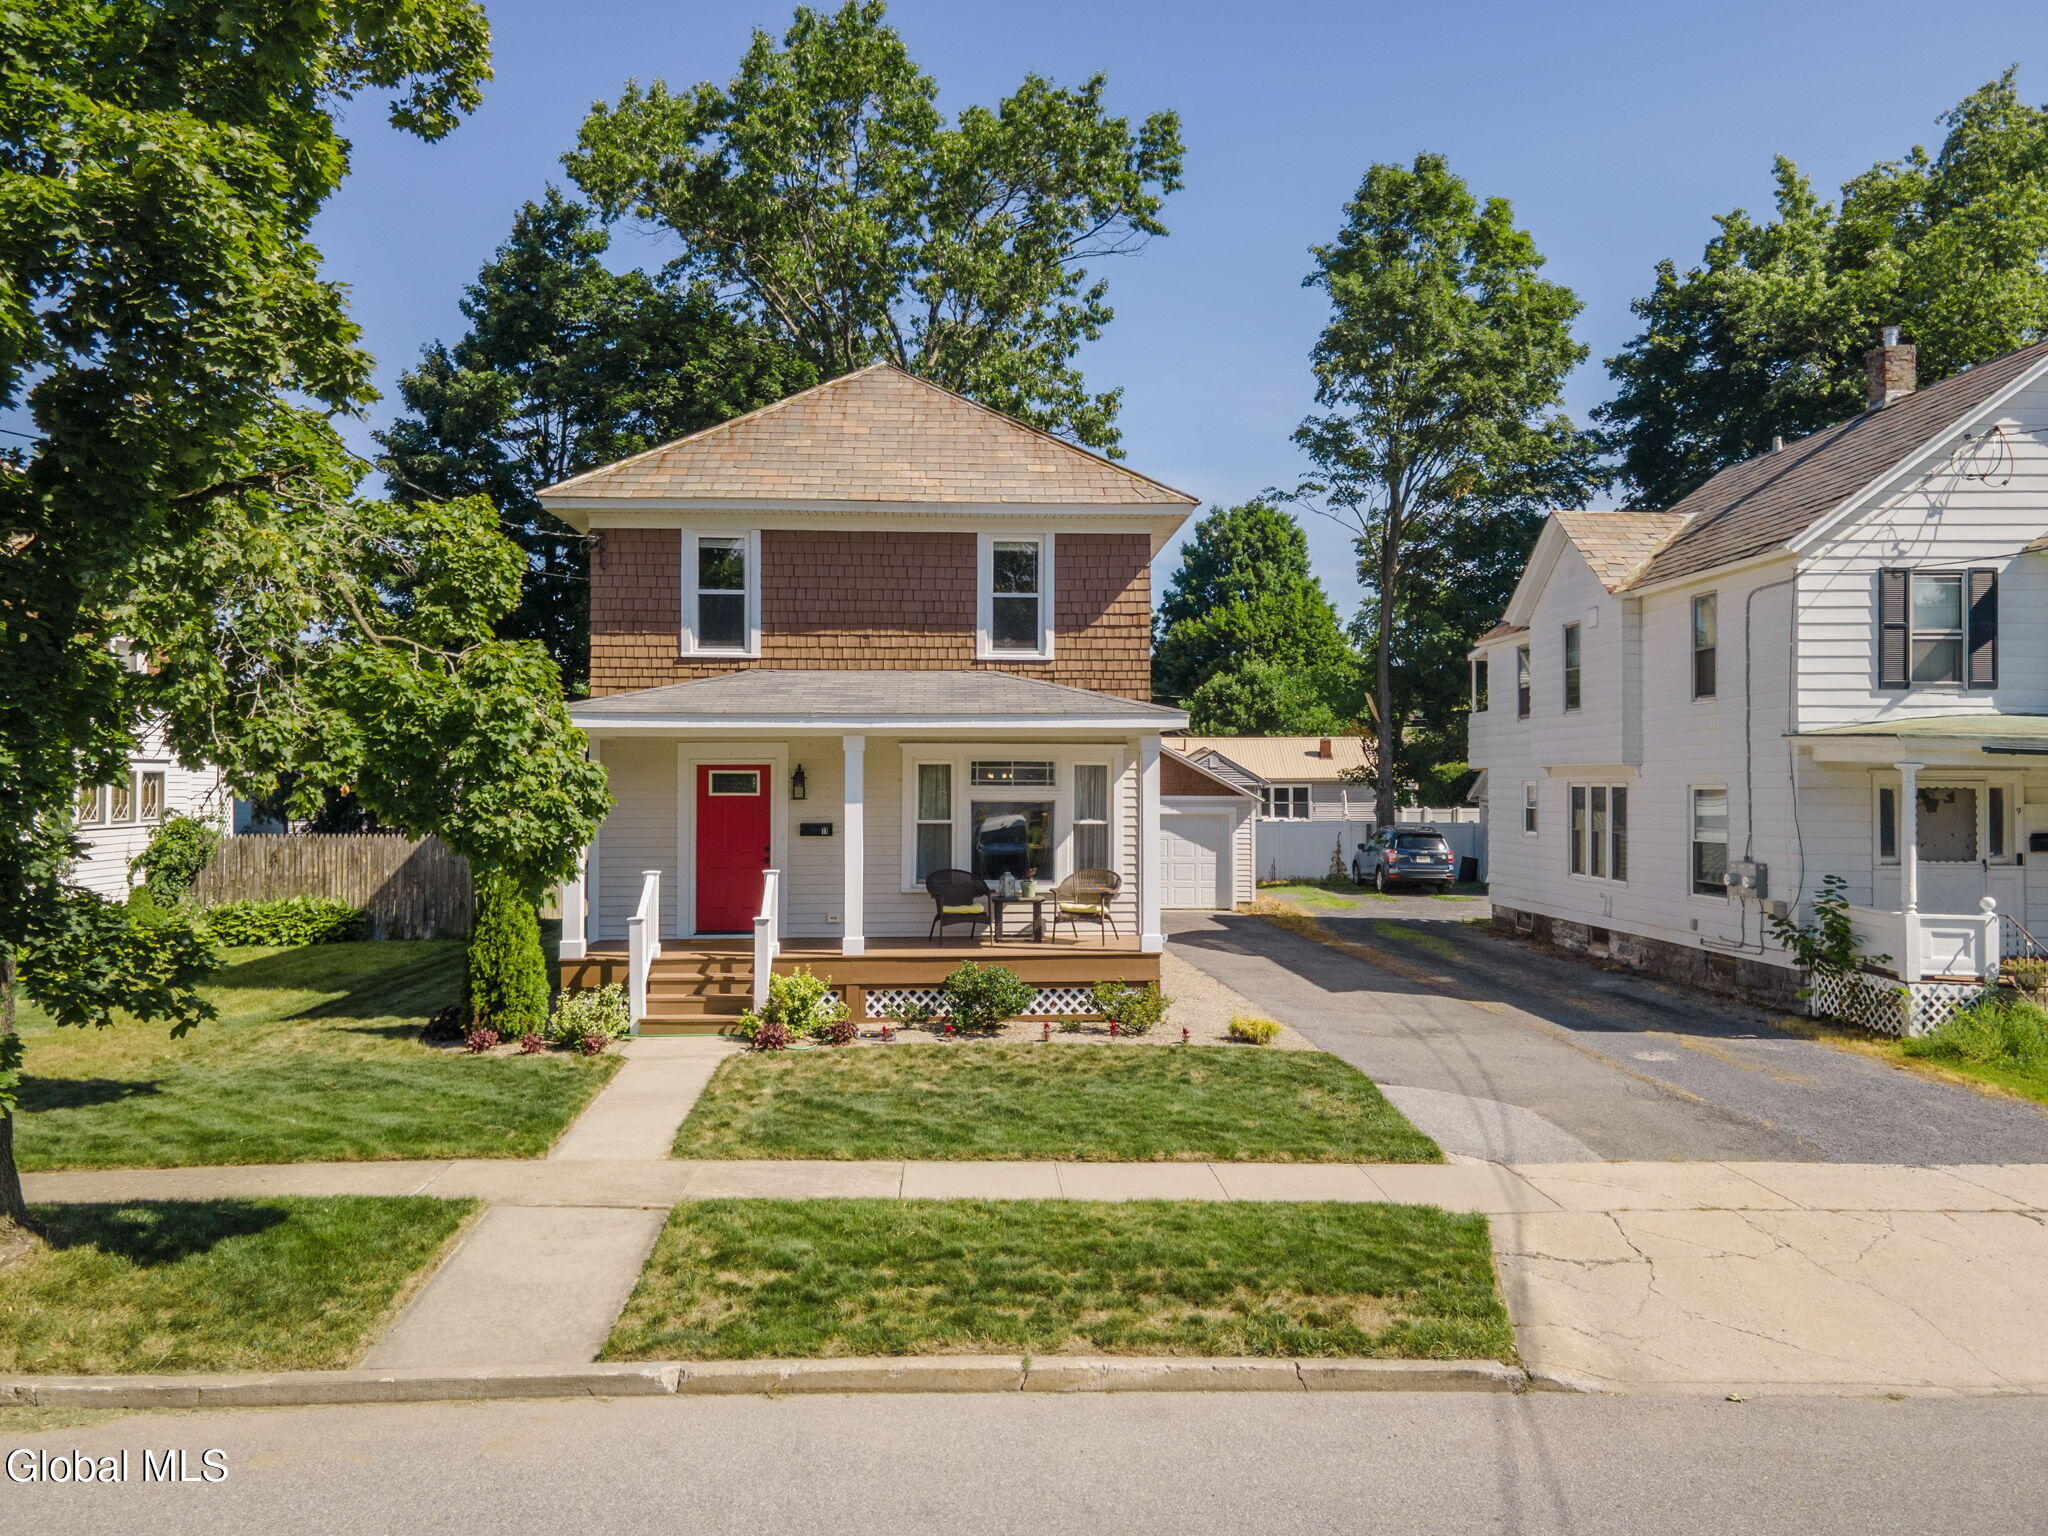
Save
Ask
Tour
Hide
Mortgage Calculator
Monthly Payment (Est.)
$1,368Calculator powered by Showcase IDX, a Constellation1 Company. Copyright ©2026 Information is deemed reliable but not guaranteed.
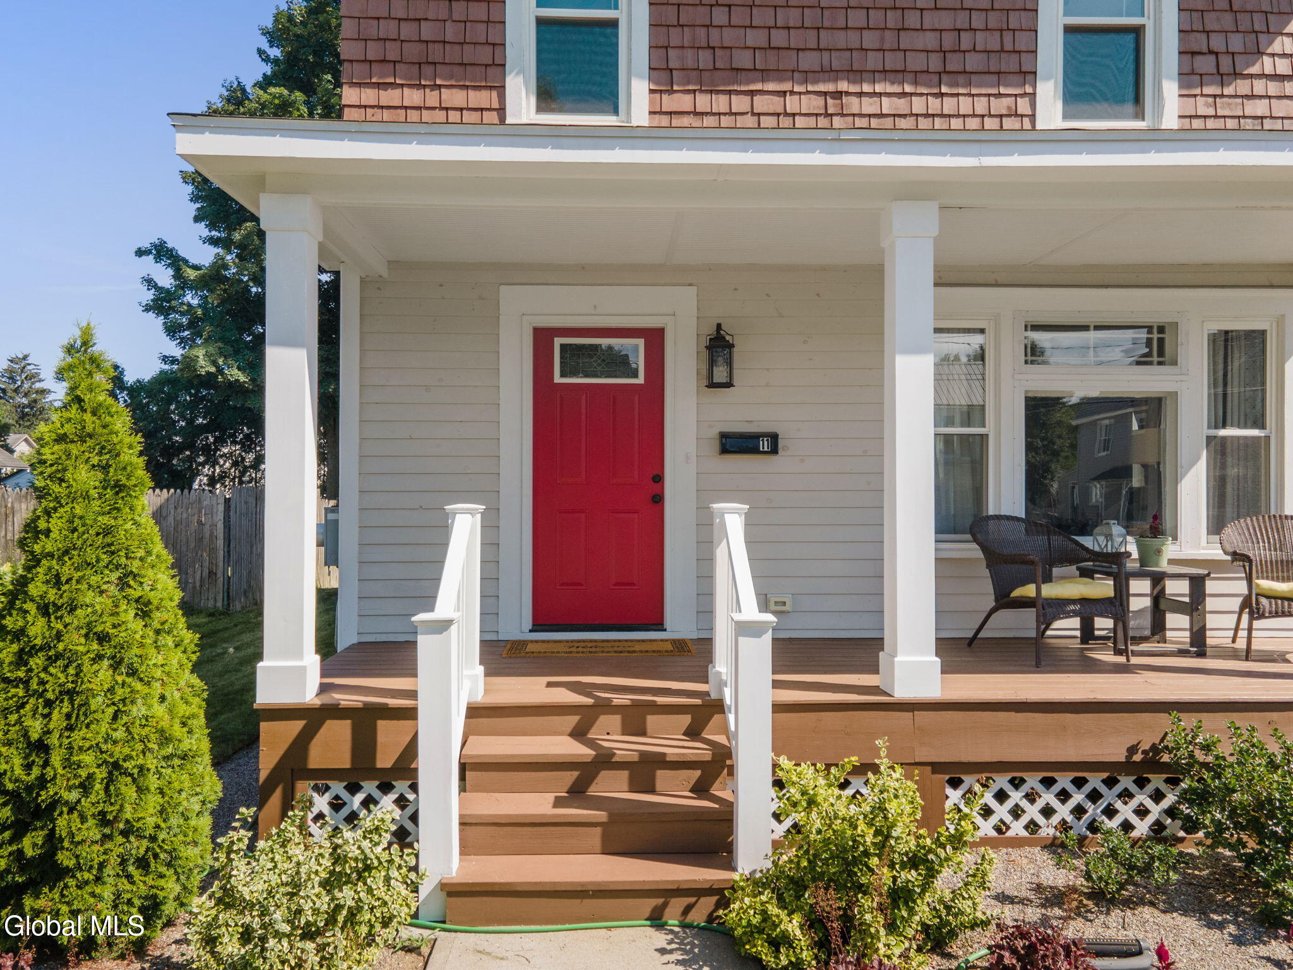
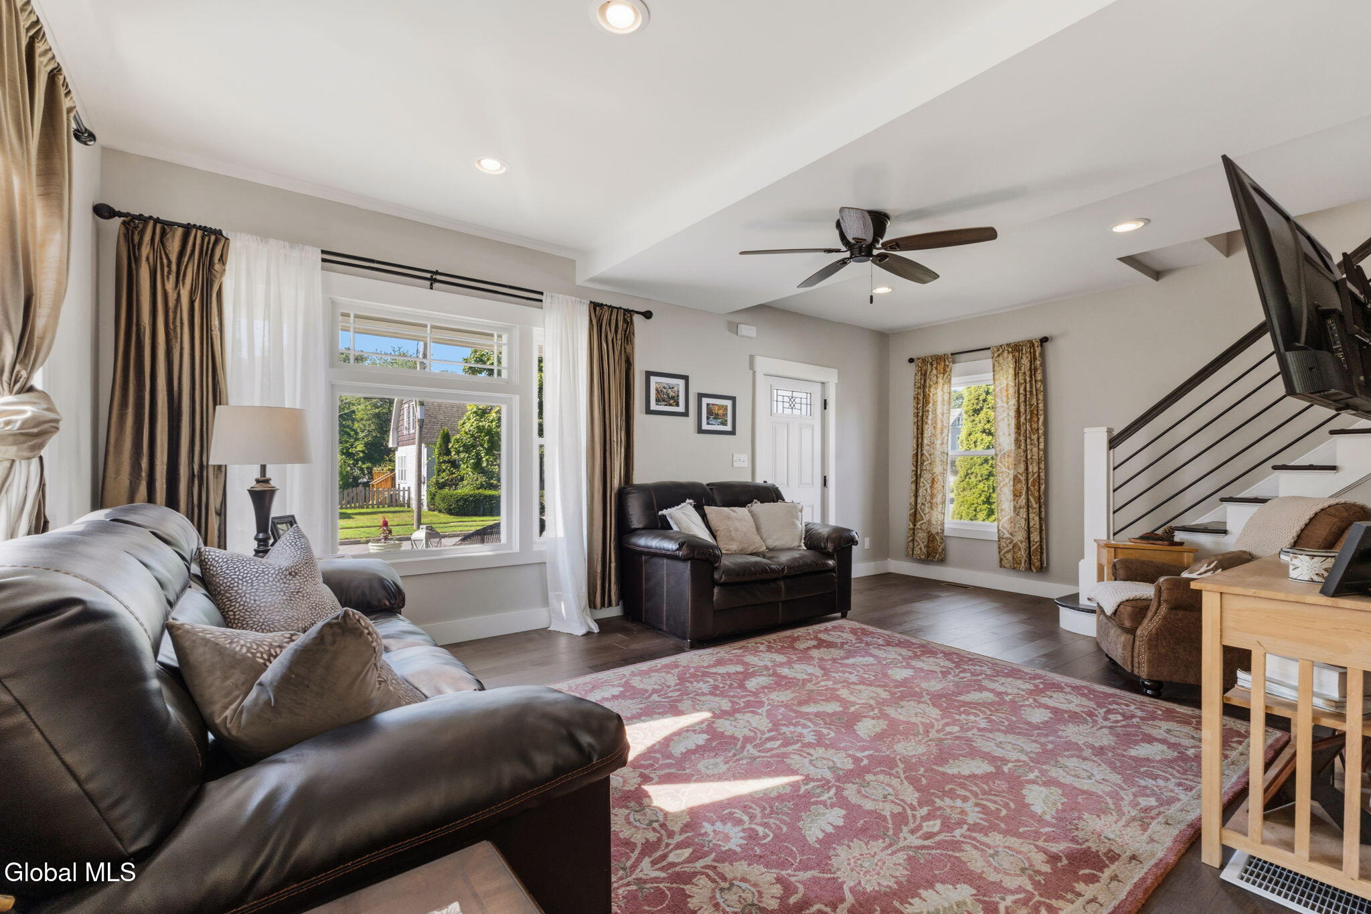
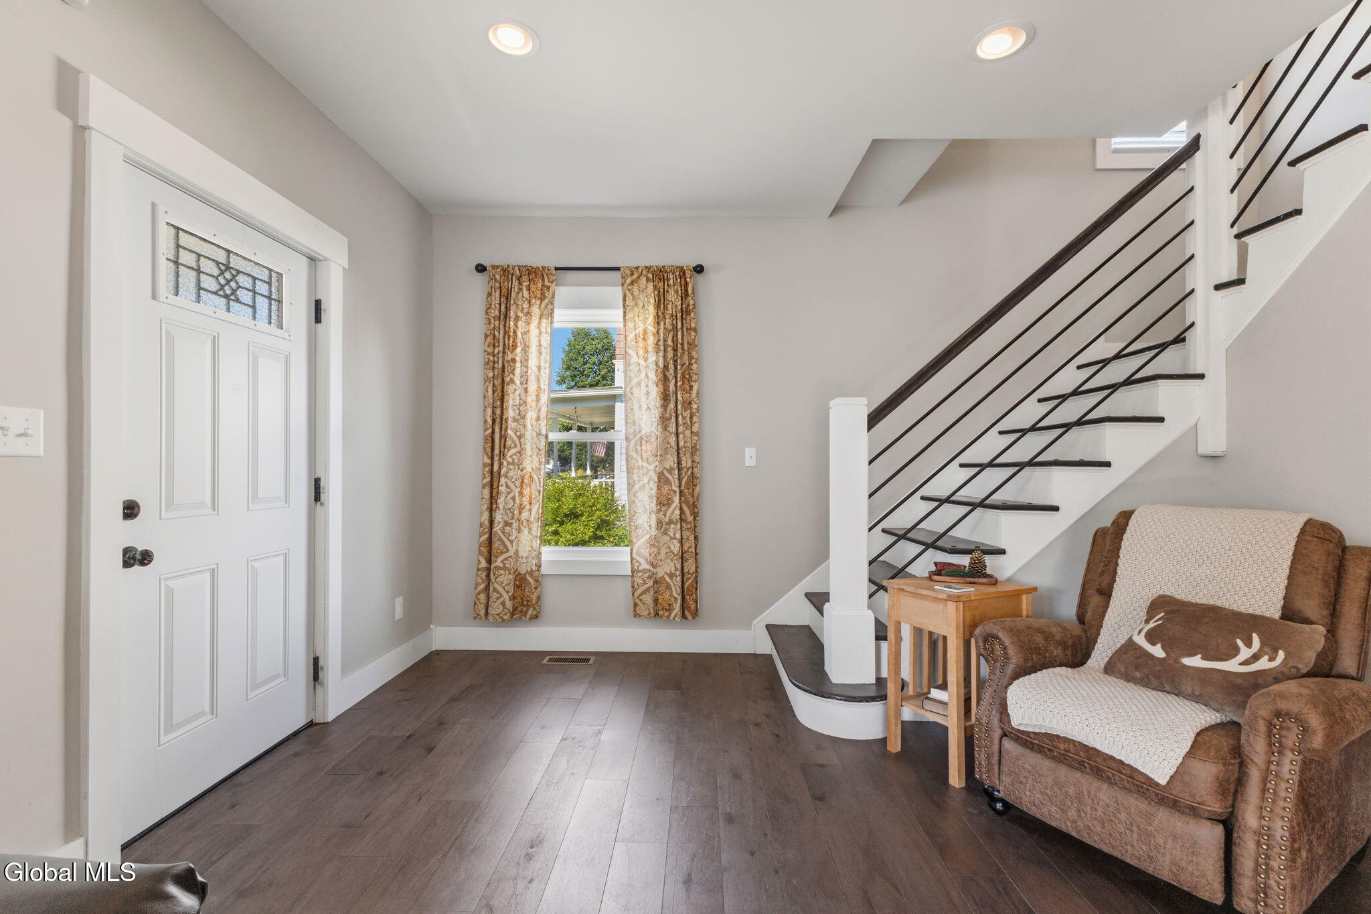
MULTIPLE OFFERS DUE MONDAY 07/13 BY 5PM. This charming Glens Falls home has been restored to bring back its original beauty, enhanced with modern touches. The open design includes some classic wood features and even some exposed original brick. The front porch is inviting and there is room in the back for entertaining and outdoor privacy too. You must see to appreciate the flow and craftsmanship. Nothing you need to do except move in and start enjoying this great home in a great location. Walking distance to downtown, close to I87, Lake George, Saratoga and the Adirondacks.
Save
Ask
Tour
Hide
Listing Snapshot
Price
$299,900
Days On Site
6 Days
Bedrooms
3
Inside Area (SqFt)
1,365 sqft
Total Baths
2
Full Baths
1
Partial Baths
1
Lot Size
0.12 Acres
Year Built
1900
MLS® Number
202621559
Status
Pending
Property Tax
$5,139.98
HOA/Condo/Coop Fees
N/A
Sq Ft Source
N/A
Friends & Family
Recent Activity
| 3 days ago | Listing updated with changes from the MLS® | |
| 3 days ago | Status changed to Pending | |
| 6 days ago | Listing first seen on site |
General Features
Acres
0.12
Garage
Yes
Garage Spaces
1
Parking
Off StreetPavedDetachedGarage
Parking Spaces
4
Property Sub Type
Single Family Residence
Sewer
Public Sewer
SqFt Above
1365
Style
Traditional
Utilities
Sewer Connected
Water Source
Public
Zoning
Single Residence
Interior Features
Appliances
DishwasherGas OvenRefrigeratorWasher/Dryer
Basement
Interior Entry
Cooling
Central Air
Heating
Forced AirNatural Gas
Bedroom
Level - Second
Dining Room
Level - First
Kitchen
Level - First
Living Room
Level - First
Save
Ask
Tour
Hide
Exterior Features
Construction Details
CedarWood Siding
Community Features
School District
Glens Falls
Schools
School District
Glens Falls
Elementary School
Unknown
Middle School
Unknown
High School
Glens Falls
Listing courtesy of Lynn Wadleigh of Coldwell Banker Prime Properties

Listing information is provided by Participants of the Global MLS. IDX information is provided exclusively for personal, non-commercial use, and may not be used for any purpose other than to identify prospective properties consumers may be interested in purchasing. Information is deemed reliable but not guaranteed. Copyright 2026, Global MLS.
Last checked: 2026-07-17 05:21 AM UTC
Listing information is provided by Participants of the Global MLS. IDX information is provided exclusively for personal, non-commercial use, and may not be used for any purpose other than to identify prospective properties consumers may be interested in purchasing. Information is deemed reliable but not guaranteed. Copyright 2026, Global MLS.
Last checked: 2026-07-17 05:21 AM UTC
Neighborhood & Commute
Source: Walkscore
Save
Ask
Tour
Hide
Did you know? You can invite friends and family to your search. They can join your search, rate and discuss listings with you.