Save
Ask
Tour
Hide
Share
$345,000
New Listing

811 Duanesburg
Rotterdam, NY 12306

For Sale|Single Family Residence|Active
3
Beds
2
Total Baths
2
Full Baths
936
SqFt
$369
/SqFt
1948
Built
County:
Schenectady
Listing courtesy of Michele Jones of Howard Hanna Capital Inc
Call Now: 518.963.8181
Is this the listing for you? We can help make it yours.
518.963.8181
811 Duanesburg811 Duanesburg811 Duanesburg811 Duanesburg
Save
Ask
Tour
Hide
Share

Mortgage Calculator

Monthly Payment (Est.)

$1,574
Calculator powered by Showcase IDX, a Constellation1 Company. Copyright ©2026 Information is deemed reliable but not guaranteed.

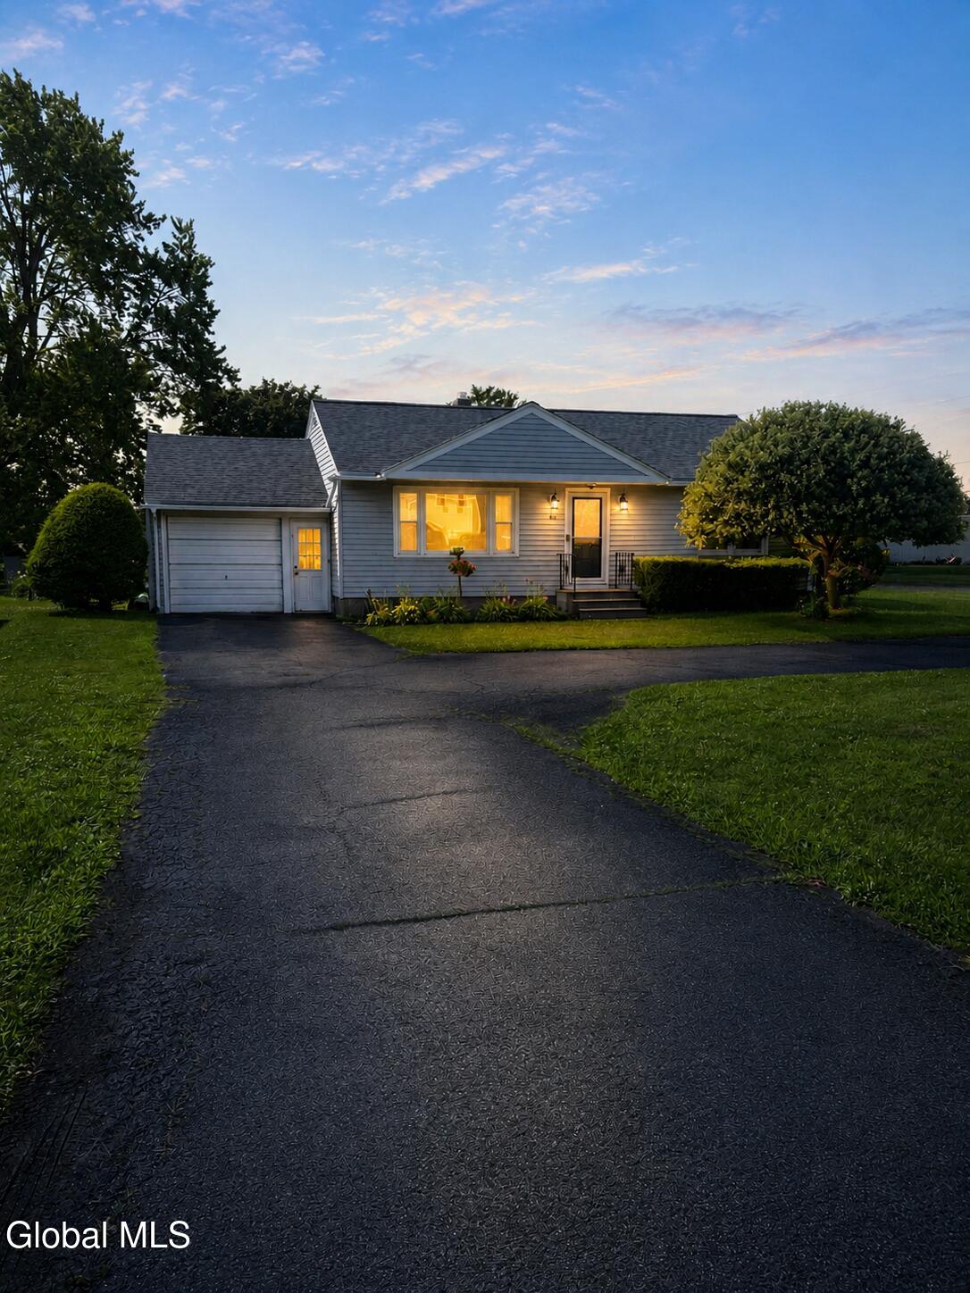
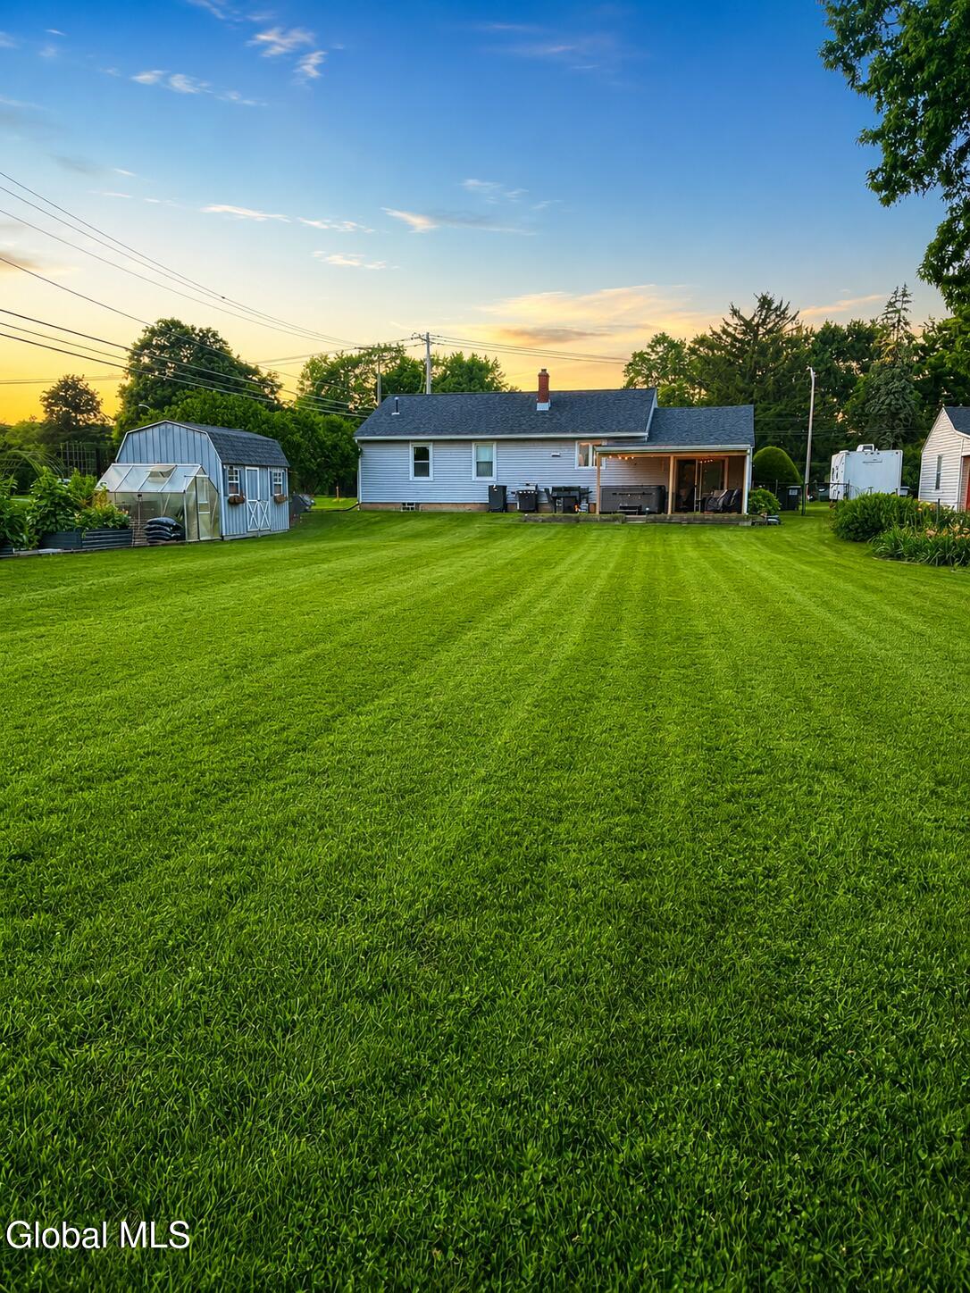
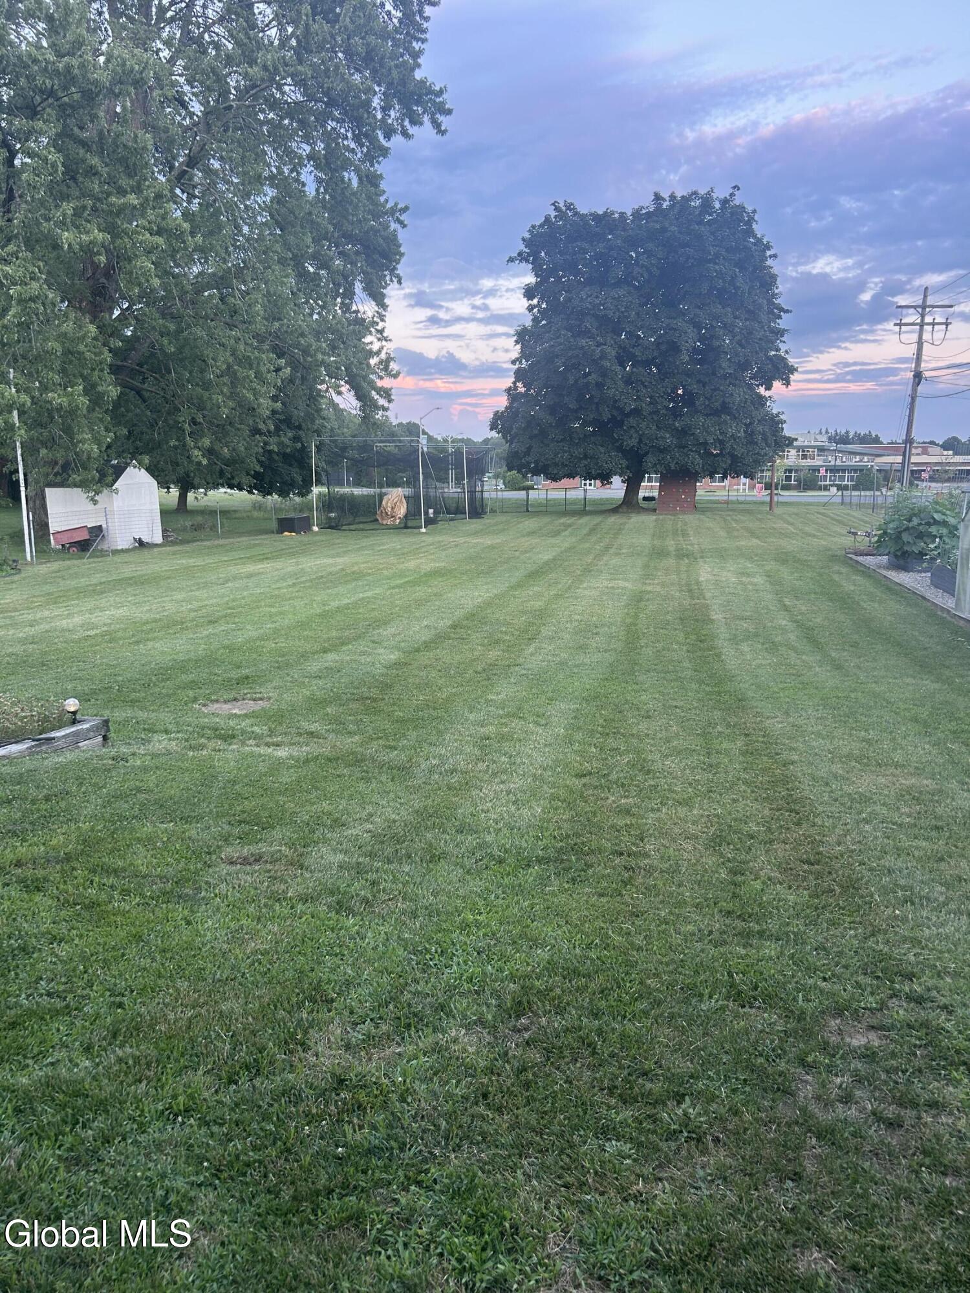
Welcome to this beautifully updated 3-bedroom, 2-bath ranch offering the perfect blend of modern updates, comfortable living, and an unbeatable location! Step inside to discover a fully remodeled kitchen with ample cabinetry and a functional open layout with recess lighting throughout the home that is perfect for everyday living. This home offers a finished basement for more living space that includes a beautiful wet bar for entertaining with family and friends. Along with an attached garage, there is a gorgeous covered patio, raised garden beds with a large backyard, offering plenty of space for barbecues, outdoor games, gardening and simply relaxing. Conveniently located close to the highly regarded Schalmont School, along with proximity to major roadways for an easy commute and to local dining and shopping. Move-in ready and thoughtfully updated, this exceptional ranch is ready to welcome its next owners. Don't miss your opportunity to make this wonderful home yours!

Save
Ask
Tour
Hide
Share
Listing Snapshot
Price 
$345,000
Days On Site 
0 Days
Bedrooms 
3
Inside Area (SqFt) 
936 sqft
Total Baths 
2
Full Baths 
2
Partial Baths 
N/A
Lot Size 
0.45 Acres
Year Built 
1948
MLS® Number 
202621527
Status 
Active
Property Tax 
$4,442.04
HOA/Condo/Coop Fees 
N/A
Sq Ft Source 
N/A
Friends & Family
Recent Activity
3 hours agoListing first seen on site
3 hours agoListing updated with changes from the MLS®
General Features
Acres 
0.45
Attached Garage 
Yes
Foundation 
Block
Garage 
Yes
Garage Spaces 
1
Parking 
Off StreetPavedAttachedCircular DrivewayDrivewayGarage
Parking Spaces 
6
Property Sub Type 
Single Family Residence
Security 
Smoke Detector(s)Carbon Monoxide Detector(s)
Sewer 
Septic Tank
Special Circumstances 
Standard
SqFt Above 
936
SqFt Below 
936
Style 
Ranch
Utilities 
Cable Available
Water Source 
Public
Zoning 
Single Residence
Interior Features
Appliances 
DishwasherDryerFreezerGas OvenMicrowaveRefrigeratorWasherWine Cooler
Basement 
FinishedSump Pump
Cooling 
Central Air
Electric 
200+ Amp ServiceCircuit Breakers
Flooring 
HardwoodLaminate
Heating 
Natural Gas
Interior 
Wet BarEat-in Kitchen
Laundry Features 
In Basement
Bedroom 
Level - First
Family Room 
Level - Basement
Kitchen 
Level - First
Living Room 
Level - First
Save
Ask
Tour
Hide
Share
Exterior Features
Construction Details 
BlockVinyl Siding
Exterior 
GardenLightingStorage
Fencing 
FencedGatePartial
Lot Features 
LevelClearedGardenLandscaped
Other Structures 
Shed(s)Storage
Patio And Porch 
CoveredPatio
Roof 
ShingleAsphalt
Windows/Doors 
Sliding Doors
Community Features
School District 
Schalmont
Schools
School District
Schalmont
Elementary School
Jefferson ES
Middle School
Unknown
High School
Unknown
Listing courtesy of Michele Jones of Howard Hanna Capital Inc


Listing information is provided by Participants of the Global MLS. IDX information is provided exclusively for personal, non-commercial use, and may not be used for any purpose other than to identify prospective properties consumers may be interested in purchasing. Information is deemed reliable but not guaranteed. Copyright 2026, Global MLS.
Last checked: 2026-07-10 08:57 PM UTC

Neighborhood & Commute
Source: Walkscore
Save
Ask
Tour
Hide
Share