Save
Ask
Tour
Hide
Share
$645,000
5 Days On Site

19 Highpointe Drive
Queensbury, NY 12804

For Sale|Single Family Residence|Active
4
Beds
4
Total Baths
3
Full Baths
1
Partial Bath
2,222
SqFt
$290
/SqFt
2021
Built
County:
Warren
Listing courtesy of Krista LeMay of Luxe Key Realty
Call Now: 518.963.8181
Is this the listing for you? We can help make it yours.
518.963.8181
19 Highpointe Drive19 Highpointe Drive19 Highpointe Drive19 Highpointe Drive
Save
Ask
Tour
Hide
Share

Mortgage Calculator

Monthly Payment (Est.)

$2,943
Calculator powered by Showcase IDX, a Constellation1 Company. Copyright ©2026 Information is deemed reliable but not guaranteed.

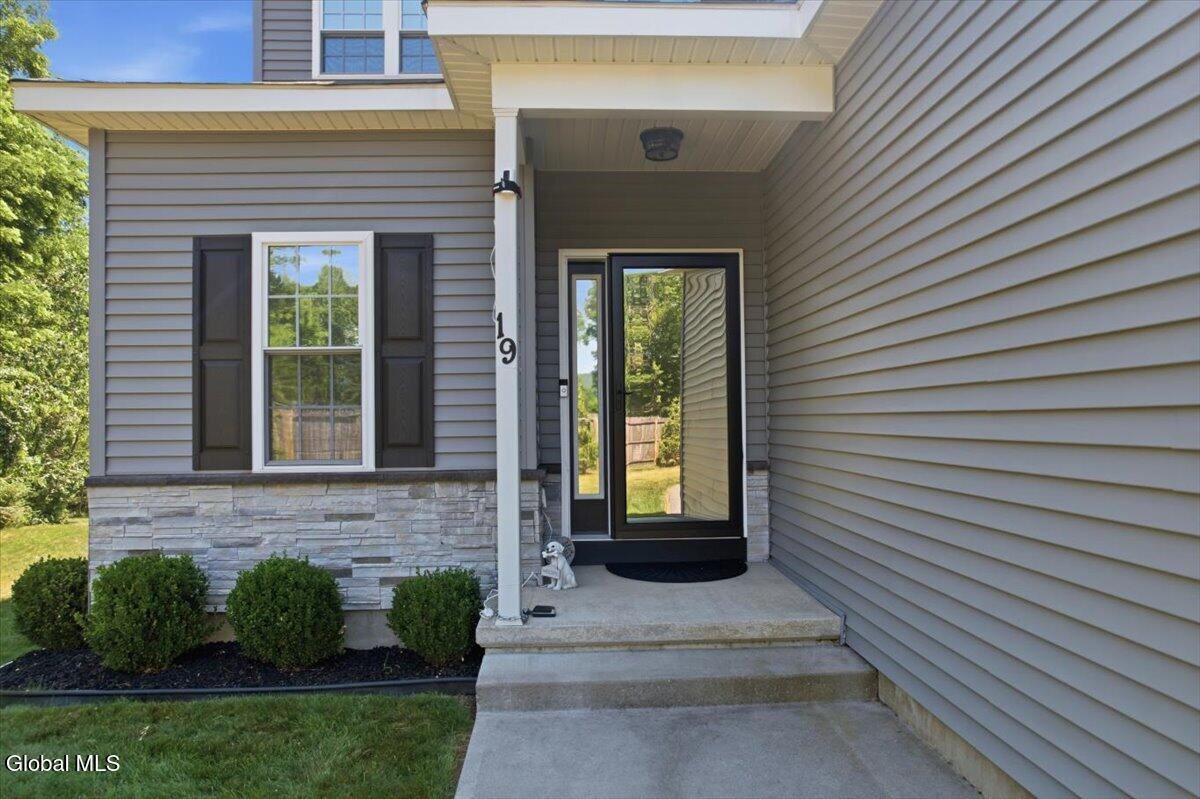
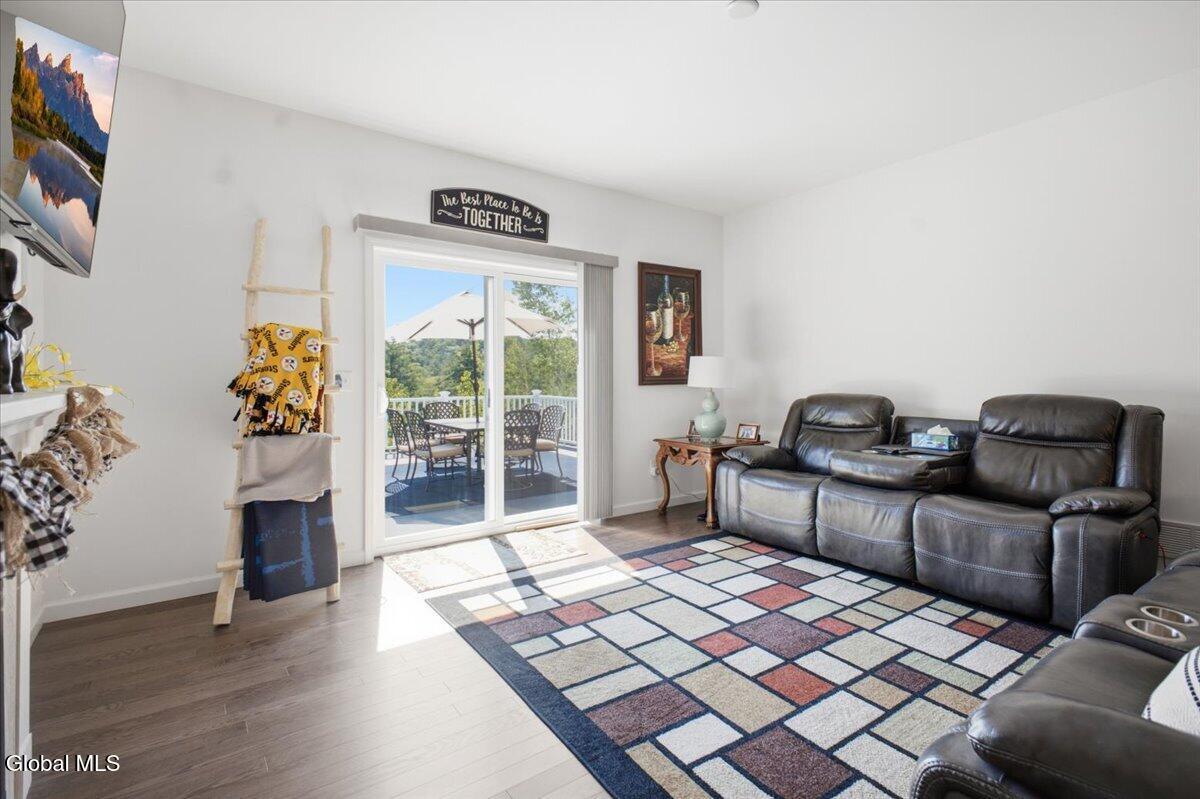
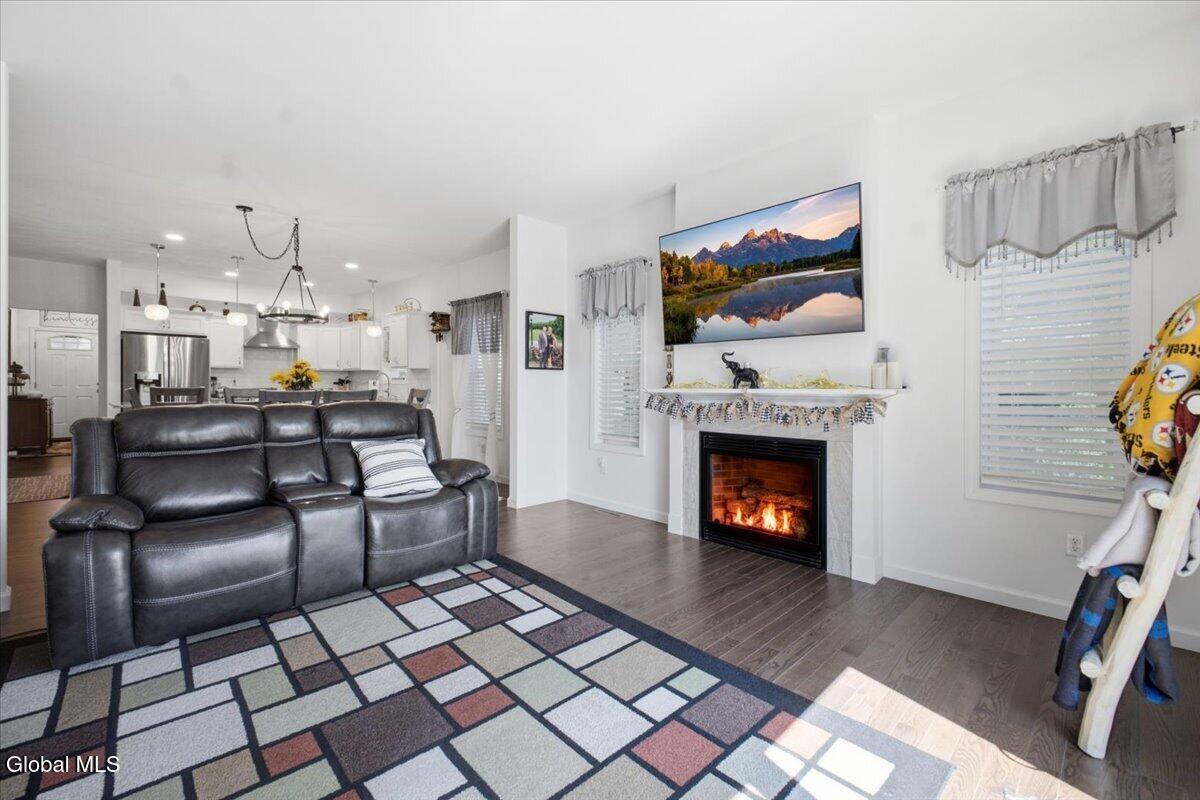
Welcome to this exceptional custom-built home in Queensbury where luxury, comfort and craftsman ship come together. This stunning 4-bedroom, 3.5-bath residence showcase high end finished throughout and offers the perfect blend of elegance and everyday functionality. The floorpan features spacious living areas creating a warm and inviting atmosphere for entertaining or relaxing. The kitchen flows seamlessly into the dining and living spaces making it ideal for gatherings of any size. The primary suite in on the main level with en suite and walk-in closet. Three additional bedrooms are upstairs provide plenty of space for family, guests, or home office. The expansive walkout basement offers endless possibilities, featuring a full bathroom and abundant space ready to be transformed. Situated on over an acre of beautifully maintained property. The oversized heated three car garage provides room for vehicles, storage, and hobbies.

Save
Ask
Tour
Hide
Share
Listing Snapshot
Price 
$645,000
Days On Site 
5 Days
Bedrooms 
4
Inside Area (SqFt) 
2,222 sqft
Total Baths 
4
Full Baths 
3
Partial Baths 
1
Lot Size 
1.39 Acres
Year Built 
2021
MLS® Number 
202621512
Status 
Active
Property Tax 
$10,975.1
HOA/Condo/Coop Fees 
N/A
Sq Ft Source 
N/A
Friends & Family
Recent Activity
5 days agoListing first seen on site
5 days agoListing updated with changes from the MLS®
General Features
Acres 
1.39
Attached Garage 
Yes
Foundation 
Concrete Perimeter
Garage 
Yes
Garage Spaces 
3
Parking 
PavedAttachedDrivewayHeated GarageGarage
Parking Spaces 
3
Property Sub Type 
Single Family Residence
Security 
Smoke Detector(s)24 Hour SecurityCarbon Monoxide Detector(s)
Sewer 
Septic Tank
Special Circumstances 
Standard
SqFt Above 
2222
SqFt Below 
50
Style 
Colonial
Water Source 
Public
Zoning 
Single Residence
Interior Features
Appliances 
Built-In Gas OvenDishwasherRange HoodRefrigerator
Basement 
FullWalk-Out Access
Cooling 
Central Air
Electric 
200+ Amp Service
Fireplace 
Yes
Fireplace Features 
GasLiving Room
Fireplaces 
1
Flooring 
TileWoodCarpetLaminate
Heating 
Forced AirNatural Gas
Interior 
Walk-In Closet(s)Kitchen Island
Laundry Features 
Laundry RoomMain Level
Window Features 
Blinds
Bedroom 
Level - Second
Dining Room 
Level - First
Full Bathroom 
Level - Basement
Half Bathroom 
Level - First
Kitchen 
Level - First
Laundry 
Level - First
Living Room 
Level - First
Primary Bathroom 
Level - First
Primary Bedroom 
Level - First
Save
Ask
Tour
Hide
Share
Exterior Features
Construction Details 
StoneVinyl Siding
Fencing 
Partial
Lot Features 
PrivateSlopedCul-De-Sac
Patio And Porch 
Deck
Roof 
Asphalt
Windows/Doors 
Blinds
Community Features
School District 
Queensbury
Schools
School District
Queensbury
Elementary School
Queensbury
Middle School
Unknown
High School
Queensbury Senior
Listing courtesy of Krista LeMay of Luxe Key Realty


Listing information is provided by Participants of the Global MLS. IDX information is provided exclusively for personal, non-commercial use, and may not be used for any purpose other than to identify prospective properties consumers may be interested in purchasing. Information is deemed reliable but not guaranteed. Copyright 2026, Global MLS.
Last checked: 2026-07-16 03:05 AM UTC

Neighborhood & Commute
Source: Walkscore
Save
Ask
Tour
Hide
Share